Nice well kept brick ranch featuring 3 bedrooms, 1.5 baths with finished basement and a 12x20 3 seasons room. Finished basement with porcelain tile bar/kitchen area, new carpet, drop ceiling with recessed lighting including cabinets and a full size fridge. Large laundry-room. Basement also includes a half bathroom. Outside is a spacious 2 car garage for parking and storage. The well maintained backyard offers plenty of space to garden or play. Must see for anyone looking for a house in the City of Warren. Motivated seller. Schedule your showing today!
For sale
Price cut: $10K (7/18)
$249,900
31434 Newport Dr, Warren, MI 48088
3beds
1,761sqft
:
Get pre-qualified$1,967/mo
Single Family Residence
Built in 1960
7,405 Square Feet Lot
$248,400 Zestimate®
$142/sqft
$-- HOA
What's special
Brick ranchFinished basementWell maintained backyardNew carpetFull size fridgeLarge laundry-room
- 22 days |
- 1,439 |
- 86 |
Likely to sell faster than
Zillow last checked:
Listing updated:
Listed by:
Michael A Borowiak 586-296-8471,
Realcom Realty,Inc 586-296-8471
Source: MiRealSource,MLS#: 50213768 Originating MLS: MiRealSource
Originating MLS: MiRealSourceFacts & features
Interior
Bedrooms & bathrooms
- Bedrooms: 3
- Bathrooms: 2
- Full bathrooms: 1
- 1/2 bathrooms: 1
- Main level bathrooms: 1
- Main level bedrooms: 3
Rooms
- Room types: Basement Lavatory
Bedroom 1
- Features: Carpet
- Level: Main
- Area: 100
- Dimensions: 10 x 10
Bedroom 2
- Features: Carpet
- Level: Main
- Area: 100
- Dimensions: 10 x 10
Bedroom 3
- Features: Carpet
- Level: Main
- Area: 80
- Dimensions: 10 x 8
Bathroom 1
- Level: Main
Heating
- Forced Air, Natural Gas
Cooling
- Ceiling Fan(s), Central Air
Appliances
- Included: Dishwasher, Disposal, Dryer, Microwave, Range/Oven, Refrigerator, Washer, Gas Water Heater
Features
- Eat-in Kitchen
- Flooring: Carpet
- Basement: Finished
- Has fireplace: No
Interior area
- Total structure area: 1,898
- Total interior livable area: 1,761 sqft
- Finished area above ground: 961
- Finished area below ground: 800
Property
Parking
- Total spaces: 2
- Parking features: Driveway, Detached, Electric in Garage
- Garage spaces: 2
Features
- Exterior features: Sidewalks
- Fencing: Fence Owned,Fenced
- Frontage type: Road
- Frontage length: 56
Lot
- Size: 7,405 Square Feet
- Dimensions: 56 x 128
Details
- Parcel number: 121302453004
- Special conditions: Private
Construction
Type & style
- Home type: SingleFamily
- Architectural style: Ranch
- Property subtype: Single Family Residence
Materials
- Brick
- Foundation: Basement
Condition
- New construction: No
- Year built: 1960
Utilities & green energy
- Sewer: Public Sanitary
- Water: Public
- Utilities for property: Cable Available
Community & HOA
Community
- Subdivision: Eastern Heights Subdivision
HOA
- Has HOA: No
Location
- Region: Warren
Financial & listing details
- Price per square foot: $142/sqft
- Tax assessed value: $221,780
- Annual tax amount: $2,870
- Date on market: 7/4/2026
- Cumulative days on market: 23 days
- Listing agreement: Exclusive Right To Sell
- Listing terms: Cash,Conventional
- Road surface type: Paved
Estimated market value
$248,400
$236,000 - $261,000
$2,135/mo
Price history
| Date | Event | Price |
|---|---|---|
| 7/18/2026 | Price change | $249,900-3.8%$142/sqft |
Source:  MiRealSource #50213768 Report a problem MiRealSource #50213768 Report a problem | ||
| 7/4/2026 | Listed for sale | $259,900+333.2%$148/sqft |
Source: MiRealSource #50213768 Report a problem | ||
| 6/21/2013 | Sold | $60,000$34/sqft |
Source: Public Record Report a problem | ||
Public tax history
| Year | Property taxes | Tax assessment |
|---|---|---|
| 2025 | $2,637 +2.2% | $110,890 +0.3% |
| 2024 | $2,579 +9.9% | $110,520 +14.5% |
| 2023 | $2,347 -1.7% | $96,560 +14.4% |
| 2022 | $2,388 +0.6% | $84,400 +7.6% |
| 2021 | $2,373 | $78,410 +3.7% |
| 2020 | $2,373 +6.9% | $75,590 +10.2% |
| 2019 | $2,220 -0.3% | $68,590 +20.8% |
| 2018 | $2,226 | $56,770 +8.4% |
| 2017 | -- | $52,350 |
| 2016 | -- | $52,350 +8.3% |
| 2015 | -- | $48,360 +44% |
| 2012 | -- | $33,590 |
| 2010 | -- | -- |
| 2009 | -- | $49,720 -13.5% |
| 2008 | -- | $57,470 -5.4% |
| 2007 | -- | $60,780 +1.3% |
| 2006 | -- | $59,990 +1.9% |
| 2005 | -- | $58,890 +2.6% |
| 2004 | -- | $57,410 +49.8% |
| 2001 | $1,574 +6.9% | $38,330 +3.2% |
| 2000 | $1,473 | $37,150 |
Find assessor info on the county website
Monthly payment
Est. payment
Payment breakdown
Explore the cost of this home by adjusting the details. Changes won't be saved.Climate risks
Neighborhood: 48088
Nearby schools
GreatSchools rating
- 7/10Wilkerson Elementary SchoolGrades: PK-5Distance: 0.5 mi
- 7/10Carter Middle SchoolGrades: 6-8Distance: 0.5 mi
- 6/10Cousino Senior High SchoolGrades: 9-12Distance: 0.9 mi
Schools provided by the listing agent
- District: Warren Consolidated Schools
Source: MiRealSource. This data may not be complete. We recommend contacting the local school district to confirm school assignments for this home.
- $199,8001 bd1 ba1k sqft31422 Newport Dr, Warren, MI 48088Off Market
- $270,0003 bd2 ba2k sqft31446 Newport Dr, Warren, MI 48088Sold
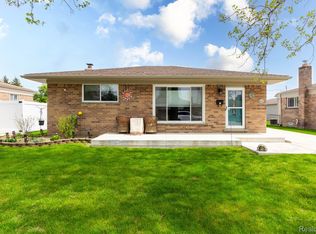
- $251,9003 bd2 ba1k sqft31458 Newport Dr, Warren, MI 48088Off Market

- $224,7003 bd1 ba1.2k sqft31410 Newport Dr, Warren, MI 48088Off Market
- $230,2001 bd1 ba1.4k sqft31433 Newport Dr, Warren, MI 48088Off Market
- $237,0003 bd3 ba1.5k sqft31445 Newport Dr, Warren, MI 48088Sold
- $203,5001 bd1 ba937 sqft31421 Newport Dr, Warren, MI 48088Off Market
- $234,4002 bd1 ba1.2k sqft31470 Newport Dr, Warren, MI 48088Off Market
A local agent can set up tours, give advice and negotiate with sellers.
Similar homes
- $229,9003 bd1 ba1.8k sqft14510 Hoerning Ave, Warren, MI 48088For Sale
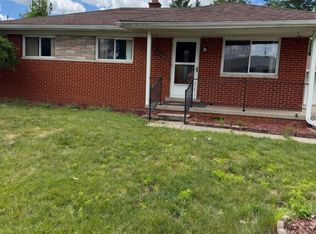
 MLS ID #50211391, Ann Meyou, Berkshire Hathaway HomeServices Kee Realty. MiRealSource
 - $214,5003 bd2 ba1.8k sqft31263 Hayes Rd, Warren, MI 48088For Sale
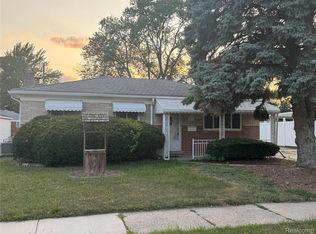
 MLS ID #20261036586, Diana Mamo, Community Choice Realty Inc. Realcomp II
 - $--3 bd2 ba1.1k sqft8430 Darlene St, Warren, MI 48093Auction
 ServiceLink Auction
 - $224,9003 bd1 ba1k sqft11652 Frazho Rd, Warren, MI 48089For Sale
 MLS ID #50213712, Kristie Lohmann, RE/MAX First. MiRealSource
 - $300,0003 bd2 ba2.2k sqft22225 Love St, Saint Clair Shores, MI 48082For Sale
 MLS ID #26038366, Jeffrey Glover, Keller Williams Professionals. MichRIC
 - $275,0003 bd2 ba1k sqft36415 Winterset Dr, Clinton Township, MI 48035For SaleMLS ID #50215823, Brian Maliszewski, RE/MAX First. MiRealSource
- $239,0003 bd2 ba1.8k sqft21443 Arrowhead St, Saint Clair Shores, MI 48082For SaleMLS ID #50211823, Jessica Martino-Romeo, Keller Williams Realty Lakeside. MiRealSource
- $255,0003 bd2 ba1.6k sqft25304 Culver St, Saint Clair Shores, MI 48081For SaleMLS ID #50210487, Elizabeth L Harris, Berkshire Hathaway HomeServices Kee Realty. MiRealSource
- $229,9003 bd2 ba2.1k sqft21724 Arrowhead St, Saint Clair Shores, MI 48082For SaleMLS ID #50209332, Benjamin Nelson, Nelson Property Management. MiRealSource
- $229,9003 bd1 ba1.1k sqft26165 Cunningham Dr, Warren, MI 48091For SaleMLS ID #26018791, Charles Campbell, ListWithFreedom.com. MichRIC
- $250,0003 bd2 ba1.8k sqft28210 Vandy St, Harrison Township, MI 48045For SaleMLS ID #50208890, Thomas Cary, Realty Executives Home Towne Shelby. MiRealSource
- $205,0004 bd2 ba2.3k sqft24932 Marigold Ave, Warren, MI 48089For SaleMLS ID #20261039066, M N M Tanveer, Wasim International Realty. Realcomp II
- $235,0003 bd1 ba1.2k sqft21450 Ulrich St, Clinton Township, MI 48036For SaleMLS ID #50213795, Sherri Dagastino, Lee Realty Inc.. MiRealSource
- $210,0003 bd1 ba1.1k sqft18391 Masonic Blvd, Fraser, MI 48026For SaleMLS ID #20261057491, Jordan Boulton, Five Star Real Estate Davison. Realcomp II
- $225,0003 bd2 ba1.5k sqft13346 Ledwon St, Shelby Township, MI 48315For SaleMLS ID #50208607, Maria McGuire, RE/MAX Advisors. MiRealSource
- $205,0004 bd1 ba2.2k sqft24653 Eureka Ave, Warren, MI 48091For SaleMLS ID #20261055741, Vitaliy Perets, Home One Realty LLC. Realcomp II
- $219,0003 bd2 ba1.7k sqft28832 Kaufman St, Roseville, MI 48066For SaleMLS ID #20261034415, Daniel Beirne, OpenDoor Brokerage LLC. Realcomp II
- $190,0003 bd1 ba2.1k sqft2684 Roundtree Dr, Troy, MI 48083For SaleMLS ID #50216218, Christianna Stempnik, Christianna Real Estate. MiRealSource
- $239,9003 bd2 ba1.2k sqft22324 Spitzley St, Clinton Township, MI 48035For SaleMLS ID #50198937, Nancy Feldmann, RE/MAX First. MiRealSource
- $249,7752 bd2 ba1.3k sqft35275 Silver Maple Dr #37, Clinton Township, MI 48035For SaleMLS ID #50214830, Virginia A. Fiore, Century 21 Professionals Sterling Heights. MiRealSource
