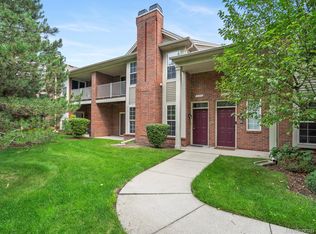
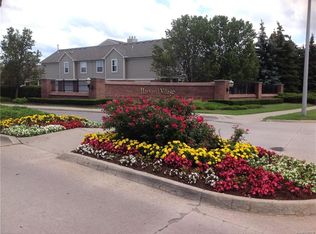
Price Adjustment! Motivated Seller! Get ready to fall in love with this spacious, stylish condo in highly desirable Harvard Village! Offering 1,567 square feet, this updated 2-bedroom, 2-bath residence is one of the community’s largest 2-Bedroom condo (Bigger is Better!) that delivers the comfort, convenience, and low-maintenance lifestyle buyers are looking for. A rare floor plan features two separate stairways to the second-floor living area: a dramatic winding staircase from the welcoming main foyer and a second private entry from the attached garage. The bright, functional kitchen is ready for everyday living with a cozy breakfast nook, included appliances, and a separate laundry room with washer and dryer. The impressive great room is the heart of the home, filled with natural light and enhanced by soaring ceilings and a fireplace, perfect for relaxing evenings or entertaining guests. Step onto the private covered balcony, accessible from both the great room and primary bedroom, and enjoy peaceful wooded, treed views with no rear-facing neighbors. Both large bedrooms offer spacious walk-in closets, while custom built-ins, window seats, bookshelves, cabinetry, and wainscoting add character and charm. Major updates provide peace of mind, including a new furnace, A/C unit, and refrigerator in 2023, plus a new hot water tank and condenser in 2025. Front Door Intercom system adds another layer of security. Located in a quiet, private setting just steps from the pool, hot tub, and clubhouse, this condo makes everyday living feel like a retreat. HOA includes water, trash, snow removal, and grounds maintenance. Minutes from dining, shopping, entertainment, M-59, and M-53. Seller is negotiable and will review offers.
For sale
Price cut: $2.4K (8/5)
$237,500
15336 Yale Dr #227, Clinton Township, MI 48038
2beds
1,567sqft
:
Get pre-qualified$1,991/mo
Condominium
Built in 2006
-- sqft lot
$-- Zestimate®
$152/sqft
$300/mo HOA
What's special
Spacious stylish condoSoaring ceilingsCozy breakfast nookBright functional kitchenIncluded appliances
- 59 days |
- 369 |
- 14 |
Likely to sell faster than
Zillow last checked:
Listing updated:
Listed by:
Gregory Gagnon 586-419-9900,
1st Choice RPM, LLC 586-419-9900
Source: MiRealSource,MLS#: 50210693 Originating MLS: MiRealSource
Originating MLS: MiRealSourceFacts & features
Interior
Bedrooms & bathrooms
- Bedrooms: 2
- Bathrooms: 2
- Full bathrooms: 2
Rooms
- Room types: Great Room, Master Bedroom, Breakfast Nook/Room
Bedroom 1
- Features: Laminate
- Level: Second
- Area: 176
- Dimensions: 16 x 11
Bedroom 2
- Features: Laminate
- Level: Second
- Area: 176
- Dimensions: 16 x 11
Bathroom 1
- Features: Ceramic
- Level: Second
- Area: 56
- Dimensions: 7 x 8
Bathroom 2
- Features: Ceramic
- Level: Second
- Area: 35
- Dimensions: 7 x 5
Great room
- Level: Second
- Area: 340
- Dimensions: 20 x 17
Kitchen
- Features: Laminate
- Level: Second
- Area: 154
- Dimensions: 14 x 11
Living room
- Features: Ceramic
- Level: Second
- Area: 35
- Dimensions: 7 x 5
Heating
- Forced Air, Natural Gas
Cooling
- Central Air
Appliances
- Included: Dishwasher, Dryer, Microwave, Range/Oven, Refrigerator, Washer, Gas Water Heater
Features
- Flooring: Laminate, Ceramic Tile
- Has basement: No
- Number of fireplaces: 1
- Fireplace features: Great Room
Interior area
- Total structure area: 1,567
- Total interior livable area: 1,567 sqft
- Finished area above ground: 1,567
- Finished area below ground: 0
Property
Parking
- Total spaces: 1
- Parking features: Garage, Attached
- Attached garage spaces: 1
Features
- Levels: Two
- Stories: 2
- Exterior features: Balcony
- Frontage type: Road
Details
- Parcel number: 161106152227
- Zoning description: Residential
- Special conditions: Private
Construction
Type & style
- Home type: Condo
- Architectural style: Ranch
- Property subtype: Condominium
Materials
- Brick
- Foundation: Slab
Condition
- New construction: No
- Year built: 2006
Utilities & green energy
- Sewer: Public Sanitary
- Water: Public
Community & HOA
Community
- Subdivision: Harvard Village Condo
HOA
- Has HOA: Yes
- Services included: Maintenance Grounds, Snow Removal, Trash, Water, Club House Included, Community Pool, Sewer
- HOA fee: $300 monthly
- HOA name: Key-AM
- HOA phone: 586-286-4068
Location
- Region: Clinton Township
Financial & listing details
- Price per square foot: $152/sqft
- Annual tax amount: $6,392
- Date on market: 6/9/2026
- Cumulative days on market: 50 days
- Listing agreement: Exclusive Right To Sell
- Listing terms: Cash,Conventional
Estimated market value
Not available
Estimated sales range
Not available
Not available
Price history
| Date | Event | Price |
|---|---|---|
| 8/5/2026 | Price change | $237,500-1%$152/sqft |
Source:  MiRealSource #50210693 Report a problem MiRealSource #50210693 Report a problem | ||
| 7/7/2026 | Price change | $239,900-3.1%$153/sqft |
Source: MiRealSource #50210693 Report a problem | ||
| 6/29/2026 | Listed for sale | $247,500-0.4%$158/sqft |
Source: MiRealSource #50210693 Report a problem | ||
| 6/19/2026 | Listing removed | $248,500$159/sqft |
Source: MiRealSource #50210693 Report a problem | ||
| 6/9/2026 | Listed for sale | $248,500$159/sqft |
Source: MiRealSource #50210693 Report a problem | ||
Public tax history
Tax history is unavailable.
Monthly payment
Est. payment
Payment breakdown
Explore the cost of this home by adjusting the details. Changes won't be saved.Climate risks
Neighborhood: 48038
Nearby schools
GreatSchools rating
- 5/10Miami Elementary SchoolGrades: PK-5Distance: 1.5 mi
- 6/10Wyandot Middle SchoolGrades: 6-8Distance: 2.5 mi
- 6/10Chippewa Valley High SchoolGrades: 9-12Distance: 1.8 mi
Schools provided by the listing agent
- District: Chippewa Valley Schools
Source: MiRealSource. This data may not be complete. We recommend contacting the local school district to confirm school assignments for this home.
- $237,8002 bd2 ba1.5k sqft15336 Yale Dr, Clinton Township, MI 48038Off Market
- $210,0002 bd2 ba1.3k sqft15392 Yale Dr, Clinton Township, MI 48038Sold
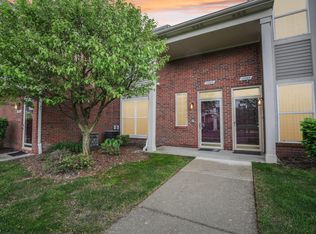
- $211,3002 bd2 ba1.3k sqft15273 Yale Dr, Clinton Township, MI 48038Off Market
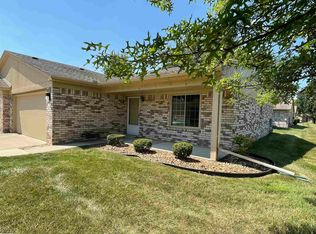
- $230,0002 bd2 ba1.3k sqft15373 Yale Dr, Clinton Township, MI 48038Sold
- $220,0002 bd2 ba1.2k sqft15357 Yale Dr, Clinton Township, MI 48038Sold
- $223,1002 bd2 ba1.5k sqft15445 Yale Dr, Clinton Township, MI 48038Off Market
- $219,0002 bd2 ba1.4k sqft15368 Yale Dr, Clinton Township, MI 48038Pending
- $210,0002 bd2 ba1.3k sqft15392 Yale Dr #195, Clinton Township, MI 48038Sold
A local agent can set up tours, give advice and negotiate with sellers.
Similar homes
- $219,9002 bd2 ba1.1k sqft41625 Berly Dr, Clinton Township, MI 48038For Sale
 MLS ID #50217546, Charles Lutz, RE/MAX First. MiRealSource
 - $223,0002 bd2 ba1.3k sqft15286 Cornell Dr, Clinton Township, MI 48038For Sale

 MLS ID #20261033007, Elisa C Y Chen, Community Choice Realty Inc. Realcomp II
 - $243,0002 bd3 ba2.2k sqft43719 Hartford Dr #334, Clinton Township, MI 48038For Sale
 MLS ID #20261047846, Antonio Olvera, RE/MAX First. Realcomp II
 - $237,9002 bd2 ba1.1k sqft23597 Suttons Bay Dr, Clinton Township, MI 48036For Sale
 MLS ID #50217556, James Lawson, RE/MAX First. MiRealSource
 - $239,9002 bd2 ba1.5k sqft14554 Moravian Manor Cir #76, Sterling Heights, MI 48312For SaleMLS ID #20261061695, Kay Kasshamoun, CRK Realty. Realcomp II
- $249,7752 bd2 ba1.3k sqft35275 Silver Maple Dr #37, Clinton Township, MI 48035For SaleMLS ID #50214830, Virginia A. Fiore, Century 21 Professionals Sterling Heights. MiRealSource
- $239,9002 bd2 ba1.7k sqft14225 Shadywood Dr, Sterling Heights, MI 48312For SaleMLS ID #50216168, Ban Marrogy, KW Platinum. MiRealSource
- $238,5002 bd2 ba2.2k sqft33919 Oakwood Dr, Sterling Heights, MI 48312For SaleMLS ID #20261059705, Tim Holden, ERA Prime Real Estate Group. Realcomp II
- $199,9002 bd2 ba1.7k sqft14303 Vauxhall Dr #120, Sterling Heights, MI 48313For SaleMLS ID #20261048031, Susan D Gillispie, Positive Directions Realty. Realcomp II
- $295,0002 bd3 ba2.1k sqft44443 Patricia Dr, Sterling Heights, MI 48314For SaleMLS ID #50217638, Rachel Postma, My Home Realty LLC. MiRealSource
- $285,0002 bd2 ba1.3k sqft13300 Wyndemere Cir, Sterling Heights, MI 48313For SaleMLS ID #50211651, Denise Wesselmann, Berkshire Hathaway HomeServices Kee Realty Roch. MiRealSource
- $200,0002 bd2 ba1.5k sqft20344 Majestic Blvd, Clinton Township, MI 48036For SaleMLS ID #50212083, Catherine Gothro, RE/MAX First. MiRealSource
- $295,0002 bd2 ba1.2k sqft16725 Pearlcreek Ct, Macomb, MI 48042For SaleMLS ID #50217320, Alexis Blackmore, KW Platinum. MiRealSource
- $242,9902 bd2 ba1.4k sqft111 S Vis, Auburn Hills, MI 48326For SaleMLS ID #50215037, Mohamed Asker, Domain Properties LLC. MiRealSource
- $245,9002 bd2 ba1.4k sqft56429 Scotland Blvd, Shelby Township, MI 48316For SaleMLS ID #50216816, Savannah Habba, Keller Williams Realty Lakeside. MiRealSource
- $214,9002 bd2 ba1.2k sqft45302 Manor Dr, Shelby Township, MI 48317For SaleMLS ID #20261058902, Faddi Shamon, Market Max America. Realcomp II
- $219,0002 bd2 ba1.1k sqft52164 Naugatuck Dr, Macomb, MI 48042For SaleMLS ID #50216590, Alise Collier, Real Estate One Chesterfield. MiRealSource
- $255,0002 bd2 ba1.3k sqft56222 Troon Dr N Unit 202, Utica, MI 48316For SaleMLS ID #50216568, Jason Garvan, Realty Professionals. MiRealSource
- $229,0002 bd2 ba1.2k sqft6146 Century Ct, Shelby Township, MI 48316For SaleMLS ID #50213793, Carla R Butterly, Realty Executives Home Towne Romeo. MiRealSource
- $239,0003 bd1 ba1k sqft31010 Roan Dr, Warren, MI 48093For SaleMLS ID #50217061, Elizabeth L Harris, Berkshire Hathaway HomeServices Kee Realty. MiRealSource
