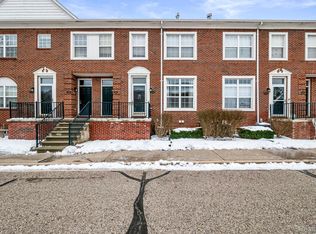
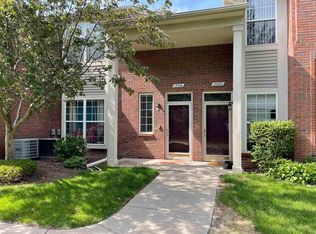
3 bedroom 2 bath in Sterling Heights - Utica Schools. Open Floor Plan. Primary Bedroom has en-suite, balcony and wic. 3rd bedroom downstairs has wic with additional storage. Appliances included: stove, dishwasher, refrigerator, washer and dryer. 1 year home warranty included. 2 parking spots always available in the back of the building. 1 car garage & 1 car directly in front of garage. On-street parking is also available at front entrance of building for owners and guests.
For sale
$199,900
14303 Vauxhall Dr #120, Sterling Heights, MI 48313
2beds
1,771sqft
Condominium
Built in 2003
-- sqft lot
$198,100 Zestimate®
$113/sqft
$360/mo HOA
What's special
- 68 days
- 521
- 14
Zillow last checked:
Listing updated:
Listed by:
Susan D Gillispie 586-864-7505,
Positive Directions Realty 586-718-7116
Source: Realcomp II,MLS#: 20261048031
Facts & features
Interior
Bedrooms & bathrooms
- Bedrooms: 2
- Bathrooms: 2
- Full bathrooms: 2
Primary bedroom
- Level: Entry
- Area: 182
- Dimensions: 14 X 13
Bedroom
- Level: Entry
- Area: 100
- Dimensions: 10 X 10
Bedroom
- Level: Basement
- Area: 247
- Dimensions: 13 X 19
Primary bathroom
- Level: Entry
- Area: 35
- Dimensions: 7 X 5
Other
- Level: Entry
- Area: 35
- Dimensions: 7 X 5
Kitchen
- Level: Entry
- Area: 130
- Dimensions: 10 X 13
Laundry
- Level: Entry
- Area: 28
- Dimensions: 4 X 7
Living room
- Level: Entry
- Area: 208
- Dimensions: 16 X 13
Heating
- Forced Air, Natural Gas
Cooling
- Central Air
Appliances
- Included: Dishwasher, Disposal, Dryer, Free Standing Electric Range, Ice Maker, Stainless Steel Appliances, Washer
- Laundry: In Unit, Laundry Room, Washer Hookup
Features
- Windows: Egress Windows
- Basement: Finished,Full,Interior Entry,Private,Walk Out Access
- Has fireplace: Yes
- Fireplace features: Gas, Living Room
Interior area
- Total interior livable area: 1,771 sqft
- Finished area above ground: 1,446
- Finished area below ground: 325
Video & virtual tour
Property
Parking
- Total spaces: 1
- Parking features: One Car Garage, Attached, Direct Access, Electricityin Garage, Garage Door Opener, Garage Faces Rear
- Attached garage spaces: 1
Accessibility
- Accessibility features: Central Living Area, Common Area, Safe Emergency Egress From Home, Visitor Bathroom
Features
- Levels: One
- Stories: 1
- Entry location: GroundLevel
- Patio & porch: Patio
- Exterior features: Balcony, Lighting, Private Entrance
Details
- Parcel number: 1001474120
- Special conditions: Short Sale No,Standard
Construction
Type & style
- Home type: Condo
- Architectural style: Contemporary
- Property subtype: Condominium
Materials
- Brick, Vinyl Siding
- Foundation: Basement, Poured
Condition
- New construction: No
- Year built: 2003
Details
- Warranty included: Yes
Utilities & green energy
- Electric: Circuit Breakers
- Sewer: Public Sewer
- Water: Public
- Utilities for property: Cable Available
Community & HOA
Community
- Security: Smoke Detectors
- Subdivision: STRATFORD VILLAGE NORTH CONDO #754
HOA
- Has HOA: Yes
- Services included: Insurance, Maintenance Grounds, Maintenance Structure, Snow Removal, Trash
- HOA fee: $360 monthly
- HOA phone: 586-731-0100
Location
- Region: Sterling Heights
Financial & listing details
- Price per square foot: $113/sqft
- Tax assessed value: $80,312
- Annual tax amount: $3,157
- Date on market: 6/24/2026
- Cumulative days on market: 69 days
- Listing agreement: Exclusive Right To Sell
- Listing terms: Cash,Conventional
Estimated market value
$198,100
$188,000 - $208,000
$2,071/mo
Price history
| Date | Event | Price |
|---|---|---|
| 6/25/2026 | Listed for sale | $199,900$113/sqft |
Source:  Realcomp II #20261048031 Report a problem Realcomp II #20261048031 Report a problem | ||
Public tax history
Tax history is unavailable.
Monthly payment
Est. payment
Payment breakdown
Explore the cost of this home by adjusting the details. Changes won't be saved.Climate risks
Neighborhood: 48313

Similar homes
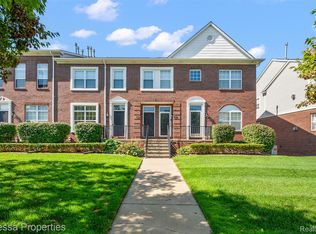
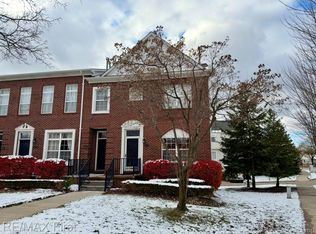
- $234,9002 bd2 ba1.5k sqft14554 Moravian Manor Cir #76, Sterling Heights, MI 48312For Sale

 MLS ID #20261061695, Kay Kasshamoun, CRK Realty. Realcomp II
 - $207,9002 bd2 ba1.2k sqft45302 Manor Dr, Shelby Township, MI 48317For Sale
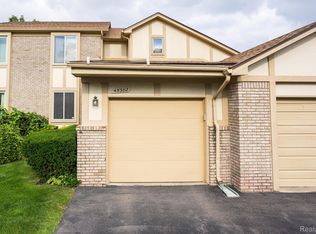 MLS ID #20261058902, Faddi Shamon, Market Max America. Realcomp II
 - $237,5002 bd2 ba1.5k sqft15336 Yale Dr #227, Clinton Township, MI 48038For Sale
 MLS ID #50210693, Gregory Gagnon, 1st Choice RPM, LLC. MiRealSource
 - $239,0002 bd3 ba2.2k sqft43719 Hartford Dr #334, Clinton Township, MI 48038For Sale
 MLS ID #20261047846, Antonio Olvera, RE/MAX First. Realcomp II
 - $174,9002 bd2 ba1.4k sqft4446 Fifteen Mile Rd, Sterling Heights, MI 48310For SaleMLS ID #50220151, Jake Herish, Brookstone, Realtors LLC. MiRealSource
- $189,9002 bd2 ba1.3k sqft20404 Birch Meadow Dr, Clinton Township, MI 48036For SaleMLS ID #20261055430, Frank Sattler, Fortuna Realty LLC. Realcomp II
- $233,5002 bd2 ba2.2k sqft33919 Oakwood Dr, Sterling Heights, MI 48312For SaleMLS ID #20261059705, Tim Holden, ERA Prime Real Estate Group. Realcomp II
- $209,9003 bd2 ba1.7k sqft37275 Glenbrook Dr #4, Clinton Township, MI 48036For SaleMLS ID #20261067630, Dawn Sztaba, Keller Williams Paint Creek. Realcomp II
- $198,9002 bd2 ba1.2k sqft958 Country Club Dr #6, Saint Clair Shores, MI 48082For SaleMLS ID #20261061475, Kathleen Alan, Kathleen Ann Alan. Realcomp II
- $170,0002 bd3 ba1.4k sqft37407 Charter Oaks Blvd, Clinton Township, MI 48036For SaleMLS ID #20261047235, Breanna Borg, Golden Key Realty Group LLC. Realcomp II
- $248,0002 bd3 ba1.4k sqft2514 Boulder Ln, Auburn Hills, MI 48326For Sale
 MLS ID #26042284, Sakina Arastu, KW Advantage. MichRIC
 - $169,0002 bd2 ba1k sqft29965 Kenwood Ct, Roseville, MI 48066For SaleMLS ID #20261053605, David L Kimbrough, Berkshire Hathaway HomeServices Michigan Real Est. Realcomp II
- $216,9002 bd2 ba1.5k sqft51713 Adler Park Dr W, Chesterfield, MI 48051For SaleMLS ID #26027812, Lisa Moore, Premier Associates. MichRIC
- $279,9002 bd3 ba1.8k sqft49283 Ashley Ct, Shelby Township, MI 48315For SaleMLS ID #50212687, Michelle Thom, KW Platinum. MiRealSource
- $225,0002 bd2 ba1.1k sqft730 Country Club Dr #36, Saint Clair Shores, MI 48082For SaleMLS ID #20261052743, Lawrence J Campbell, Century 21 Campbell Realty. Realcomp II
- $264,9003 bd2 ba2.2k sqft10952 Lesure E, Clinton Township, MI 48035For SaleMLS ID #20261050021, Mark T Foster, Foster & Foster Realty LLC. Realcomp II
- $289,9002 bd2 ba1.4k sqft7013 Boulder Pointe Dr, Washington, MI 48094For SaleMLS ID #50214515, Michele Milam, Canary Realty. MiRealSource
- $199,9003 bd2 ba1.8k sqft11268 Jewett Ave, Warren, MI 48089For SaleMLS ID #20261041352, Md Hoque, Homelink Realty Group. Realcomp II
- $159,9903 bd2 ba1.4k sqft20041 Abrahm St, Clinton Township, MI 48035For SaleMLS ID #20261059430, Vladyslav Kruk, Raven Real Estate Group. Realcomp II
- $229,9992 bd3 ba2.1k sqft37485 Stonegate Cir #75, Clinton Township, MI 48036For SaleMLS ID #20261059704, Yaser Alsabti, EXP Realty Main. Realcomp II
