Skip main navigation
Sold for $196,000
  • $196,000

    43046 Strand Dr, Sterling Heights, MI 48313

    2beds
    1,846sqft
    Condominium
    Built in 2003
    -- sqft lot
    $201,900 Zestimate®
    $106/sqft
    $2,072 Estimated rent

    Home value

    $201,900

    $190,000 - $214,000

    $2,072/mo

    Zestimate® history
    Loading
    Loading...

    Owner options

    List your home for rent

    $2,072/mo

    Rent Zestimate®

    Find your next renter with Zillow Rental Manager. Plus, with online applications, you can quickly screen prospective tenants – for free.

    Learn more

    $2,072/mo

    Rent Zestimate®

    Refinance and save

    $1,707/mo

    Est. payment

    Refinancing to a lower rate could help reduce your monthly payments and save thousands over the life of the loan.

    See today's rates

    $1,707/mo

    Est. payment

    Explore your selling options

    Work with a Zillow partner agent

    Leverage their expertise and Zillow's premium Showcase listings to get your home seen by more buyers.

    Get started

    List with your own agent

    Get your home in front of millions of buyers by listing it on Zillow.

    Learn how to do it

    Sell it yourself

    Take full control of how buyers see your home on Zillow by listing For Sale by Owner (FSBO).

    List your home

    What's special

    Stacked stone gas fireplaceStylish lightingFinished basementThoughtful finishes throughoutEgress windowUpdated flooringGranite counters
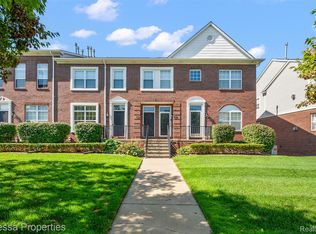
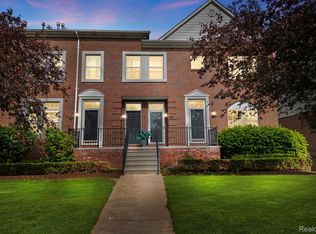
    Welcome home to the best value in Sterling Heights. This beautifully updated one story condo offers unbeatable price, comfort and convenience with features rarely found at this price point. Step inside to an open living room filled with natural light, a stacked stone gas fireplace and brand new premium vinyl plank flooring. The modern kitchen shines with white cabinets, granite counters, tile backsplash, a counter bar that opens to the living room and stainless appliances that all stay. The main bedroom suite feels like a retreat with its private full bath, walk in closet and direct access to the balcony. The second bedroom sits next to another full bath creating the perfect layout for guests, roommates or a home office. First floor laundry adds everyday ease and the washer and dryer stay. The finished basement is another major bonus. It includes an egress window, a bar and a bathroom prep which makes this space ideal for game nights, a home gym or a future third bedroom. The extra deep attached garage with opener provides even more storage and function. The association fee includes water and exterior maintenance which keeps your monthly costs predictable. Pets under 25 pounds are allowed. This condo has been extremely well maintained with updated flooring, stylish lighting and thoughtful finishes throughout. If you have been waiting for a move in ready condo with premium features at an incredible price this is the one. Schedule your showing today before this rare deal is gone.

    Zillow last checked:

    Listing updated:

    Listed by:

    Ashley Oshinsky 248-410-7940,

    Higher Living Real Estate

    Bought with:

    Jacob Palmer, 6501436233

    EXP Realty Romeo

    Source: Realcomp II,MLS#: 20251059488MLS Logo

    Facts & features

    Interior

    Bedrooms & bathrooms
    • Bedrooms: 2
    • Bathrooms: 2
    • Full bathrooms: 2
    Primary bedroom
    • Level: Entry
    • Area: 182
    • Dimensions: 14 X 13
    Bedroom
    • Level: Entry
    • Area: 110
    • Dimensions: 11 X 10
    Primary bathroom
    • Level: Entry
    • Area: 40
    • Dimensions: 8 X 5
    Other
    • Level: Entry
    • Area: 35
    • Dimensions: 5 X 7
    Bonus room
    • Level: Basement
    • Area: 247
    • Dimensions: 19 X 13
    Heating
    • Forced Air, Natural Gas
    Appliances
    • Included: Dishwasher, Dryer, Free Standing Electric Range, Free Standing Refrigerator, Microwave, Stainless Steel Appliances, Washer
    • Laundry: In Unit
    Features
    • Basement: Daylight,Finished,Walk Out Access
    • Has fireplace: No
    Interior area
    • Total interior livable area: 1,846 sqft
    • Finished area above ground: 1,446
    • Finished area below ground: 400

    Property

    Parking
    • Total spaces: 1
    • Parking features: One Car Garage, Attached
    • Attached garage spaces: 1
    Features
    • Levels: One
    • Stories: 1
    • Entry location: GroundLevelwSteps
    • Patio & porch: Patio, Porch
    Details
    • Parcel number: 1001474047
    • Special conditions: Short Sale No,Standard

    Construction

    Type & style
    • Home type: Condo
    • Architectural style: Raised Ranch
    • Property subtype: Condominium
    Materials
    • Brick
    • Foundation: Basement, Poured
    Condition
    • New construction: No
    • Year built: 2003

    Utilities & green energy

    • Sewer: Public Sewer
    • Water: Public

    Community & HOA

    Community
    • Subdivision: STRATFORD VILLAGE NORTH CONDO #754
    HOA
    • Has HOA: Yes
    • Services included: Maintenance Grounds, Snow Removal, Trash
    • HOA fee: $360 monthly
    Location
    • Region: Sterling Heights

    Financial & listing details

    • Price per square foot: $106/sqft
    • Tax assessed value: $83,248
    • Annual tax amount: $3,265
    • Date on market: 12/12/2025
    • Cumulative days on market: 7 days
    • Listing agreement: Exclusive Right To Sell
    • Listing terms: Cash,Conventional
    • Exclusions: Exclusion(s) Do Not Exist

    Price history

    DateEventPrice
    1/21/2026Sold$196,000+0.5%$106/sqft
    Source: Realcomp II #20251059488 Report a problem
    12/19/2025Pending sale$195,000$106/sqft
    Source: Realcomp II #20251059488 Report a problem
    12/12/2025Listed for sale$195,000-13.3%$106/sqft
    Source: Realcomp II #20251059488 Report a problem
    6/3/2022Sold$225,000+14.8%$122/sqft
    Source: MiRealSource #50072455 Report a problem
    5/3/2022Pending sale$196,000$106/sqft
    Source: MiRealSource #50072455 Report a problem
    4/30/2022Listed for sale$196,000+6.5%$106/sqft
    Source: MiRealSource #50072455 Report a problem
    6/15/2021Sold$184,000+39.4%$100/sqft
    Source: Public Record Report a problem
    5/3/2018Sold$132,000-5.6%$72/sqft
    Source: Public Record Report a problem
    4/4/2018Listed for sale$139,900$76/sqft
    Source: Real Estate One #218007810 Report a problem
    2/4/2018Pending sale$139,900$76/sqft
    Source: Real Estate One #218007810 Report a problem
    2/2/2018Listed for sale$139,900-4.1%$76/sqft
    Source: Real Estate One #218007810 Report a problem
    12/9/2003Sold$145,900$79/sqft
    Source: Public Record Report a problem

    Public tax history

    YearProperty taxesTax assessment
    2025$3,103 +5.6%$89,300 +10.5%
    2024$2,938 +8.7%$80,800 +5.1%
    2023$2,703 +10.6%$76,900 +8.5%
    2022$2,443 $70,900 +3.7%
    2021-- $68,400 +5.7%
    2020-- $64,700 +5.5%
    2019-- $61,300 +9.1%
    2018$1,806 $56,200 +4.3%
    2017-- $53,900
    2016-- $53,900 +18.2%
    2015-- $45,600 +43.8%
    2014-- $31,700
    Find assessor info on the county website

    Neighborhood: 48313

    Nearby schools

    GreatSchools rating
    Get a cash offer in 3 minutes
    Find out how much your home could sell for in as little as 3 minutes with a no-obligation cash offer.
    Estimated market value
    $201,900
    Get a cash offer in 3 minutes
    Find out how much your home could sell for in as little as 3 minutes with a no-obligation cash offer.
    Estimated market value
    $201,900