Welcome to this 2 bedroom, 3 bath condo located in the back of the subdivision for your privacy. Full partial finished basement with a full bath, first floor laundry, 2 car attached garage, step out the doorway to the backyard patio that offers plenty of green space, all appliances included, keys at closing and easy lockbox showings. Ranch condos don't usually last very long in this complex.
For sale
Price cut: $4K (8/10)
$239,000
43719 Hartford Dr #334, Clinton Township, MI 48038
2beds
2,242sqft
:
Get pre-qualified$1,930/mo
Condominium
Built in 1988
-- sqft lot
$236,700 Zestimate®
$107/sqft
$245/mo HOA
What's special
- 47 days |
- 763 |
- 18 |
Zillow last checked:
Listing updated:
Listed by:
Antonio Olvera 586-997-9900,
RE/MAX First 586-799-8000
Source: Realcomp II,MLS#: 20261047846
Facts & features
Interior
Bedrooms & bathrooms
- Bedrooms: 2
- Bathrooms: 3
- Full bathrooms: 3
Primary bedroom
- Level: Entry
- Area: 165
- Dimensions: 11 X 15
Bedroom
- Level: Entry
- Area: 120
- Dimensions: 10 X 12
Primary bathroom
- Level: Entry
- Area: 35
- Dimensions: 5 X 7
Other
- Level: Entry
- Area: 36
- Dimensions: 6 X 6
Other
- Level: Basement
Dining room
- Level: Entry
- Area: 66
- Dimensions: 6 X 11
Kitchen
- Level: Entry
- Area: 176
- Dimensions: 16 X 11
Laundry
- Level: Entry
- Area: 66
- Dimensions: 6 X 11
Living room
- Level: Entry
- Area: 400
- Dimensions: 20 X 20
Heating
- Forced Air, Natural Gas
Cooling
- Central Air
Appliances
- Included: Dishwasher, Disposal, Dryer, Free Standing Electric Oven, Free Standing Refrigerator, Microwave, Washer
Features
- Basement: Partial,Partially Finished
- Has fireplace: No
Interior area
- Total interior livable area: 2,242 sqft
- Finished area above ground: 1,242
- Finished area below ground: 1,000
Property
Parking
- Total spaces: 2
- Parking features: Two Car Garage, Attached, Direct Access, Electricityin Garage, Garage Door Opener
- Attached garage spaces: 2
Features
- Levels: One
- Stories: 1
- Entry location: GroundLevel
- Patio & porch: Porch
Details
- Parcel number: 1106127343
- Special conditions: Short Sale No,Standard
Construction
Type & style
- Home type: Condo
- Architectural style: Ranch
- Property subtype: Condominium
Materials
- Brick
- Foundation: Basement, Poured
- Roof: Asphalt
Condition
- New construction: No
- Year built: 1988
Utilities & green energy
- Sewer: Public Sewer
- Water: Public
- Utilities for property: Underground Utilities
Community & HOA
Community
- Subdivision: THE COLONY
HOA
- Has HOA: Yes
- Services included: Maintenance Grounds, Snow Removal, Trash, Water
- HOA fee: $245 monthly
- HOA phone: 586-254-3331
Location
- Region: Clinton Township
Financial & listing details
- Price per square foot: $107/sqft
- Annual tax amount: $2,249
- Date on market: 6/24/2026
- Cumulative days on market: 48 days
- Listing agreement: Exclusive Right To Sell
- Listing terms: Cash,Conventional,Va Loan
- Exclusions: Exclusion(s) Do Not Exist
Estimated market value
$236,700
$225,000 - $249,000
$2,271/mo
Price history
| Date | Event | Price |
|---|---|---|
| 8/10/2026 | Price change | $239,000-1.6%$107/sqft |
Source:  Realcomp II #20261047846 Report a problem Realcomp II #20261047846 Report a problem | ||
| 6/24/2026 | Listed for sale | $243,000$108/sqft |
Source: Realcomp II #20261047846 Report a problem | ||
Public tax history
Tax history is unavailable.
Monthly payment
Est. payment
Payment breakdown
Explore the cost of this home by adjusting the details. Changes won't be saved.Climate risks
Neighborhood: 48038
Nearby schools
GreatSchools rating
- 5/10Miami Elementary SchoolGrades: PK-5Distance: 1.6 mi
- 6/10Wyandot Middle SchoolGrades: 6-8Distance: 2.6 mi
- 6/10Chippewa Valley High SchoolGrades: 9-12Distance: 1.6 mi
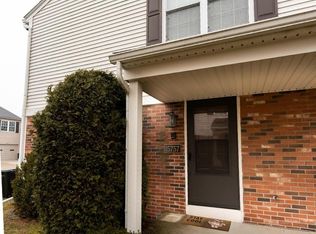
- $164,9002 bd1 ba968 sqft15757 N Franklin Dr, Clinton Township, MI 48038For Sale
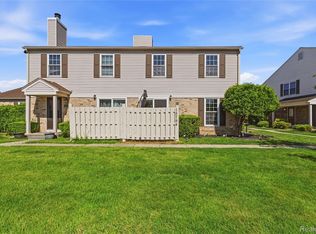
- $198,0002 bd2 ba1.4k sqft15794 Charleston Dr, Clinton Township, MI 48038Sold
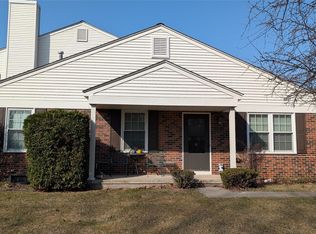
- $180,0002 bd1 ba1.9k sqft15824 Charleston Dr, Clinton Township, MI 48038Sold
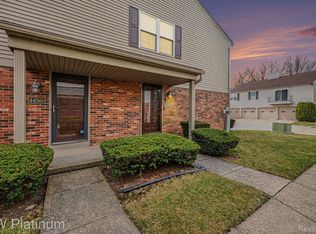
- $160,0002 bd1 ba968 sqft44566 N Bunker Hill Dr #100, Clinton Township, MI 48038Sold
- $209,9002 bd2 ba968 sqft15913 N Franklin Dr #127, Clinton Township, MI 48038Pending
- $203,9002 bd2 ba968 sqft44167 Providence Dr #326, Clinton Township, MI 48038For Sale
- $181,9002 bd1 ba968 sqft44524 N Bunker Hill Dr #112, Clinton Township, MI 48038For Sale
- $182,5002 bd2 ba946 sqft15895 Cambridge Dr, Clinton Township, MI 48038Sold
A local agent can set up tours, give advice and negotiate with sellers.
Similar homes
- $219,9002 bd2 ba1.1k sqft41625 Berly Dr, Clinton Township, MI 48038For Sale
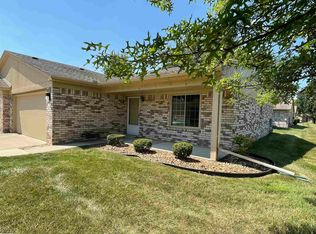
 MLS ID #50217546, Charles Lutz, RE/MAX First. MiRealSource
 - $237,5002 bd2 ba1.5k sqft15336 Yale Dr #227, Clinton Township, MI 48038For Sale
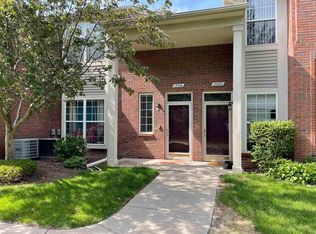 MLS ID #50210693, Gregory Gagnon, 1st Choice RPM, LLC. MiRealSource
 - $223,0002 bd2 ba1.3k sqft15286 Cornell Dr, Clinton Township, MI 48038For Sale

 MLS ID #20261033007, Elisa C Y Chen, Community Choice Realty Inc. Realcomp II
 - $238,5002 bd2 ba2.2k sqft33919 Oakwood Dr, Sterling Heights, MI 48312For Sale
 MLS ID #20261059705, Tim Holden, ERA Prime Real Estate Group. Realcomp II
 - $229,9992 bd3 ba2.1k sqft37485 Stonegate Cir #75, Clinton Township, MI 48036For SaleMLS ID #20261059704, Yaser Alsabti, EXP Realty Main. Realcomp II
- $289,9003 bd3 ba2.3k sqft39409 Garony Dr, Clinton Township, MI 48038For SaleMLS ID #20261043873, Wendy J Nagle, REO Resources, Inc. Realcomp II
- $249,7752 bd2 ba1.3k sqft35275 Silver Maple Dr #37, Clinton Township, MI 48035For SaleMLS ID #50214830, Virginia A. Fiore, Century 21 Professionals Sterling Heights. MiRealSource
- $199,9002 bd2 ba1.7k sqft14303 Vauxhall Dr #120, Sterling Heights, MI 48313For SaleMLS ID #20261048031, Susan D Gillispie, Positive Directions Realty. Realcomp II
- $200,0002 bd2 ba1.5k sqft20344 Majestic Blvd, Clinton Township, MI 48036For SaleMLS ID #50212083, Catherine Gothro, RE/MAX First. MiRealSource
- $147,0002 bd2 ba1.1k sqft42188 Toddmark Pl APT 4, Clinton Township, MI 48038For SaleMLS ID #50207994, Gregory Rogers, RE/MAX First. MiRealSource
- $189,9002 bd2 ba1.3k sqft20404 Birch Meadow Dr, Clinton Township, MI 48036For SaleMLS ID #20261055430, Frank Sattler, Fortuna Realty LLC. Realcomp II
- $279,9002 bd3 ba1.8k sqft49283 Ashley Ct, Shelby Township, MI 48315For SaleMLS ID #50212687, Michelle Thom, KW Platinum. MiRealSource
- $235,0003 bd1 ba1.2k sqft21450 Ulrich St, Clinton Township, MI 48036PendingMLS ID #50213795, Sherri Dagastino, Lee Realty Inc.. MiRealSource
- $265,0003 bd2 ba2.4k sqft31505 Marilyn Dr, Warren, MI 48093For SaleMLS ID #20261061291, Rafique Uddin, Max Realty LLC. Realcomp II
- $284,9003 bd2 ba1.5k sqft17014 Country Ridge Ln, Macomb, MI 48044For SaleMLS ID #20261048428, Tahmidur Choudhury, Prime Time Realty. Realcomp II
- $190,0003 bd1 ba2.1k sqft2684 Roundtree Dr, Troy, MI 48083For SaleMLS ID #50216218, Christianna Stempnik, Christianna Real Estate. MiRealSource
- $175,0002 bd3 ba1.4k sqft37407 Charter Oaks Blvd, Clinton Township, MI 48036For SaleMLS ID #20261047235, Breanna Borg, Golden Key Realty Group LLC. Realcomp II
- $285,0002 bd2 ba1.3k sqft13300 Wyndemere Cir, Sterling Heights, MI 48313For SaleMLS ID #50211651, Denise Wesselmann, Berkshire Hathaway HomeServices Kee Realty Roch. MiRealSource
- $229,0002 bd2 ba1.2k sqft6146 Century Ct, Shelby Township, MI 48316For SaleMLS ID #50213793, Carla R Butterly, Realty Executives Home Towne Romeo. MiRealSource
- $227,0003 bd3 ba1.8k sqft36721 Park Place Dr, Sterling Heights, MI 48310For SaleMLS ID #20261053886, Rajasekaran Mohan, eHomes Realty. Realcomp II
