Professionally painted and new carpet being installed throughout... Welcome home to this highly sought-after ranch condominium offering the perfect blend of comfort, convenience, and carefree living. Nestled in a pristine Sterling Heights location, this charming residence features two spacious bedrooms, two full bathrooms, and a desirable open layout designed for easy everyday living. The inviting living and dining areas provide plenty of space for entertaining family and friends, while the well-appointed kitchen offers abundant cabinetry and workspace. Step outside from the kitchen to your private patio, the perfect spot to enjoy your morning coffee, relax with a good book, or unwind after a busy day. The attached two-car garage adds convenience and extra storage, while the full basement provides endless possibilities for additional living space, a home office, hobby area, or plenty of room for storage. This condominium offers the low-maintenance lifestyle you’ve been looking for. Ideally located just minutes from shopping, dining, medical facilities, and beautiful parks, you’ll enjoy easy access to everything Sterling Heights has to offer. Whether you’re downsizing, purchasing your first condominium, or simply seeking a maintenance-free lifestyle, this exceptional ranch condo is a wonderful place to call home. Move in ready. Make carefree living yours today!
For sale
Price cut: $3K (7/24)
$285,000
13300 Wyndemere Cir, Sterling Heights, MI 48313
2beds
1,331sqft
:
Get pre-qualified$2,378/mo
Condominium
Built in 1999
-- sqft lot
$281,800 Zestimate®
$214/sqft
$325/mo HOA
What's special
Full basementAbundant cabinetry and workspaceTwo spacious bedroomsAttached two-car garageWell-appointed kitchenPrivate patioDesirable open layout
- 51 days |
- 1,541 |
- 60 |
Zillow last checked:
Listing updated:
Listed by:
Denise Wesselmann 313-550-8977,
Berkshire Hathaway HomeServices Kee Realty Roch 248-651-1200
Source: MiRealSource,MLS#: 50211651 Originating MLS: MiRealSource
Originating MLS: MiRealSourceFacts & features
Interior
Bedrooms & bathrooms
- Bedrooms: 2
- Bathrooms: 2
- Full bathrooms: 2
Rooms
- Room types: Bedroom, Laundry, Master Bedroom, Living Room, Master Bathroom, Bathroom, Dining Room
Primary bedroom
- Level: First
Bedroom 1
- Features: Carpet
- Level: Entry
- Area: 168
- Dimensions: 14 x 12
Bedroom 2
- Features: Carpet
- Level: Entry
- Area: 120
- Dimensions: 12 x 10
Bathroom 1
- Features: Tile
- Level: Entry
- Area: 55
- Dimensions: 11 x 5
Bathroom 2
- Features: Tile
- Level: Entry
- Area: 40
- Dimensions: 8 x 5
Dining room
- Features: Carpet
- Level: Entry
- Area: 120
- Dimensions: 12 x 10
Kitchen
- Features: Vinyl
- Level: Entry
- Area: 180
- Dimensions: 18 x 10
Living room
- Features: Carpet
- Level: Entry
- Area: 234
- Dimensions: 18 x 13
Heating
- Forced Air, Natural Gas
Cooling
- Central Air
Appliances
- Included: Range/Oven, Refrigerator, Gas Water Heater
- Laundry: First Floor Laundry, Entry
Features
- Walk-In Closet(s), Eat-in Kitchen
- Flooring: Carpet, Vinyl
- Basement: Full
- Number of fireplaces: 1
- Fireplace features: Living Room
Interior area
- Total structure area: 2,662
- Total interior livable area: 1,331 sqft
- Finished area above ground: 1,331
- Finished area below ground: 0
Property
Parking
- Total spaces: 2.5
- Parking features: Garage, Attached
- Attached garage spaces: 2.5
Features
- Levels: One
- Stories: 1
- Patio & porch: Patio
- Frontage type: Road
Details
- Parcel number: 101011228020
- Special conditions: Private
Construction
Type & style
- Home type: Condo
- Architectural style: Ranch
- Property subtype: Condominium
Materials
- Brick, Vinyl Siding
- Foundation: Basement
Condition
- New construction: No
- Year built: 1999
Utilities & green energy
- Sewer: Public Sanitary
- Water: Public
Community & HOA
Community
- Subdivision: Chelsea Glen
HOA
- Has HOA: Yes
- Amenities included: Maintenance Grounds, Street Lights, Wi-Fi Available
- HOA fee: $325 monthly
- HOA phone: 586-997-0820
Location
- Region: Sterling Heights
Financial & listing details
- Price per square foot: $214/sqft
- Tax assessed value: $277,000
- Annual tax amount: $3,011
- Date on market: 6/16/2026
- Cumulative days on market: 52 days
- Listing agreement: Exclusive Right To Sell
- Listing terms: Cash,Conventional
- Road surface type: Paved
Estimated market value
$281,800
$268,000 - $296,000
$1,766/mo
Price history
| Date | Event | Price |
|---|---|---|
| 7/24/2026 | Price change | $285,000-1%$214/sqft |
Source:  MiRealSource #50211651 Report a problem MiRealSource #50211651 Report a problem | ||
| 6/20/2026 | Listed for sale | $288,000+46.9%$216/sqft |
Source: MiRealSource #50211651 Report a problem | ||
| 4/18/2003 | Sold | $196,000$147/sqft |
Source: Public Record Report a problem | ||
Public tax history
| Year | Property taxes | Tax assessment |
|---|---|---|
| 2025 | $2,855 +5.6% | $138,500 +5% |
| 2024 | $2,703 +5.2% | $131,900 +4.8% |
| 2023 | $2,569 +2.1% | $125,900 +15.2% |
| 2022 | $2,516 | $109,300 +17.4% |
| 2021 | -- | $93,100 +2.5% |
| 2020 | -- | $90,800 +4.2% |
| 2019 | -- | $87,100 +4.6% |
| 2018 | $2,221 | $83,300 +2.6% |
| 2017 | -- | $81,200 |
| 2016 | -- | $81,200 +2.4% |
| 2015 | -- | $79,300 +25.7% |
| 2014 | -- | $63,100 |
| 2012 | -- | -- |
| 2009 | -- | -- |
| 2001 | $2,302 +3.3% | $80,300 +3.1% |
| 2000 | $2,228 | $77,900 |
Find assessor info on the county website
Monthly payment
Est. payment
Payment breakdown
Explore the cost of this home by adjusting the details. Changes won't be saved.Climate risks
Neighborhood: 48313
Nearby schools
GreatSchools rating
- 6/10Havel Elementary SchoolGrades: PK-6Distance: 0.4 mi
- 7/10Bemis Junior High SchoolGrades: 7-8Distance: 0.5 mi
- 8/10Henry Ford II High SchoolGrades: 9-12Distance: 1 mi
Schools provided by the listing agent
- District: Utica Community Schools
Source: MiRealSource. This data may not be complete. We recommend contacting the local school district to confirm school assignments for this home.
- $296,0002 bd2 ba1.3k sqft13324 Wyndemere Cir, Sterling Heights, MI 48313Sold

- $284,200-- bd2 ba1.4k sqft13332 Wyndemere Cir, Sterling Heights, MI 48313Off Market
- $270,0002 bd3 ba2.1k sqft13313 Wyndemere Cir, Sterling Heights, MI 48313Sold
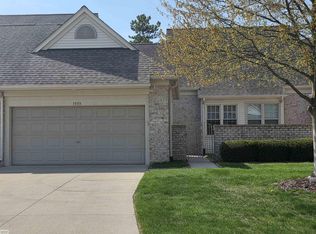
- $273,8002 bd2 ba1.2k sqft13316 Wyndemere Cir, Sterling Heights, MI 48313Off Market
- $295,4002 bd3 ba1.3k sqft13337 Wyndemere Cir, Sterling Heights, MI 48313Off Market
- $277,2002 bd2 ba1.2k sqft13436 Wyndemere Cir, Sterling Heights, MI 48313Off Market
- $284,1002 bd2 ba1.3k sqft13492 Wyndemere Cir, Sterling Heights, MI 48313Off Market
- $289,8002 bd2 ba1.3k sqft13452 Wyndemere Cir, Sterling Heights, MI 48313Off Market
A local agent can set up tours, give advice and negotiate with sellers.
Similar homes
- $219,9002 bd2 ba1.1k sqft41625 Berly Dr, Clinton Township, MI 48038For Sale
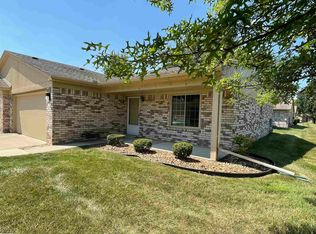
 MLS ID #50217546, Charles Lutz, RE/MAX First. MiRealSource
 - $269,9002 bd2 ba1.5k sqft17098 Martingale Ln #47, Clinton Township, MI 48038For Sale
 MLS ID #50217044, Robbin Barnes, Brookstone, Realtors LLC. MiRealSource
 - $272,9002 bd2 ba1.2k sqft17248 Mayfield Dr, Macomb, MI 48042For Sale
 MLS ID #50216463, James Kaschalk, RE/MAX First. MiRealSource
 - $284,9002 bd2 ba1.3k sqft48484 Savoy Ct, Shelby Township, MI 48315For Sale
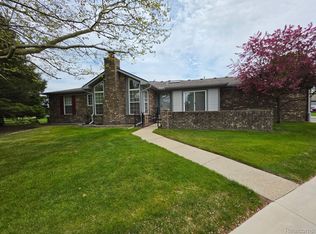
 MLS ID #20261032675, Marvie Neubauer, New Door Realty. Realcomp II
 - $295,0002 bd2 ba1.2k sqft16725 Pearlcreek Ct, Macomb, MI 48042For SaleMLS ID #50217320, Alexis Blackmore, KW Platinum. MiRealSource
- $292,9002 bd3 ba1.8k sqft49283 Ashley Ct, Shelby Township, MI 48315For SaleMLS ID #50212687, Michelle Thom, KW Platinum. MiRealSource
- $289,9002 bd2 ba1.4k sqft7013 Boulder Pointe Dr, Washington, MI 48094For SaleMLS ID #50214515, Michele Milam, Canary Realty. MiRealSource
- $314,9002 bd2 ba1.7k sqft16665 Savor Ln #6, Clinton Township, MI 48035For SaleMLS ID #50217571, Charles Cacchione, RE/MAX First. MiRealSource
- $210,0002 bd3 ba1.4k sqft43027 Strand Dr, Sterling Heights, MI 48313For SaleMLS ID #20261032176, Virgilia Figredo, Community Choice Realty Inc. Realcomp II
- $237,9002 bd2 ba1.1k sqft23597 Suttons Bay Dr, Clinton Township, MI 48036For SaleMLS ID #50217556, James Lawson, RE/MAX First. MiRealSource
- $284,9003 bd2 ba1.5k sqft17014 Country Ridge Ln, Macomb, MI 48044For SaleMLS ID #20261048428, Tahmidur Choudhury, Prime Time Realty. Realcomp II
- $239,9002 bd2 ba1.7k sqft14225 Shadywood Dr, Sterling Heights, MI 48312For SaleMLS ID #50216168, Ban Marrogy, KW Platinum. MiRealSource
- $408,0003 bd3 ba1.8k sqft42824 Greystone Dr, Sterling Heights, MI 48313For SaleMLS ID #20261028820, Daniel Beirne, OpenDoor Brokerage LLC. Realcomp II
- $237,5002 bd2 ba1.5k sqft15336 Yale Dr #227, Clinton Township, MI 48038For SaleMLS ID #50210693, Gregory Gagnon, 1st Choice RPM, LLC. MiRealSource
- $185,0002 bd2 ba1.2k sqft14267 Vauxhall Dr, Sterling Heights, MI 48313For SaleMLS ID #20261034913, Blake Heenan, Berkshire Hathaway HomeServices Kee Realty Bham. Realcomp II
- $249,7752 bd2 ba1.3k sqft35275 Silver Maple Dr #37, Clinton Township, MI 48035For SaleMLS ID #50214830, Virginia A. Fiore, Century 21 Professionals Sterling Heights. MiRealSource
- $260,0002 bd2 ba1.1k sqft41230 Whispering Oaks Dr, Clinton Township, MI 48038For SaleMLS ID #50214263, Pam MacKay-LeVien, KW Platinum. MiRealSource
- $255,0002 bd2 ba1.3k sqft56222 Troon Dr N Unit 202, Utica, MI 48316For SaleMLS ID #50216568, Jason Garvan, Realty Professionals. MiRealSource
- $245,9002 bd2 ba1.4k sqft56429 Scotland Blvd, Shelby Township, MI 48316For SaleMLS ID #50216816, Savannah Habba, Keller Williams Realty Lakeside. MiRealSource
- $247,9002 bd2 ba1.4k sqft52018 Heatherstone Ave, Macomb, MI 48042For SaleMLS ID #50215431, Karen Betzing, Berkshire Hathaway HomeServices Kee Realty Wash. MiRealSource
