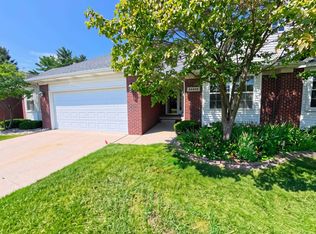
Experience 42824 Greystone Dr, recently updated with fresh interior paint and a focus on modern living. The kitchen features an accent backsplash and stainless steel appliances. The primary bedroom includes a walk in closet. This updated property blends modern style with functional outdoor space. Included 100-Day Home Warranty with buyer activation
For sale
Price cut: $20K (7/23)
$408,000
42824 Greystone Dr, Sterling Heights, MI 48313
3beds
1,801sqft
:
Get pre-qualified$2,980/mo
Condominium
Built in 2012
-- sqft lot
$-- Zestimate®
$227/sqft
$42/mo HOA
What's special
Functional outdoor spaceStainless steel appliances
- 103 days |
- 666 |
- 20 |
Zillow last checked:
Listing updated:
Listed by:
Daniel Beirne 248-453-7454,
OpenDoor Brokerage LLC 248-453-7454
Source: Realcomp II,MLS#: 20261028820
Facts & features
Interior
Bedrooms & bathrooms
- Bedrooms: 3
- Bathrooms: 3
- Full bathrooms: 2
- 1/2 bathrooms: 1
Bedroom
- Level: Second
- Area: 224
- Dimensions: 14 X 16
Bedroom
- Level: Second
- Area: 120
- Dimensions: 12 X 10
Bedroom
- Level: Second
- Area: 108
- Dimensions: 12 X 9
Other
- Level: Second
Other
- Level: Second
Other
- Level: Entry
Dining room
- Level: Entry
- Area: 121
- Dimensions: 11 X 11
Kitchen
- Level: Entry
- Area: 121
- Dimensions: 11 X 11
Living room
- Level: Entry
- Area: 255
- Dimensions: 17 X 15
Heating
- Forced Air, Natural Gas
Features
- Basement: Unfinished
- Has fireplace: No
Interior area
- Total interior livable area: 1,801 sqft
- Finished area above ground: 1,801
Property
Parking
- Total spaces: 2
- Parking features: Two Car Garage, Attached
- Attached garage spaces: 2
Features
- Levels: Two
- Stories: 2
- Entry location: GroundLevel
- Patio & porch: Porch
- Pool features: None
Details
- Parcel number: 1012130012
- Special conditions: Short Sale No,Standard
Construction
Type & style
- Home type: Condo
- Architectural style: Free Standing Detached
- Property subtype: Condominium
Materials
- Brick Veneer, Vinyl Siding
- Foundation: Basement, Poured
Condition
- New construction: No
- Year built: 2012
Utilities & green energy
- Sewer: Public Sewer
- Water: Public
Community & HOA
Community
- Subdivision: TOUSSAINT FARMS CONDO #1067
HOA
- Has HOA: Yes
- HOA fee: $125 quarterly
- HOA phone: 248-324-0400
Location
- Region: Sterling Heights
Financial & listing details
- Price per square foot: $227/sqft
- Tax assessed value: $144,063
- Annual tax amount: $5,652
- Date on market: 4/28/2026
- Cumulative days on market: 103 days
- Listing agreement: Exclusive Agency
- Listing terms: Cash,Conventional,Va Loan
Estimated market value
Not available
Estimated sales range
Not available
Not available
Price history
| Date | Event | Price |
|---|---|---|
| 7/23/2026 | Price change | $408,000-4.7%$227/sqft |
Source:  Realcomp II #20261028820 Report a problem Realcomp II #20261028820 Report a problem | ||
| 6/25/2026 | Price change | $428,000-0.9%$238/sqft |
Source: Realcomp II #20261028820 Report a problem | ||
| 6/4/2026 | Price change | $432,000-0.9%$240/sqft |
Source: Realcomp II #20261028820 Report a problem | ||
| 5/14/2026 | Price change | $436,000-1.4%$242/sqft |
Source: Realcomp II #20261028820 Report a problem | ||
| 4/28/2026 | Listed for sale | $442,000+13.5%$245/sqft |
Source: Realcomp II #20261028820 Report a problem | ||
| 4/1/2026 | Sold | $389,500+47%$216/sqft |
Source: Public Record Report a problem | ||
| 12/19/2018 | Sold | $265,000-7%$147/sqft |
Source:  MiRealSource #31360569 Report a problem MiRealSource #31360569 Report a problem | ||
| 11/20/2018 | Pending sale | $284,999$158/sqft |
Source: EXP Realty LLC #31360569 Report a problem | ||
| 11/2/2018 | Price change | $284,999-1.7%$158/sqft |
Source: EXP Realty LLC #31360569 Report a problem | ||
| 10/22/2018 | Price change | $289,999-1.6%$161/sqft |
Source: EXP Realty LLC #31360569 Report a problem | ||
| 10/11/2018 | Price change | $294,800-1.7%$164/sqft |
Source: EXP Realty LLC #31360569 Report a problem | ||
| 9/20/2018 | Listed for sale | $299,800+52.9%$166/sqft |
Source: EXP Realty LLC #31360569 Report a problem | ||
| 5/22/2012 | Sold | $196,043$109/sqft |
Source: Public Record Report a problem | ||
Public tax history
| Year | Property taxes | Tax assessment |
|---|---|---|
| 2025 | $5,370 +5.6% | $168,400 +3.4% |
| 2024 | $5,085 +5.2% | $162,900 +10.9% |
| 2023 | $4,832 +2.1% | $146,900 +13.3% |
| 2022 | $4,733 | $129,700 +4.3% |
| 2021 | -- | $124,300 +2.7% |
| 2020 | -- | $121,000 +1.8% |
| 2019 | -- | $118,900 +5.2% |
| 2018 | $4,840 | $113,000 +6.6% |
| 2017 | -- | $106,000 |
| 2016 | -- | $106,000 +4.3% |
| 2015 | -- | $101,600 +12.3% |
| 2014 | -- | $90,500 |
Find assessor info on the county website
Monthly payment
Est. payment
Payment breakdown
Explore the cost of this home by adjusting the details. Changes won't be saved.Climate risks
Neighborhood: 48313
Nearby schools
GreatSchools rating
- 6/10Havel Elementary SchoolGrades: PK-6Distance: 0.6 mi
- 7/10Bemis Junior High SchoolGrades: 7-8Distance: 1 mi
- 8/10Henry Ford II High SchoolGrades: 9-12Distance: 1.4 mi
- $387,0003 bd3 ba1.8k sqft14228 Quail Run Dr, Sterling Heights, MI 48313Sold

- $335,2003 bd2 ba-- sqft42785 Greystone Dr, Sterling Heights, MI 48313Off Market
- $373,0004 bd2 ba-- sqft42776 Greystone Dr, Sterling Heights, MI 48313Off Market
- $278,8003 bd2 ba1.7k sqft42785 Greystone St, Sterling Heights, MI 48313Off Market
- $372,8004 bd2 ba2.2k sqft42776 Greystone St, Sterling Heights, MI 48313Off Market
- $475,9004 bd4 ba2.5k sqft42533 Meridian Dr, Sterling Heights, MI 48313Off Market
- $456,3003 bd4 ba2.2k sqft14322 Grandview Dr, Sterling Heights, MI 48313Off Market
- $443,2003 bd2 ba1.6k sqft42305 Dorrington Dr, Sterling Heights, MI 48313Off Market
A local agent can set up tours, give advice and negotiate with sellers.
Similar homes
- $285,0002 bd2 ba1.3k sqft13300 Wyndemere Cir, Sterling Heights, MI 48313For Sale

 MLS ID #50211651, Denise Wesselmann, Berkshire Hathaway HomeServices Kee Realty Roch. MiRealSource
 - $295,0002 bd3 ba2.1k sqft44443 Patricia Dr, Sterling Heights, MI 48314For Sale
 MLS ID #50217638, Rachel Postma, My Home Realty LLC. MiRealSource
 - $219,9002 bd2 ba1.1k sqft41625 Berly Dr, Clinton Township, MI 48038For Sale
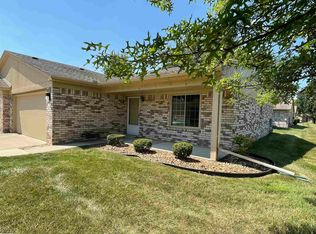 MLS ID #50217546, Charles Lutz, RE/MAX First. MiRealSource
 - $391,0003 bd2 ba1.7k sqft52186 Jacqueline Ct, Macomb, MI 48042For Sale

 MLS ID #20261032040, Daniel Beirne, OpenDoor Brokerage LLC. Realcomp II
 - $429,9003 bd3 ba1.8k sqft50041 Watling St, Shelby Township, MI 48317For SaleMLS ID #50213530, Troy Fonville, Nelson Property Management. MiRealSource
- $409,9003 bd3 ba1.9k sqft56602 Winding Creek Dr, Macomb, MI 48042For SaleMLS ID #20261056363, John Selby, AMC Realty Corporation. Realcomp II
- $374,9003 bd2 ba1.5k sqft47066 Sanborn Dr, Macomb, MI 48044For SaleMLS ID #50216152, John Namo, Community Choice Realty Inc.. MiRealSource
- $238,5002 bd2 ba2.2k sqft33919 Oakwood Dr, Sterling Heights, MI 48312For SaleMLS ID #20261059705, Tim Holden, ERA Prime Real Estate Group. Realcomp II
- $327,0003 bd3 ba1.7k sqft35774 Annette Dr, Sterling Heights, MI 48310For SaleMLS ID #20261028429, Jubear Aupu, Home Source Realty LLC. Realcomp II
- $292,9002 bd3 ba1.8k sqft49283 Ashley Ct, Shelby Township, MI 48315For SaleMLS ID #50212687, Michelle Thom, KW Platinum. MiRealSource
- $237,5002 bd2 ba1.5k sqft15336 Yale Dr #227, Clinton Township, MI 48038For SaleMLS ID #50210693, Gregory Gagnon, 1st Choice RPM, LLC. MiRealSource
- $284,9002 bd2 ba1.3k sqft48484 Savoy Ct, Shelby Township, MI 48315For SaleMLS ID #20261032675, Marvie Neubauer, New Door Realty. Realcomp II
- $349,9004 bd2 ba1.6k sqft37886 Sunnybrook St, Harrison Township, MI 48045For SaleMLS ID #50217594, Jeff Papsdorf, Michigan Homes Group Inc. MiRealSource
- $--3 bd2 ba1.1k sqft8430 Darlene St, Warren, MI 48093AuctionServiceLink Auction
- $289,9002 bd2 ba1.4k sqft7013 Boulder Pointe Dr, Washington, MI 48094For SaleMLS ID #50214515, Michele Milam, Canary Realty. MiRealSource
- $227,0003 bd3 ba1.8k sqft36721 Park Place Dr, Sterling Heights, MI 48310For SaleMLS ID #20261053886, Rajasekaran Mohan, eHomes Realty. Realcomp II
- $249,7752 bd2 ba1.3k sqft35275 Silver Maple Dr #37, Clinton Township, MI 48035For SaleMLS ID #50214830, Virginia A. Fiore, Century 21 Professionals Sterling Heights. MiRealSource
- $319,9004 bd1 ba2.3k sqft7581 Saint John St, Shelby Township, MI 48317For SaleMLS ID #50213914, Michelle Smith, BOMIC Real Estate. MiRealSource
- $--3 bd2 ba1.5k sqft1750 E Woodruff Ave, Hazel Park, MI 48030AuctionServiceLink Auction
- $414,9004 bd2 ba2k sqft2009 W Forteen Mile Rd, Royal Oak, MI 48073For SaleMLS ID #20261036498, Laith Bachi, Community Choice Realty Inc. Realcomp II
