
Welcome to this beautifully maintained 3-bedroom, 3 full-bath condominium located in the highly desirable Manors at Central Park. Built in 2017, this move-in-ready home offers an open and inviting floor plan filled with abundant natural light and tasteful, neutral décor throughout. *Ai staging photos added. The spacious main living area features custom lighting with dimmer switches, creating the perfect ambiance for everyday living or entertaining. The kitchen comes complete with all appliances, including a new dishwasher, making this home truly turnkey. The flexible floor plan includes three generously sized bedrooms and three full bathrooms, providing plenty of space for family, guests, or a home office. Step outside onto the custom Trex deck with a retractable awning, an ideal space to relax or entertain while enjoying the beautifully maintained surroundings. Additional features include custom window treatments, all kitchen appliances included, and all mounted TVs will remain with the home. The professionally maintained grounds and welcoming neighborhood add to the appeal of this exceptional property. Conveniently located near shopping, dining, parks, and major roadways within the award-winning Utica Community Schools district, this home offers comfort, convenience, and low-maintenance living. Move right in and enjoy everything this wonderful community has to offer.
For sale
Price cut: $15K (7/21)
$429,900
50041 Watling St, Shelby Township, MI 48317
3beds
1,883sqft
Condominium
Built in 2017
-- sqft lot
$426,900 Zestimate®
$228/sqft
$325/mo HOA
What's special
Professionally maintained groundsAbundant natural lightCustom window treatmentsFlexible floor planBeautifully maintained surroundingsThree generously sized bedroomsNew dishwasher
- 69 days
- 924
- 41
Zillow last checked:
Listing updated:
Listed by:
Troy Fonville 586-441-9539,
Nelson Property Management 586-294-6800
Source: MiRealSource,MLS#: 50213530 Originating MLS: MiRealSource
Originating MLS: MiRealSourceFacts & features
Interior
Bedrooms & bathrooms
- Bedrooms: 3
- Bathrooms: 3
- Full bathrooms: 3
- Main level bathrooms: 2
- Main level bedrooms: 2
Bedroom 1
- Features: Carpet
- Level: Main
- Area: 195
- Dimensions: 15 x 13
Bedroom 2
- Features: Carpet
- Level: Main
- Area: 110
- Dimensions: 11 x 10
Bedroom 3
- Features: Carpet
- Level: Upper
- Area: 143
- Dimensions: 13 x 11
Bathroom 1
- Level: Main
Bathroom 2
- Level: Main
Bathroom 3
- Level: Upper
Heating
- Forced Air, Natural Gas
Features
- Flooring: Carpet
- Has basement: Yes
- Number of fireplaces: 1
- Fireplace features: Gas
Interior area
- Total structure area: 3,323
- Total interior livable area: 1,883 sqft
- Finished area above ground: 1,883
- Finished area below ground: 0
Video & virtual tour
Property
Parking
- Total spaces: 2
- Parking features: Attached
- Attached garage spaces: 2
Features
- Levels: One and One Half
- Stories: 1.5
Details
- Parcel number: 230721199115
- Special conditions: Private
Construction
Type & style
- Home type: Condo
- Architectural style: Cape Cod
- Property subtype: Condominium
Materials
- Brick, Vinyl Siding
- Foundation: Basement
Condition
- New construction: No
- Year built: 2017
Utilities & green energy
- Sewer: Public Sanitary
- Water: Public
Community & HOA
Community
- Subdivision: The Manors At Central Park Condo #833
HOA
- Has HOA: Yes
- HOA fee: $325 monthly
- HOA name: O'Brien Association Management
- HOA phone: 586-737-7641
Location
- Region: Shelby Township
Financial & listing details
- Price per square foot: $228/sqft
- Tax assessed value: $431,000
- Annual tax amount: $5,230
- Date on market: 7/1/2026
- Cumulative days on market: 70 days
- Listing agreement: Exclusive Right To Sell
- Listing terms: Cash,Conventional
Estimated market value
$426,900
$406,000 - $448,000
$2,517/mo
Price history
| Date | Event | Price |
|---|---|---|
| 7/21/2026 | Price change | $429,900-3.4%$228/sqft |
Source:  MiRealSource #50213530 Report a problem MiRealSource #50213530 Report a problem | ||
| 7/1/2026 | Listed for sale | $444,900+55.6%$236/sqft |
Source: MiRealSource #50213530 Report a problem | ||
| 12/14/2017 | Sold | $286,000$152/sqft |
Source: Public Record Report a problem | ||
Public tax history
| Year | Property taxes | Tax assessment |
|---|---|---|
| 2025 | $5,085 +5% | $215,500 +3.7% |
| 2024 | $4,841 +5.3% | $207,900 +12.9% |
| 2023 | $4,598 +2.8% | $184,100 +4.6% |
| 2022 | $4,472 +0.7% | $176,000 +7.1% |
| 2021 | $4,441 | $164,300 +3.9% |
| 2020 | $4,441 +8.5% | $158,100 +2.1% |
| 2019 | $4,094 +474% | $154,800 +14.2% |
| 2018 | $713 +489.4% | $135,600 +804% |
| 2017 | $121 | $15,000 |
| 2016 | $121 | $15,000 |
| 2015 | $121 -55.6% | $15,000 |
| 2013 | $273 | $15,000 |
Find assessor info on the county website
Monthly payment
Est. payment
Payment breakdown
Explore the cost of this home by adjusting the details. Changes won't be saved.Climate risks
Neighborhood: 48317
Nearby schools
Schools provided by the listing agent
- District: Utica Community Schools
Source: MiRealSource. This data may not be complete. We recommend contacting the local school district to confirm school assignments for this home.


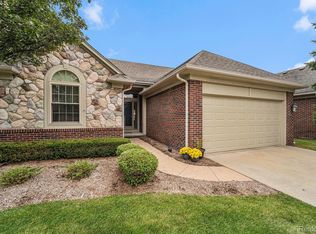
Similar homes
- $479,0003 bd3 ba2k sqft49720 E Central Park, Shelby Township, MI 48317For Sale
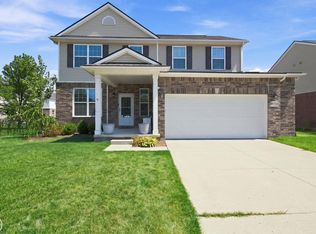
 MLS ID #50217610, Jerome Fennell, Real Estate One Chesterfield. MiRealSource
 - $398,0003 bd4 ba2.7k sqft49329 Village Pointe Dr, Utica, MI 48315For Sale
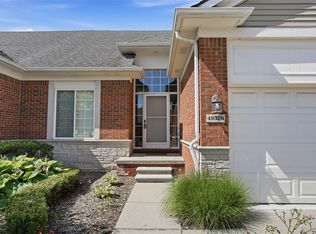
 MLS ID #20261051385, Geetha Mathew, Johnson Premier Realty Co. Realcomp II
 - $244,9002 bd2 ba1.2k sqft11355 N Woods Dr, Shelby Township, MI 48317For Sale

 MLS ID #26027705, Tyler Stipe, RE/MAX Platinum. MichRIC
 - $--3 bd3 ba2.1k sqft50653 Shenandoah Dr, Macomb, MI 48044Auction
 Auction.com 2
 - $250,0002 bd2 ba1.4k sqft5656 Flagstaff Pines Dr #401, Utica, MI 48317For SaleMLS ID #50212692, James Ray, Select RE Prof - James Ray & Associates. MiRealSource
- $419,0002 bd4 ba2.3k sqft54661 Bellingham Dr, Shelby Township, MI 48316For SaleMLS ID #26026484, Christian Gawron, Coldwell Banker Professionals. MichRIC
- $449,9003 bd3 ba2k sqft50647 Bredenbury Dr, Macomb, MI 48044For SaleMLS ID #20261069510, Erica Wood, RE/MAX Eclipse. Realcomp II
- $639,0003 bd3 ba2.4k sqft7419 Park Terrace Ln, Shelby Township, MI 48317New ConstructionMLS ID #20261064080, Shawn R Arnaout, @properties Christie's Int'l R E Rochester. Realcomp II
- $339,9002 bd2 ba1.4k sqft52689 Wildwood Dr, Macomb, MI 48042For SaleMLS ID #26045762, Scott Wilcox, eXp Realty, LLC. MichRIC
- $425,0003 bd3 ba1.9k sqft210 Whitney Dr, Rochester Hills, MI 48307For SaleMLS ID #26023843, Kirk Glassel, The Charles Reinhart Company. MichRIC
- $289,9002 bd2 ba1.4k sqft7013 Boulder Pointe Dr, Washington, MI 48094For SaleMLS ID #50214515, Michele Milam, Canary Realty. MiRealSource
- $394,0003 bd3 ba1.8k sqft42824 Greystone Dr, Sterling Heights, MI 48313For SaleMLS ID #20261028820, Daniel Beirne, OpenDoor Brokerage LLC. Realcomp II
- $424,9002 bd2 ba2.6k sqft59055 Golden Oak Ct, Washington, MI 48094For SaleMLS ID #50218339, Anila Shkembi, RE/MAX First. MiRealSource
- $400,0003 bd2 ba1.7k sqft15300 Eton Pointe Dr, Clinton Township, MI 48035For SaleMLS ID #50217953, Pam MacKay-LeVien, KW Platinum. MiRealSource
- $399,9003 bd2 ba1.4k sqft1642 Dancer Dr, Rochester Hills, MI 48307For SaleMLS ID #20261053047, Darlene L Kujanek, Berkshire Hathaway HomeServices Kee Realty. Realcomp II
- $383,0003 bd2 ba1.7k sqft52186 Jacqueline Ct, Macomb, MI 48042For SaleMLS ID #20261032040, Daniel Beirne, OpenDoor Brokerage LLC. Realcomp II
- $439,9003 bd3 ba2.2k sqft37782 Jefferson Ave, Harrison Township, MI 48045For SaleMLS ID #26041350, Kelli Walinske, @properties Christie's Int'l. MichRIC
- $465,0004 bd3 ba2.6k sqft18402 Sumpter Forest Dr, Macomb, MI 48042For SaleMLS ID #50215755, Maria McGuire, RE/MAX Advisors. MiRealSource
- $268,0002 bd3 ba1.7k sqft56696 Long Island Dr, Shelby Township, MI 48316For SaleMLS ID #50220228, Laurie Davis, Century 21 Professionals. MiRealSource
