Welcome to 15300 Eton Pointe, a sophisticated 3-bedroom, 2-bath detached ranch condo in Clinton Township, custom-built in 2022 and located in Fraser Public Schools. This 1,726 sq ft home showcases refined finishes and an open-concept design with a bright, elevated feel throughout. The kitchen is thoughtfully designed with quartz countertops, a generous island with seating and storage, and a large walk-in pantry, flowing seamlessly into the living area with an electric fireplace. The spacious primary suite features a walk-in closet, double vanity, and a tiled step-in shower. Designed for effortless everyday living, the home also features a spacious first-floor laundry room, 2-car attached garage, and the basement has an egress window offering excellent potential for additional finished living space. Your front door is a Pella with built-in blinds. Enjoy beautifully maintained grounds with landscaping and grounds maintenance included in the HOA. Set near the Red Run River, this home backs to Huron Academy Charter School and offers a view of the school’s baseball field, while also being conveniently located near the Michigan Lottery Amphitheater at Freedom Hill and Dodge Park. Don't wait, schedule your private showing to experience this exceptional home today!
For sale
Price cut: $5K (9/1)
$400,000
15300 Eton Pointe Dr, Clinton Township, MI 48035
3beds
1,726sqft
Condominium
Built in 2022
-- sqft lot
$397,600 Zestimate®
$232/sqft
$185/mo HOA
What's special
Bright elevated feel throughoutRefined finishesWalk-in closetDouble vanitySpacious primary suiteTiled step-in showerLarge walk-in pantry
- 29 days
- 660
- 27
Zillow last checked:
Listing updated:
Listed by:
Pam MacKay-LeVien 586-764-0496,
KW Platinum 586-949-0200
Source: MiRealSource,MLS#: 50217953 Originating MLS: MiRealSource
Originating MLS: MiRealSourceFacts & features
Interior
Bedrooms & bathrooms
- Bedrooms: 3
- Bathrooms: 2
- Full bathrooms: 2
Rooms
- Room types: Bedroom, Laundry, Master Bedroom, Great Room, Bathroom
Primary bedroom
- Level: First
Bedroom 1
- Level: Entry
- Area: 195
- Dimensions: 15 x 13
Bedroom 2
- Level: Entry
- Area: 132
- Dimensions: 12 x 11
Bedroom 3
- Level: Entry
- Area: 121
- Dimensions: 11 x 11
Bathroom 1
- Level: Entry
- Area: 60
- Dimensions: 10 x 6
Bathroom 2
- Level: Entry
- Area: 35
- Dimensions: 7 x 5
Dining room
- Level: Entry
- Area: 121
- Dimensions: 11 x 11
Kitchen
- Level: Entry
- Area: 121
- Dimensions: 11 x 11
Living room
- Level: Entry
- Area: 240
- Dimensions: 20 x 12
Heating
- Forced Air, Natural Gas
Cooling
- Central Air
Appliances
- Included: Tankless Water Heater
- Laundry: First Floor Laundry, Entry
Features
- Walk-In Closet(s), Eat-in Kitchen
- Basement: Daylight,Unfinished
- Number of fireplaces: 1
- Fireplace features: Living Room, Electric
- Common walls with other units/homes: No Common Walls
Interior area
- Total structure area: 3,430
- Total interior livable area: 1,726 sqft
- Finished area above ground: 1,726
- Finished area below ground: 0
Property
Parking
- Total spaces: 2
- Parking features: Attached, Electric in Garage
- Attached garage spaces: 2
Features
- Levels: One
- Stories: 1
Details
- Parcel number: 161130110031
- Special conditions: Private
Construction
Type & style
- Home type: Condo
- Architectural style: Ranch
- Property subtype: Condominium
Materials
- Brick
- Foundation: Basement
Condition
- Year built: 2022
Utilities & green energy
- Sewer: Public Sanitary
- Water: Public
Community & HOA
Community
- Subdivision: Eton Pointe Condos
HOA
- Has HOA: Yes
- Services included: Maintenance Grounds, Snow Removal
- HOA fee: $185 monthly
- HOA name: Rochester Property Management Group
- HOA phone: 248-650-8983
Location
- Region: Clinton Township
Financial & listing details
- Price per square foot: $232/sqft
- Tax assessed value: $385,000
- Annual tax amount: $7,144
- Date on market: 8/10/2026
- Cumulative days on market: 97 days
- Listing agreement: Exclusive Right To Sell
- Listing terms: Cash,Conventional
Estimated market value
$397,600
$378,000 - $417,000
$2,446/mo
Price history
| Date | Event | Price |
|---|---|---|
| 9/1/2026 | Price change | $400,000-1.2%$232/sqft |
Source:  MiRealSource #50217953 Report a problem MiRealSource #50217953 Report a problem | ||
| 8/10/2026 | Listed for sale | $405,000-1.2%$235/sqft |
Source: MiRealSource #50217953 Report a problem | ||
| 8/10/2026 | Listing removed | $410,000$238/sqft |
Source:  MichRIC #26027335 Report a problem MichRIC #26027335 Report a problem | ||
| 6/29/2026 | Price change | $410,000-1.2%$238/sqft |
Source: MichRIC #26027335 Report a problem | ||
| 6/5/2026 | Listed for sale | $415,000+7%$240/sqft |
Source: MichRIC #26027335 Report a problem | ||
| 10/26/2022 | Sold | $387,900$225/sqft |
Source: Public Record Report a problem | ||
| 8/1/2022 | Listed for sale | $387,900$225/sqft |
Source: MiRealSource #50084905 Report a problem | ||
Public tax history
| Year | Property taxes | Tax assessment |
|---|---|---|
| 2025 | $6,861 +4.9% | $192,500 +4.7% |
| 2024 | $6,541 +337.2% | $183,900 +13.9% |
| 2023 | $1,496 +631.3% | $161,400 +530.5% |
| 2022 | $205 | $25,600 +70.7% |
| 2021 | -- | $15,000 |
| 2020 | -- | $15,000 |
Find assessor info on the county website
Monthly payment
Est. payment
Payment breakdown
Explore the cost of this home by adjusting the details. Changes won't be saved.Climate risks
Neighborhood: 48035
Nearby schools
Schools provided by the listing agent
- District: Fraser Public Schools
Source: MiRealSource. This data may not be complete. We recommend contacting the local school district to confirm school assignments for this home.
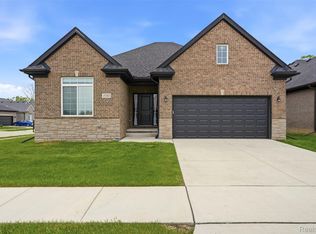
- $419,9003 bd2 ba3.5k sqft15365 Eton Pointe Dr, Clinton Township, MI 48035For Sale
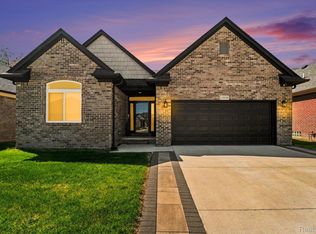
- $439,9003 bd2 ba1.7k sqft15330 Eton Pointe Dr, Clinton Township, MI 48035Pending
- $230,800-- bd-- ba-- sqft36505 Utica Rd, Clinton Township, MI 48035Off Market
- $395,0003 bd2 ba1.7k sqft15295 Eton Pointe Dr, Clinton Township, MI 48035Sold

Similar homes
- $299,9002 bd2 ba1.7k sqft16665 Savor Ln #6, Clinton Township, MI 48035For Sale
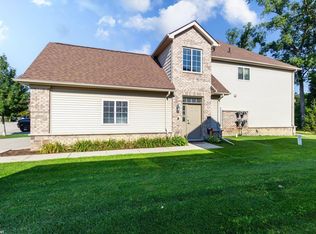
 MLS ID #50217571, Charles Cacchione, RE/MAX First. MiRealSource
 - $345,0002 bd2 ba1.8k sqft16545 Savor Ln #28, Clinton Township, MI 48035For Sale
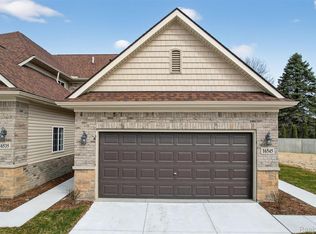
 MLS ID #20261029575, Shannon Vesper-Balsamo, Shannon Vesper Realty Inc. Realcomp II
 - $315,0002 bd2 ba1.8k sqft16540 Savor Ln, Clinton Township, MI 48035New Construction
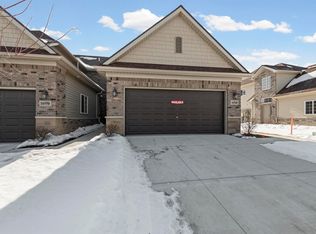 MLS ID #50201749, James Ray, Select RE Prof - James Ray & Associates. MiRealSource
 - $225,0002 bd2 ba1.2k sqft35914 Fierimonte Dr #16, Clinton Township, MI 48035For Sale
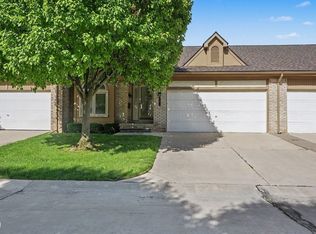 MLS ID #50212642, Kelly Dix, Real Estate One Clinton. MiRealSource
 - $335,0002 bd2 ba1.5k sqft16535 Savor Ln #27, Clinton Township, MI 48035For SaleMLS ID #20261029607, Shannon Vesper-Balsamo, Shannon Vesper Realty Inc. Realcomp II
- $324,0003 bd2 ba1.2k sqft42040 Ryan Rd, Sterling Heights, MI 48314For SaleMLS ID #50220972, Joseph Rabban, Keller Williams Realty Lakeside. MiRealSource
- $515,0004 bd3 ba2.3k sqft38315 Maple Dr, Clinton Township, MI 48038For SaleMLS ID #50218359, Karen Iwankowski, Real Estate One Clinton. MiRealSource
- $328,0002 bd2 ba1.8k sqft17171 Stone Dr #73, Clinton Township, MI 48038For SaleMLS ID #20261027387, Tracy A Petersen, VM Real Estate Group. Realcomp II
- $239,9002 bd2 ba1.7k sqft14225 Shadywood Dr, Sterling Heights, MI 48312For SaleMLS ID #50220208, Ban Marrogy, KW Platinum. MiRealSource
- $450,0002 bd2 ba1.8k sqft42504 Arbor Dr, Clinton Township, MI 48038For SaleMLS ID #20261068676, Diana Klein, G David Real Estate LLC. Realcomp II
- $424,9003 bd2 ba1.9k sqft4813 Lutz Dr, Warren, MI 48092For Sale
 MLS ID #26046205, Claudia Ruloff, Remerica Hometown One. MichRIC
 - $369,0003 bd3 ba1.5k sqft4576 Bradley Cir Unit 25, Troy, MI 48085For SaleMLS ID #26040137, Desiree Bourgeois, Redfin Corporation. MichRIC
- $429,9003 bd3 ba1.8k sqft50041 Watling St, Shelby Township, MI 48317For SaleMLS ID #50213530, Troy Fonville, Nelson Property Management. MiRealSource
- $439,9003 bd3 ba2.2k sqft37782 Jefferson Ave, Harrison Township, MI 48045For SaleMLS ID #26041350, Kelli Walinske, @properties Christie's Int'l. MichRIC
- $449,9003 bd3 ba2k sqft50647 Bredenbury Dr, Macomb, MI 48044For SaleMLS ID #20261069510, Erica Wood, RE/MAX Eclipse. Realcomp II
- $259,9003 bd2 ba2.4k sqft36024 Weideman St, Clinton Township, MI 48035For SaleMLS ID #50204294, Chris Halpin, RE/MAX First. MiRealSource
- $419,0004 bd2 ba2k sqft39745 Sylvia St, Harrison Township, MI 48045For SaleMLS ID #50215753, Sandra Weber, Real Estate One Chesterfield. MiRealSource
- $284,9003 bd2 ba1.3k sqft37340 Castleton Dr, Sterling Heights, MI 48312For SaleMLS ID #50217702, Gjon Shkreli, Epique Inc.. MiRealSource
- $354,9003 bd2 ba2.1k sqft38218 Douglas Dr, Sterling Heights, MI 48310For SaleMLS ID #20261063846, Darius Babanas, Arterra Realty Michigan LLC. Realcomp II
