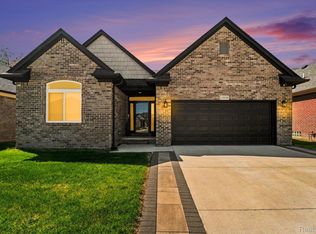
Absolutely stunning like~new construction ranch condo across from Henry Ford hospital in wonderful Clinton Twp!! Gourmet kitchen with quartz countertops, convenient center island, SS appliances, under counter lighting, pantry and bright dining area/sunroom. Spacious living area with vaulted ceilings, can lighting and easy to care for contemporary flooring. Primary suite with upgraded tray ceiling, large walk in closet and wonderful bathroom with two sinks and shower. Library with french doors, which may be used as a 3rd bedroom. Convenient and adorable locker area. First floor laundry room with utility tub. Upgraded finish trim and features, including wainscoting and crown molding accents along with lever style door handles…not to mention, the additional enhancements, totaling over $84 K in builder upgrades. Full unfinished basement plumbed for bath and ready for your finishing ideas!! 2 car attached, direct access garage as well!!
For sale
$480,000
42504 Arbor Dr, Clinton Township, MI 48038
2beds
1,812sqft
:
Get pre-qualified$3,510/mo
Condominium
Built in 2024
-- sqft lot
$475,000 Zestimate®
$265/sqft
$190/mo HOA
What's special
- 52 days |
- 122 |
- 8 |
Zillow last checked:
Listing updated:
Listed by:
Diana Klein 248-767-9002,
G David Real Estate LLC 248-767-9002
Source: Realcomp II,MLS#: 20261041923
Facts & features
Interior
Bedrooms & bathrooms
- Bedrooms: 2
- Bathrooms: 2
- Full bathrooms: 2
Primary bedroom
- Level: Entry
- Area: 180
- Dimensions: 12 X 15
Bedroom
- Level: Entry
- Area: 165
- Dimensions: 11 X 15
Primary bathroom
- Level: Entry
- Area: 90
- Dimensions: 9 X 10
Other
- Level: Entry
- Area: 48
- Dimensions: 6 X 8
Dining room
- Level: Entry
- Area: 110
- Dimensions: 10 X 11
Kitchen
- Level: Entry
- Area: 234
- Dimensions: 18 X 13
Laundry
- Level: Entry
- Area: 64
- Dimensions: 8 X 8
Library
- Level: Entry
- Area: 132
- Dimensions: 11 X 12
Living room
- Level: Entry
- Area: 450
- Dimensions: 15 X 30
Other
- Level: Entry
- Area: 88
- Dimensions: 8 X 11
Heating
- Forced Air, Natural Gas
Cooling
- Central Air
Appliances
- Included: Dishwasher, Disposal, Dryer, Free Standing Gas Range, Free Standing Refrigerator, Washer
Features
- Basement: Unfinished
- Has fireplace: No
- Furnished: Yes
Interior area
- Total interior livable area: 1,812 sqft
- Finished area above ground: 1,812
Property
Parking
- Total spaces: 2
- Parking features: Two Car Garage, Attached, Electricityin Garage, Garage Door Opener
- Attached garage spaces: 2
Features
- Levels: One
- Stories: 1
- Entry location: GroundLevelwSteps
- Patio & porch: Covered, Porch
- Exterior features: Grounds Maintenance, Lighting
Details
- Parcel number: 1107205021
- Special conditions: Short Sale No,Standard
Construction
Type & style
- Home type: Condo
- Architectural style: Ranch
- Property subtype: Condominium
Materials
- Brick, Stone, Vinyl Siding
- Foundation: Basement, Poured
- Roof: Asphalt
Condition
- New construction: No
- Year built: 2024
Utilities & green energy
- Sewer: Public Sewer
- Water: Public
Community & HOA
Community
- Subdivision: MAPLE RIDGE
HOA
- Has HOA: Yes
- HOA fee: $190 monthly
- HOA phone: 248-254-7900
Location
- Region: Clinton Township
Financial & listing details
- Price per square foot: $265/sqft
- Tax assessed value: $17,500
- Annual tax amount: $1,052
- Date on market: 6/6/2026
- Cumulative days on market: 52 days
- Listing agreement: Exclusive Right To Sell
- Listing terms: Cash,Conventional
Estimated market value
$475,000
$451,000 - $499,000
$3,171/mo
Price history
| Date | Event | Price |
|---|---|---|
| 6/6/2026 | Listed for sale | $480,000+4.3%$265/sqft |
Source:  Realcomp II #20261041923 Report a problem Realcomp II #20261041923 Report a problem | ||
| 2/14/2026 | Listing removed | $460,000$254/sqft |
Source: Realcomp II #20251021266 Report a problem | ||
| 10/4/2025 | Price change | $460,000-4.2%$254/sqft |
Source: Realcomp II #20251021266 Report a problem | ||
| 7/31/2025 | Listed for sale | $480,000+6.7%$265/sqft |
Source: Realcomp II #20251021266 Report a problem | ||
| 11/19/2024 | Listing removed | $449,900$248/sqft |
Source: Realcomp II #20240075391 Report a problem | ||
| 11/14/2024 | Price change | $449,900-10%$248/sqft |
Source: Realcomp II #20240075391 Report a problem | ||
| 10/10/2024 | Listed for sale | $499,900+20.5%$276/sqft |
Source: Realcomp II #20240075391 Report a problem | ||
| 4/25/2024 | Sold | $414,990$229/sqft |
Source: Realcomp II #20240018267 Report a problem | ||
| 4/1/2024 | Pending sale | $414,990$229/sqft |
Source: Realcomp II #20240018267 Report a problem | ||
| 3/22/2024 | Price change | $414,990-10.8%$229/sqft |
Source: Realcomp II #20240018267 Report a problem | ||
| 1/4/2024 | Price change | $464,990+1.1%$257/sqft |
Source:  Pulte Report a problem Pulte Report a problem | ||
| 9/8/2023 | Price change | $459,990+0.6%$254/sqft |
Source: Realcomp II #20230034242 Report a problem | ||
| 7/13/2023 | Price change | $457,040+3.9%$252/sqft |
Source: Realcomp II #20230034242 Report a problem | ||
| 6/20/2023 | Price change | $439,990+23.2%$243/sqft |
Source: Realcomp II #20230034242 Report a problem | ||
| 5/8/2023 | Price change | $356,990-1.4%$197/sqft |
Source: Pulte Report a problem | ||
| 5/5/2023 | Price change | $361,990-17.8%$200/sqft |
Source: Pulte Report a problem | ||
| 5/4/2023 | Price change | $440,165+35.4%$243/sqft |
Source: Realcomp II #20230034242 Report a problem | ||
| 5/3/2023 | Price change | $324,990-9%$179/sqft |
Source: Pulte Report a problem | ||
| 4/29/2023 | Price change | $356,990+9.8%$197/sqft |
Source: Pulte Report a problem | ||
| 4/23/2023 | Listed for sale | $324,990$179/sqft |
Source: Pulte Report a problem | ||
Public tax history
| Year | Property taxes | Tax assessment |
|---|---|---|
| 2025 | $6,444 +512.1% | $219,400 +29.4% |
| 2024 | $1,053 | $169,600 +869.1% |
| 2023 | -- | $17,500 |
Find assessor info on the county website
Monthly payment
Est. payment
Payment breakdown
Explore the cost of this home by adjusting the details. Changes won't be saved.Climate risks
Neighborhood: 48038
Nearby schools
GreatSchools rating
- 5/10Miami Elementary SchoolGrades: PK-5Distance: 0.7 mi
- 6/10Wyandot Middle SchoolGrades: 6-8Distance: 1.6 mi
- 6/10Chippewa Valley High SchoolGrades: 9-12Distance: 1 mi
- $448,265-- sqft16376 Conifer Ln, Clinton Township, MI 48038Sold
- $397,190-- sqft16360 Conifer Ln, Clinton Township, MI 48038Sold
- $450,915-- sqft16313 Conifer Ln, Clinton Township, MI 48038Sold
- $421,190-- bd-- ba-- sqft42695 Arbor Dr, Clinton Township, MI 48038Sold
- $453,165-- bd-- ba-- sqft42679 Arbor Dr, Clinton Township, MI 48038Sold
- $403,070-- bd-- ba-- sqft16346 Beech Tree Ln, Clinton Township, MI 48038Sold
- $427,165-- bd-- ba-- sqft16265 Conifer Ln, Clinton Township, MI 48038Sold
- $425,690-- bd-- ba-- sqft42711 Arbor Dr, Clinton Township, MI 48038Sold
A local agent can set up tours, give advice and negotiate with sellers.
Similar homes
- $439,9003 bd2 ba1.7k sqft15330 Eton Pointe Dr, Clinton Township, MI 48035For Sale
 MLS ID #20261034135, Rami Yasi, Real Estate One-Sterling Heights. Realcomp II
 - $249,9002 bd3 ba2.2k sqft15908 Plymouth Dr #387, Clinton Township, MI 48038For Sale
 MLS ID #20261047012, Theresa St Dennis, Keller Williams First. Realcomp II
 - $388,0004 bd3 ba2.4k sqft16625 Monticello Dr, Clinton Township, MI 48038For Sale
 MLS ID #20261042940, Rebecca Janowak, RE/MAX Eclipse Clarkston. Realcomp II
 - $460,0004 bd2 ba2.6k sqft12650 22 Mile Rd, Utica, MI 48315For Sale
 MLS ID #20261039515, Andrew Karam, @properties Christie's Int'l R E Rochester. Realcomp II
 - $385,0005 bd3 ba2.2k sqft36521 Gloucester Dr, Clinton Township, MI 48035For SaleMLS ID #20261042212, Camille Edwards, Berkshire Hathaway HomeServices Kee Realty Bham. Realcomp II
- $320,0002 bd2 ba1.8k sqft16620 Savor Ln, Clinton Township, MI 48035For SaleMLS ID #20261047128, Mathew Belanger, Keller Williams Paint Creek. Realcomp II
- $350,0003 bd2 ba1.4k sqft38475 Manchester St, Clinton Township, MI 48036For SaleMLS ID #20261055025, Rita Markoz, KW Domain. Realcomp II
- $497,0003 bd3 ba2.1k sqft50486 Torrey Pines Dr, Macomb, MI 48042For SaleMLS ID #20261055341, Adriana Sarti, Realty Executives Home Towne. Realcomp II
- $425,0003 bd2 ba2.3k sqft45925 Ashwood Ln, Macomb, MI 48044For SaleMLS ID #20261042157, George Idicula, Fathom Realty MI LLC. Realcomp II
- $499,9004 bd3 ba2.1k sqft13178 Demil Dr, Romeo, MI 48065For SaleMLS ID #20261054408, Zack Aboona, Keller Williams Lakeside. Realcomp II
- $589,9003 bd3 ba2.6k sqft445 Ottawa Dr, Troy, MI 48085For SaleMLS ID #20261054924, Mark G Brown, RE/MAX Classic. Realcomp II
- $299,9993 bd3 ba2.4k sqft21700 Brookside South Dr, Macomb, MI 48044For SaleMLS ID #20261056708, Velko Voydanoff, Providence Realty Group. Realcomp II
- $475,0004 bd3 ba2.3k sqft7020 Meldrum Rd, Fair Haven, MI 48023For SaleMLS ID #20261039807, Sophia Bracali, EXP Realty - Mark White & Associates. Realcomp II
- $474,9004 bd2 ba2.1k sqft2925 Bembridge Rd, Royal Oak, MI 48073For SaleMLS ID #20261054823, Patricia A Roberge, The Agency Hall & Hunter. Realcomp II
- $374,9004 bd2 ba2k sqft35826 Foothill Dr, Sterling Heights, MI 48312For SaleMLS ID #20261042129, Emad Islam, Amin Realty. Realcomp II
- $289,9003 bd2 ba1.9k sqft40311 Colony Dr, Sterling Heights, MI 48313For SaleMLS ID #20261056670, Sammy Sakla, KW Professionals. Realcomp II
- $335,0003 bd2 ba2.1k sqft47389 Sugarbush Rd, Chesterfield, MI 48047For SaleMLS ID #20261056880, Nicole Elliott, KW Platinum. Realcomp II
- $565,0003 bd2 ba2.2k sqft24800 N Cromwell Dr, Franklin, MI 48025For SaleMLS ID #20261055685, Michael Perrotta, The Agency Hall & Hunter. Realcomp II
- $339,5003 bd2 ba1.4k sqft35535 Collingwood Dr, Sterling Heights, MI 48312For SaleMLS ID #20261054840, Timothy A Francisco Jr, Real Estate One-Sterling Heights. Realcomp II
- $374,9003 bd2 ba1.9k sqft37257 Dundee St, Sterling Heights, MI 48310For SaleMLS ID #20261038370, Anthony Djon, Anthony Djon Luxury Real Estate. Realcomp II
