Stunning brick newer construction ranch built in 2021, featuring an open-concept layout with premium upgrades throughout! This beautifully maintained home offers a grand foyer with crown molding, spacious great room with tray ceiling, recessed lighting, custom stone fireplace, and abundant natural light. The gourmet kitchen showcases an oversized granite island with seating, stainless steel appliances, dark wood cabinetry, and ample counter space, flowing seamlessly into the dining area with picturesque backyard views.
The primary suite features a tray ceiling, large walk-in closet, and luxurious en-suite bath with oversized tiled shower and dual vanity. Additional highlights include spacious secondary bedrooms, a third room featuring elegant crown molding, first-floor laundry with utility sink and cabinetry, neutral light, and quality craftsmanship throughout.
Step outside to an impressive custom paver patio overlooking a premium private lot backing to open green space with no direct rear neighbors — perfect for entertaining or relaxing. The massive unfinished basement with high ceilings provides endless potential for additional living space, gym, theater, or recreation area. Backup sum pump.
Located in a desirable subdivision close to shopping, dining, parks, and expressways. Truly move-in ready and shows like a model home!
Pending
$439,900
15330 Eton Pointe Dr, Clinton Township, MI 48035
3beds
1,796sqft
Single Family Residence
Built in 2021
10.28 Acres Lot
$433,800 Zestimate®
$245/sqft
$185/mo HOA
What's special
- 120 days
- 734
- 38
Zillow last checked:
Listing updated:
Listed by:
Rami Yasi 586-276-9800,
Real Estate One-Sterling Heights 586-276-9800
Source: Realcomp II,MLS#: 20261034135
Facts & features
Interior
Bedrooms & bathrooms
- Bedrooms: 3
- Bathrooms: 2
- Full bathrooms: 2
Primary bedroom
- Level: Entry
- Area: 182
- Dimensions: 14 X 13
Bedroom
- Level: Entry
- Area: 144
- Dimensions: 12 X 12
Bedroom
- Level: Entry
- Area: 182
- Dimensions: 14 X 13
Primary bathroom
- Level: Entry
- Area: 110
- Dimensions: 11 X 10
Other
- Level: Entry
- Area: 64
- Dimensions: 8 X 8
Dining room
- Level: Entry
- Area: 132
- Dimensions: 11 X 12
Family room
- Level: Entry
- Area: 288
- Dimensions: 16 X 18
Kitchen
- Level: Entry
- Area: 144
- Dimensions: 12 X 12
Laundry
- Level: Entry
- Area: 56
- Dimensions: 8 X 7
Heating
- Forced Air, Natural Gas
Appliances
- Included: Dishwasher, Disposal, Dryer, Free Standing Gas Oven, Free Standing Refrigerator, Microwave, Stainless Steel Appliances, Washer
Features
- Basement: Unfinished
- Has fireplace: No
Interior area
- Total interior livable area: 1,796 sqft
- Finished area above ground: 1,796
Video & virtual tour
Property
Parking
- Total spaces: 2
- Parking features: Two Car Garage, Attached
- Attached garage spaces: 2
Features
- Levels: One
- Stories: 1
- Entry location: GroundLevel
- Pool features: None
Lot
- Size: 10.28 Acres
- Dimensions: 40 x 65
Details
- Parcel number: 1130110034
- Special conditions: Short Sale No,Standard
Construction
Type & style
- Home type: SingleFamily
- Architectural style: Ranch
- Property subtype: Single Family Residence
Materials
- Brick
- Foundation: Basement, Poured
Condition
- New construction: No
- Year built: 2021
Utilities & green energy
- Sewer: Public Sewer
- Water: Public
Community & HOA
Community
- Subdivision: ETON POINTE CONDO
HOA
- Has HOA: Yes
- Services included: Maintenance Grounds, Snow Removal
- HOA fee: $185 monthly
- HOA phone: 248-650-8983
Location
- Region: Clinton Township
Financial & listing details
- Price per square foot: $245/sqft
- Tax assessed value: $181,760
- Annual tax amount: $7,338
- Date on market: 5/16/2026
- Cumulative days on market: 120 days
- Listing agreement: Exclusive Right To Sell
- Listing terms: Cash,Conventional
Estimated market value
$433,800
$412,000 - $455,000
$2,452/mo
Price history
| Date | Event | Price |
|---|---|---|
| 8/31/2026 | Pending sale | $439,900$245/sqft |
Source:  Realcomp II #20261034135 Report a problem Realcomp II #20261034135 Report a problem | ||
| 5/16/2026 | Listed for sale | $439,900+19.1%$245/sqft |
Source: Realcomp II #20261034135 Report a problem | ||
| 11/15/2021 | Sold | $369,435$206/sqft |
Source: Public Record Report a problem | ||
Public tax history
| Year | Property taxes | Tax assessment |
|---|---|---|
| 2025 | $7,138 +4.9% | $199,200 +4.3% |
| 2024 | $6,804 +5.4% | $190,900 +13.7% |
| 2023 | $6,455 +640.6% | $167,900 +5.2% |
| 2022 | $872 | $159,600 +964% |
| 2021 | -- | $15,000 |
| 2020 | -- | $15,000 |
Find assessor info on the county website
Monthly payment
Est. payment
Payment breakdown
Explore the cost of this home by adjusting the details. Changes won't be saved.Climate risks
Neighborhood: 48035
- $419,9003 bd2 ba3.5k sqft15365 Eton Pointe Dr, Clinton Township, MI 48035For Sale
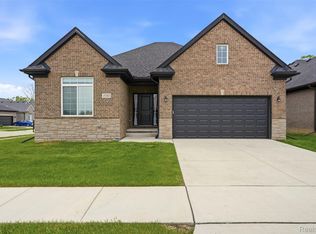
- $230,800-- bd-- ba-- sqft36505 Utica Rd, Clinton Township, MI 48035Off Market
- $400,0003 bd2 ba1.7k sqft15300 Eton Pointe Dr, Clinton Township, MI 48035For Sale

- $382,000-- bd-- ba-- sqft15335 Eton Pointe Dr, Clinton Township, MI 48035Off Market
Similar homes
- $375,0005 bd3 ba2.2k sqft36521 Gloucester Dr, Clinton Township, MI 48035For Sale
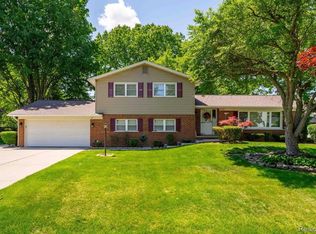
 MLS ID #20261072457, Camille Edwards, Berkshire Hathaway HomeServices Kee Realty Bham. Realcomp II
 - $469,9993 bd3 ba2.2k sqft15690 Deepwood Ct E, Fraser, MI 48026For Sale
 MLS ID #20261063935, Michael Biondo, Keller Williams Realty-Great Lakes. Realcomp II
 - $325,0003 bd3 ba2k sqft37899 Hayes Rd, Sterling Heights, MI 48313For Sale
 MLS ID #20261067789, Michael Perna, EXP Realty The Perna Team. Realcomp II
 - $439,9003 bd3 ba1.8k sqft48353 Jefferson Dr, Macomb, MI 48044For Sale
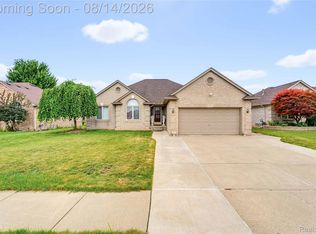 MLS ID #20261063885, Sarmad Bahnam, Community Choice Realty Inc. Realcomp II
 - $425,0004 bd3 ba2.1k sqft4765 Brockham Way, Sterling Heights, MI 48310For SaleMLS ID #20261058200, Donald G Calcaterra Jr, First Equity Realty Corporation. Realcomp II
- $349,9003 bd2 ba1.5k sqft18863 Monica Dr, Clinton Township, MI 48036For SaleMLS ID #20261061386, Joe Helou, Summit Union Real Estate. Realcomp II
- $369,9004 bd2 ba2k sqft4788 Bloomfield Dr, Sterling Heights, MI 48310For SaleMLS ID #20261071599, Justin Smith, Market Elite Inc. Realcomp II
- $439,0003 bd3 ba1.9k sqft3085 Harrison Ave, Rochester Hills, MI 48307For SaleMLS ID #20261066457, Mark Whitehead, EXP Realty - Mark White & Associates. Realcomp II
- $447,5004 bd3 ba2.4k sqft38185 Willowmere St, Harrison Township, MI 48045For SaleMLS ID #20261062180, Tina Alfaro, Emmanuel Realty LLC. Realcomp II
- $425,0003 bd2 ba1.8k sqft3786 Hazelton Ave, Rochester Hills, MI 48307For SaleMLS ID #20261069249, Mark Kossel, Realtyflo Inc. Realcomp II
- $350,0003 bd2 ba1.6k sqft2263 Camilla Dr, Troy, MI 48083For SaleMLS ID #20261071972, Amanda Hana, Epique Realty. Realcomp II
- $359,9003 bd2 ba1.9k sqft37257 Dundee St, Sterling Heights, MI 48310For SaleMLS ID #20261038370, Anthony Djon, Anthony Djon Luxury Real Estate. Realcomp II
- $349,9993 bd3 ba2.6k sqft13167 Kozak Dr, Sterling Heights, MI 48312For SaleMLS ID #20261067866, Rahe Ahmed, Golden Key Realty Group LLC. Realcomp II
- $399,0003 bd3 ba1.6k sqft38134 Chatham Ct, Sterling Heights, MI 48310For SaleMLS ID #20261064796, Lia LoChirco, LoChirco Realty, LLC. Realcomp II
- $460,0004 bd3 ba2.3k sqft7020 Meldrum Rd, Fair Haven, MI 48023For SaleMLS ID #20261039807, Sophia Bracali, EXP Realty - Mark White & Associates. Realcomp II
- $350,0005 bd2 ba1.8k sqft11955 Sorrento Blvd, Sterling Heights, MI 48312For SaleMLS ID #20261068069, Michael Perna, EXP Realty The Perna Team. Realcomp II
- $425,0004 bd2 ba1.9k sqft22482 Beach St, Saint Clair Shores, MI 48081For SaleMLS ID #20261070790, Thomas Apap, @properties Christie's Int'l R.E. Birmingham. Realcomp II
- $389,9993 bd3 ba1.8k sqft8117 Vermont, Warren, MI 48093For SaleMLS ID #20261056154, Jakir Ahmed, Amin Realty. Realcomp II
- $373,9004 bd2 ba2.1k sqft3528 Byrd Dr, Sterling Heights, MI 48310For SaleMLS ID #20261070095, Masum Ahmed, NPG Real Estate. Realcomp II
- $499,9003 bd2 ba2.2k sqft24800 N Cromwell Dr, Franklin, MI 48025For SaleMLS ID #20261070246, Michael Perrotta, The Agency Hall & Hunter. Realcomp II
