Fully renovated and move-in ready, this beautiful 3-bedroom, 2-bath split-level home in Clinton Township offers the perfect blend of modern updates and functional design. Step inside to discover a bright and inviting interior featuring fresh finishes throughout, including updated flooring, stylish fixtures, and a thoughtfully redesigned layout. The spacious living area flows seamlessly into a stunning, updated kitchen complete with contemporary cabinetry, sleek countertops—ideal for both everyday living and entertaining. Both full bathrooms have been tastefully remodeled with modern touches and quality craftsmanship. Upstairs, you’ll find comfortable bedrooms with ample closet space, while the lower level provides additional living space perfect for a family room, home office, or recreation area. Outside, enjoy a generous yard with plenty of room to relax or host gatherings.
Pending
$259,900
36024 Weideman St, Clinton Township, MI 48035
3beds
2,405sqft
Single Family Residence
Built in 1956
7,405 Square Feet Lot
$252,500 Zestimate®
$108/sqft
$-- HOA
What's special
Stylish fixturesSleek countertopsContemporary cabinetryQuality craftsmanshipUpdated flooringThoughtfully redesigned layoutBright and inviting interior
- 181 days
- 724
- 90
Zillow last checked:
Listing updated:
Listed by:
Chris Halpin,
RE/MAX First 586-773-4400
Source: MiRealSource,MLS#: 50204294 Originating MLS: MiRealSource
Originating MLS: MiRealSourceFacts & features
Interior
Bedrooms & bathrooms
- Bedrooms: 3
- Bathrooms: 2
- Full bathrooms: 1
- 1/2 bathrooms: 1
Bedroom 1
- Level: Upper
- Area: 150
- Dimensions: 15 x 10
Bedroom 2
- Level: Upper
- Area: 99
- Dimensions: 11 x 9
Bedroom 3
- Level: Upper
- Area: 143
- Dimensions: 13 x 11
Bathroom 1
- Level: Upper
- Area: 40
- Dimensions: 8 x 5
Kitchen
- Level: Entry
- Area: 88
- Dimensions: 11 x 8
Living room
- Level: Entry
- Area: 234
- Dimensions: 18 x 13
Heating
- Forced Air, Natural Gas
Cooling
- Central Air
Appliances
- Included: Gas Water Heater
- Laundry: Lower Level
Features
- Basement: Finished
- Has fireplace: No
Interior area
- Total structure area: 2,513
- Total interior livable area: 2,405 sqft
- Finished area above ground: 1,505
- Finished area below ground: 900
Property
Parking
- Total spaces: 2
- Parking features: Garage, Detached
- Garage spaces: 2
Features
- Levels: Multi/Split,Two
- Stories: 2
- Frontage type: Road
- Frontage length: 30
Lot
- Size: 7,405 Square Feet
- Dimensions: 60 x 122
Details
- Parcel number: 161127181002
- Zoning description: Residential
- Special conditions: Private
Construction
Type & style
- Home type: SingleFamily
- Architectural style: Raised Ranch
- Property subtype: Single Family Residence
Materials
- Brick
- Foundation: Basement
Condition
- Year built: 1956
Utilities & green energy
- Sewer: Public Sanitary
- Water: Public
Community & HOA
Community
- Subdivision: Winshall Villa Sub #1
HOA
- Has HOA: No
Location
- Region: Clinton Township
Financial & listing details
- Price per square foot: $108/sqft
- Tax assessed value: $230,000
- Annual tax amount: $2,443
- Date on market: 4/14/2026
- Cumulative days on market: 181 days
- Listing agreement: Exclusive Right To Sell
- Listing terms: Cash,Conventional,FHA,VA Loan
Estimated market value
$252,500
$240,000 - $265,000
$2,073/mo
Price history
| Date | Event | Price |
|---|---|---|
| 10/6/2026 | Pending sale | $259,900$108/sqft |
Source:  MiRealSource #50204294 Report a problem MiRealSource #50204294 Report a problem | ||
| 6/8/2026 | Price change | $259,900-1.9%$108/sqft |
Source: MiRealSource #50204294 Report a problem | ||
| 4/14/2026 | Listed for sale | $265,000+59.3%$110/sqft |
Source: MiRealSource #50204294 Report a problem | ||
| 10/17/2025 | Sold | $166,404+22.4%$69/sqft |
Source: Public Record Report a problem | ||
| 10/2/2001 | Sold | $136,000$57/sqft |
Source: Public Record Report a problem | ||
Public tax history
| Year | Property taxes | Tax assessment |
|---|---|---|
| 2026 | $2,464 +2.7% | $115,000 +11% |
| 2025 | $2,400 +4.9% | $103,600 +6.8% |
| 2024 | $2,289 +5.4% | $97,000 +12% |
| 2023 | $2,171 +2.9% | $86,600 +12.3% |
| 2022 | $2,111 +0.9% | $77,100 +6.9% |
| 2021 | $2,091 | $72,100 +5.4% |
| 2020 | $2,091 -20.5% | $68,400 +17.7% |
| 2019 | $2,632 +9.7% | $58,100 +9.2% |
| 2018 | $2,400 +29.2% | $53,200 +14.7% |
| 2017 | $1,858 | $46,400 |
| 2016 | -- | $46,400 +12.6% |
| 2015 | -- | $41,200 +4.6% |
| 2014 | -- | $39,400 -17.4% |
| 2011 | -- | $47,700 -11.8% |
| 2010 | -- | $54,100 -10.6% |
| 2009 | -- | $60,500 -10.2% |
| 2008 | -- | $67,400 -5.9% |
| 2007 | -- | $71,600 +4.4% |
| 2005 | -- | $68,600 +54.1% |
| 2001 | $1,745 +2.2% | $44,525 +3.2% |
| 2000 | $1,707 | $43,145 |
Find assessor info on the county website
Monthly payment
Est. payment
Payment breakdown
Explore the cost of this home by adjusting the details. Changes won't be saved.Climate risks
Neighborhood: 48035
Nearby schools
Schools provided by the listing agent
- District: Clintondale Comm Schools
Source: MiRealSource. This data may not be complete. We recommend contacting the local school district to confirm school assignments for this home.
- $222,9003 bd2 ba-- sqft36038 Weideman St, Clinton Township, MI 48035Off Market
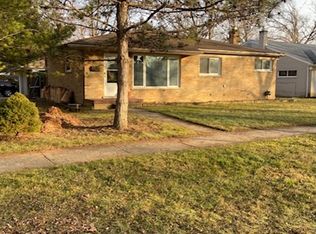
- $205,300-- bd1 ba-- sqft36012 Weideman St, Clinton Township, MI 48035Off Market
- $199,200-- bd1 ba-- sqft36000 Weideman St, Clinton Township, MI 48035Off Market
- $212,600-- bd1 ba-- sqft36035 Weideman St, Clinton Township, MI 48035Off Market
Similar homes
- $234,9003 bd2 ba2.1k sqft24125 Shook Rd, Clinton Township, MI 48035For Sale
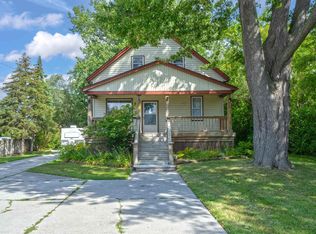
 MLS ID #50220237, Maria Smith, Real Estate One Inc-Shelby. MiRealSource
 - $257,0003 bd2 ba1.6k sqft18039 Summer Ln S, Fraser, MI 48026For Sale
 MLS ID #50215584, David Squier, Arterra Realty Michigan LLC. MiRealSource
 - $259,9003 bd2 ba2.1k sqft12922 E Thirteen Mile Rd, Warren, MI 48088For Sale

 MLS ID #20261059713, Dylan Tanaka, EXP Realty Main. Realcomp II
 - $239,9004 bd2 ba1.3k sqft23112 Detour St, Saint Clair Shores, MI 48082For Sale
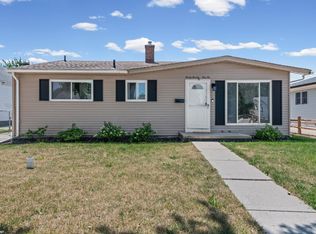 MLS ID #50223263, Jodi Lipscomb, RE/MAX First. MiRealSource
 - $290,0003 bd2 ba1.9k sqft23030 Masonic Blvd, Saint Clair Shores, MI 48082For SaleMLS ID #50211956, Mark Lagana, Berkshire Hathaway HomeServices Kee Realty SCS. MiRealSource
- $275,0003 bd2 ba1.5k sqft39436 Shoreline Dr, Harrison Township, MI 48045For SaleMLS ID #50221915, Jamie DeWolf, KW Platinum. MiRealSource
- $235,0003 bd2 ba1.5k sqft39639 Chart St, Harrison Township, MI 48045For SaleMLS ID #50223963, Ashley Mardlin, Realteam Real Estate. MiRealSource
- $250,0003 bd1 ba2k sqft25862 Gunston Ave, Warren, MI 48089For SaleMLS ID #50216113, Crystal Meesseman, KW Platinum. MiRealSource
- $249,5003 bd2 ba1.2k sqft21149 Sunnydale St, Saint Clair Shores, MI 48081For SaleMLS ID #50219628, Melissa Macfarlane, Sine & Monaghan LLC. MiRealSource
- $275,0003 bd2 ba1.9k sqft33221 Clifton Dr, Sterling Heights, MI 48310For SaleMLS ID #50217262, Janice Plaskon, Berkshire Hathaway HomeServices Kee Realty. MiRealSource
- $299,9993 bd2 ba2k sqft18259 Spring Ct S, Fraser, MI 48026For SaleMLS ID #20261069315, Mark Peraino, Market Elite Inc. Realcomp II
- $274,9003 bd1 ba1.5k sqft22712 Liberty St, Saint Clair Shores, MI 48080For SaleMLS ID #50220133, Chris Halpin, RE/MAX First. MiRealSource
- $249,9003 bd1 ba1.7k sqft24513 Ursuline St, Saint Clair Shores, MI 48080For SaleMLS ID #50218854, Tammi Iafrate, RE/MAX First. MiRealSource
- $329,9003 bd2 ba1.3k sqft5093 Northlawn Dr, Sterling Heights, MI 48310For SaleMLS ID #50224575, Maria Mazzola, Realty Professionals. MiRealSource
- $194,9003 bd2 ba1.4k sqft18327 E Thirteen Mile Rd, Fraser, MI 48026For SaleMLS ID #20261081966, Michael Brikho, EXP Realty Main. Realcomp II
- $219,9003 bd2 ba1.5k sqft29156 Coolidge St, Roseville, MI 48066For SaleMLS ID #20261045730, Myia Covington, Keller Williams Realty-Great Lakes. Realcomp II
- $299,9993 bd2 ba2.5k sqft34114 Preston Dr, Sterling Heights, MI 48312For SaleMLS ID #20261072923, Ryan Korzetz, Market Elite Inc. Realcomp II
- $299,0003 bd1 ba1.9k sqft22005 Lakeview St, Saint Clair Shores, MI 48080For SaleMLS ID #50223999, Ferdinando Bartolotta, Keller Williams Realty Lakeside. MiRealSource
- $347,9005 bd2 ba2.4k sqft12851 Grand Haven Dr, Sterling Heights, MI 48312For SaleMLS ID #20261082302, Masum Ahmed, NPG Real Estate. Realcomp II
