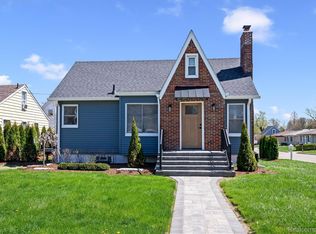
Completely remodeled 3 bedroom, 1 bath Bungalow with a new 1 car detached garage. Features include: new driveway, new kitchen with white shaker cabinets, soft close uppers and lowers, quartz countertops, stainless steel gas stove, dishwasher and microwave, newly remodeled spacious bathroom with large shower, glass shower door, quartz counters and porcelain tiles. All new interior doors, molding and door hardware. All new Lifeproof Dusk Cherry Laminate flooring on the first floor. Large laundry/mud room off kitchen. 2nd floor includes a large bonus room area which can be used as a bedroom, office, or rec room, New steel entry doors. Many newer windows, new attic insulation. Freshly painted throughout. New plumbing, electrical, furnace, and A/C. Enclosed front porch and wood deck in the backyard. Walk to the downtown district and enjoy dining and entertainment at the numerous bars and restaurants.
For sale
Price cut: $5K (7/14)
$324,000
22005 Lakeview St, Saint Clair Shores, MI 48080
3beds
1,952sqft
:
Get pre-qualified$2,422/mo
Single Family Residence
Built in 1938
6,098 Square Feet Lot
$313,900 Zestimate®
$166/sqft
$-- HOA
What's special
Freshly painted throughoutQuartz countertopsNewly remodeled spacious bathroomDishwasher and microwaveEnclosed front porchMany newer windowsNew driveway
- 84 days |
- 194 |
- 20 |
Zillow last checked:
Listing updated:
Listed by:
Ferdinando Bartolotta,
Keller Williams Realty Lakeside 586-532-0500
Source: MiRealSource,MLS#: 50207697 Originating MLS: MiRealSource
Originating MLS: MiRealSourceFacts & features
Interior
Bedrooms & bathrooms
- Bedrooms: 3
- Bathrooms: 1
- Full bathrooms: 1
Rooms
- Room types: Bedroom, Laundry, Living Room, Bathroom
Bedroom 1
- Features: Laminate
- Level: Entry
- Area: 120
- Dimensions: 10 x 12
Bedroom 2
- Features: Laminate
- Level: Entry
- Area: 117
- Dimensions: 13 x 9
Bedroom 3
- Features: Carpet
- Level: Second
- Area: 322
- Dimensions: 14 x 23
Bathroom 1
- Features: Ceramic
- Level: Entry
- Area: 72
- Dimensions: 8 x 9
Dining room
- Features: Laminate
- Level: Entry
- Area: 195
- Dimensions: 15 x 13
Kitchen
- Features: Laminate
- Level: Entry
- Area: 180
- Dimensions: 15 x 12
Living room
- Features: Laminate
- Level: Entry
- Area: 180
- Dimensions: 15 x 12
Heating
- Forced Air, Natural Gas
Cooling
- Central Air
Appliances
- Included: Dishwasher, Dryer, Microwave, Range/Oven, Washer, Gas Water Heater
- Laundry: First Floor Laundry, Entry
Features
- Flooring: Laminate, Carpet, Ceramic Tile
- Basement: Crawl Space
- Has fireplace: No
Interior area
- Total structure area: 1,952
- Total interior livable area: 1,952 sqft
- Finished area above ground: 1,952
- Finished area below ground: 0
Property
Parking
- Total spaces: 1
- Parking features: Garage, Lighted, On Street, Detached, Electric in Garage
- Garage spaces: 1
- Has uncovered spaces: Yes
Features
- Levels: One and One Half
- Stories: 1.5
- Patio & porch: Deck, Patio, Porch
- Exterior features: Street Lights
- Frontage type: Road
- Frontage length: 50
Lot
- Size: 6,098 Square Feet
- Dimensions: 50 x 124
- Features: Sidewalks
Details
- Parcel number: 091427379030
- Zoning description: Residential
- Special conditions: Private
Construction
Type & style
- Home type: SingleFamily
- Architectural style: Bungalow
- Property subtype: Single Family Residence
Materials
- Aluminum Siding
Condition
- Year built: 1938
Utilities & green energy
- Sewer: Public Sanitary
- Water: Public Water at Street
Community & HOA
Community
- Subdivision: Lakeview Gardens Sub
HOA
- Has HOA: No
Location
- Region: Saint Clair Shores
Financial & listing details
- Price per square foot: $166/sqft
- Tax assessed value: $254,000
- Annual tax amount: $8,806
- Date on market: 5/15/2026
- Cumulative days on market: 85 days
- Listing agreement: Exclusive Right To Sell
- Listing terms: Cash,Conventional,FHA
Estimated market value
$313,900
$298,000 - $330,000
$1,813/mo
Price history
| Date | Event | Price |
|---|---|---|
| 7/14/2026 | Price change | $324,000-1.5%$166/sqft |
Source:  MiRealSource #50207697 Report a problem MiRealSource #50207697 Report a problem | ||
| 5/15/2026 | Listed for sale | $329,000$169/sqft |
Source: MiRealSource #50207697 Report a problem | ||
Public tax history
| Year | Property taxes | Tax assessment |
|---|---|---|
| 2025 | $5,508 +152.4% | $127,000 +52.1% |
| 2024 | $2,182 +7.7% | $83,500 -13% |
| 2023 | $2,026 -4.5% | $96,000 +14% |
| 2022 | $2,121 -0.6% | $84,200 +5.5% |
| 2021 | $2,134 | $79,800 +10.8% |
| 2020 | $2,134 | $72,000 +18.4% |
| 2019 | -- | $60,800 +20.2% |
| 2018 | $1,933 +9.7% | $50,600 +14.2% |
| 2017 | $1,762 | $44,300 |
| 2016 | $1,762 | $44,300 +9.1% |
| 2015 | $1,762 | $40,600 +17% |
| 2012 | -- | $34,700 -14.3% |
| 2011 | -- | $40,500 |
Find assessor info on the county website
Monthly payment
Est. payment
Payment breakdown
Explore the cost of this home by adjusting the details. Changes won't be saved.Climate risks
Neighborhood: 48080
Nearby schools
GreatSchools rating
- 5/10Elmwood Elementary SchoolGrades: 3-5Distance: 0.9 mi
- 3/10South Lake Middle SchoolGrades: 6-8Distance: 0.7 mi
- 4/10South Lake High SchoolGrades: 9-12Distance: 0.2 mi
Schools provided by the listing agent
- District: South Lake Schools
Source: MiRealSource. This data may not be complete. We recommend contacting the local school district to confirm school assignments for this home.
- $112,5002 bd1 ba718 sqft22001 Lakeview St, Saint Clair Shores, MI 48080Sold
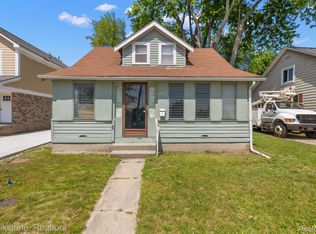
- $380,0003 bd3 ba1.7k sqft22009 Lakeview St, Saint Clair Shores, MI 48080Sold

- $384,0003 bd3 ba1.7k sqft21927 Lakeview St, Saint Clair Shores, MI 48080Sold
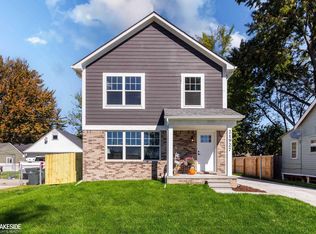
- $151,6002 bd1 ba700 sqft21921 Lakeview St, Saint Clair Shores, MI 48080Off Market

- $214,2003 bd1 ba1.2k sqft22013 Lakeview St, Saint Clair Shores, MI 48080Off Market
- $51,6003 bd1 ba1k sqft22006 Lakeview St, Saint Clair Shores, MI 48080Off Market
- $221,8004 bd2 ba1.4k sqft21930 Pleasant St, Saint Clair Shores, MI 48080Off Market
- $123,2002 bd1 ba759 sqft22002 Pleasant St, Saint Clair Shores, MI 48080Off Market
A local agent can set up tours, give advice and negotiate with sellers.
Similar homes
- $290,0004 bd2 ba1.3k sqft21912 Lakeview St, Saint Clair Shores, MI 48080For Sale
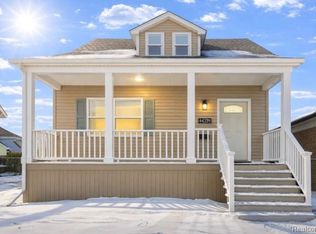
 MLS ID #20261004346, Tarita Boone, Real Estate by Rita. Realcomp II
 - $262,9003 bd2 ba1.1k sqft21605 Trombly St, Saint Clair Shores, MI 48080For Sale

 MLS ID #50215817, David Izaguirre, Berkshire Hathaway HomeServices Kee Realty SCS. MiRealSource
 - $364,9004 bd3 ba2.2k sqft22823 Visnaw St, Saint Clair Shores, MI 48081For Sale
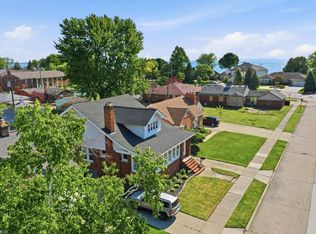 MLS ID #50217472, Fred Brown, Realteam Real Estate. MiRealSource
 - $345,0003 bd2 ba1.9k sqft27500 Jefferson Ave, Saint Clair Shores, MI 48081For Sale
 MLS ID #20261039069, Jamie Baffo, Keller Williams Lakeside. Realcomp II
 - $239,5003 bd2 ba1.2k sqft21526 Englehardt St, Saint Clair Shores, MI 48080For SaleMLS ID #50208355, Louis Bitto, USA #1 Realty LLC. MiRealSource
- $290,0003 bd2 ba1.9k sqft23030 Masonic Blvd, Saint Clair Shores, MI 48082For SaleMLS ID #50211956, Mark Lagana, Berkshire Hathaway HomeServices Kee Realty SCS. MiRealSource
- $249,5003 bd2 ba1.2k sqft21149 Sunnydale St, Saint Clair Shores, MI 48081For SaleMLS ID #50216992, Melissa Macfarlane, Sine & Monaghan LLC. MiRealSource
- $260,0003 bd2 ba1.3k sqft22834 E Thirteen Mile Rd, Saint Clair Shores, MI 48082For SaleMLS ID #50217618, Michael Gale, Keller Williams Realty Lakeside. MiRealSource
- $399,5003 bd3 ba1.7k sqft22319 Ridgeway St, Saint Clair Shores, MI 48080New ConstructionMLS ID #50214150, Polly Barbour, Realty Executives Home Towne Chesterfield. MiRealSource
- $319,9003 bd2 ba1.5k sqft14358 Talbot Dr, Warren, MI 48088For Sale
 MLS ID #26033079, Narmeen Shango, eXp Realty, LLC. MichRIC
 - $398,0003 bd2 ba1.3k sqft22419 Milner St, Saint Clair Shores, MI 48081For SaleMLS ID #20261027705, Michelle Pietrzyk, American Real Estate Services. Realcomp II
- $324,9004 bd2 ba2.3k sqft273 Sb Gratiot Ave, Mount Clemens, MI 48043For SaleMLS ID #50205648, James Fennell, Berkshire Hathaway HomeServices Kee Realty NB. MiRealSource
- $309,9003 bd2 ba1.5k sqft5072 Amherst Dr, Sterling Heights, MI 48310For SaleMLS ID #50217550, Lynn Marie Purpura, EXP Realty Rochester. MiRealSource
- $429,0003 bd2 ba1.9k sqft907 University Pl, Grosse Pointe, MI 48230For SaleMLS ID #26040744, Adrena Holman, Redfin Corporation. MichRIC
- $250,0003 bd2 ba2.4k sqft21211 Newcastle Rd, Harper Woods, MI 48225For SaleMLS ID #26039631, Antonio Jackson, eXp Realty, LLC. MichRIC
- $--4 bd2 ba1.8k sqft2547 Seyburn St, Detroit, MI 48214AuctionAuction.com 2
- $249,9003 bd2 ba2k sqft24865 Ridgecroft Ave, Eastpointe, MI 48021For SaleMLS ID #20261044842, Autumn Capizzo, TrustLink Real Estate. Realcomp II
- $295,0004 bd2 ba1.8k sqft33424 Cheryl St S, Clinton Township, MI 48035For SaleMLS ID #20261055184, Rachel Mukh, Realgistics. Realcomp II
- $246,0003 bd1 ba1.5k sqft33250 Janet, Fraser, MI 48026For SaleMLS ID #50217549, Vicki Delibera, KW Platinum. MiRealSource
- $200,0003 bd2 ba2k sqft26001 Fernwood St, Roseville, MI 48066For SaleMLS ID #50216938, Brandon Schmidt, Epique Inc.. MiRealSource
