Seller is motivated! Welcome to your turnkey bungalow just steps from the water in the heart of St. Clair Shores. Thoughtfully renovated from top to bottom, this home blends timeless charm with elevated modern design. Original hardwood floors bring warmth and character throughout, while the fully reimagined kitchen with brand new stainless-steel appliances serves as the true centerpiece - perfect for both everyday living and effortless entertaining. Two beautifully updated full baths offer a clean, spa-inspired feel. Outside, extensive exterior upgrades enhance both curb appeal and function, while the rare 4-car garage provides exceptional space for car enthusiasts, boat storage, or a custom dream workspace. Right next to the St. Clair Shores Municipal Building and Park - offering a resident-exclusive pool, pavilions, and boat wells - this is where lifestyle meets location. This street also has private beach access. Move in. Unwind. Enjoy summer!
For sale
Price cut: $5K (8/3)
$345,000
27500 Jefferson Ave, Saint Clair Shores, MI 48081
3beds
1,950sqft
Single Family Residence
Built in 1938
6,098 Square Feet Lot
$341,000 Zestimate®
$177/sqft
$-- HOA
What's special
- 89 days |
- 831 |
- 54 |
Zillow last checked:
Listing updated:
Listed by:
Jamie Baffo 586-360-7782,
Keller Williams Lakeside 586-532-0500
Source: Realcomp II,MLS#: 20261039069
Facts & features
Interior
Bedrooms & bathrooms
- Bedrooms: 3
- Bathrooms: 2
- Full bathrooms: 2
Bedroom
- Level: Entry
- Area: 90
- Dimensions: 10 X 9
Bedroom
- Level: Entry
- Area: 99
- Dimensions: 11 X 9
Bedroom
- Level: Second
- Area: 435
- Dimensions: 29 X 15
Other
- Level: Entry
- Area: 42
- Dimensions: 7 X 6
Other
- Level: Basement
- Area: 35
- Dimensions: 7 X 5
Dining room
- Level: Entry
- Area: 84
- Dimensions: 14 X 6
Flex room
- Level: Second
- Area: 435
- Dimensions: 29 X 15
Kitchen
- Level: Entry
- Area: 70
- Dimensions: 10 X 7
Laundry
- Level: Basement
- Area: 40
- Dimensions: 8 X 5
Living room
- Level: Entry
- Area: 144
- Dimensions: 12 X 12
Heating
- Forced Air, Natural Gas, Wall Furnace
Features
- Basement: Finished
- Has fireplace: No
Interior area
- Total interior livable area: 1,950 sqft
- Finished area above ground: 1,250
- Finished area below ground: 700
Property
Parking
- Total spaces: 4
- Parking features: Four Car Garage, Detached
- Garage spaces: 4
Features
- Levels: Two
- Stories: 2
- Entry location: GroundLevelwSteps
- Pool features: None
Lot
- Size: 6,098 Square Feet
- Dimensions: 55 x 113
Details
- Parcel number: 1422231002
- Special conditions: Short Sale No,Standard
Construction
Type & style
- Home type: SingleFamily
- Architectural style: Bungalow
- Property subtype: Single Family Residence
Materials
- Aluminum Siding, Brick
- Foundation: Basement, Poured
Condition
- New construction: No
- Year built: 1938
Utilities & green energy
- Sewer: Sewer At Street
- Water: Waterat Street
Community & HOA
Community
- Subdivision: MILLER & TANNER SUB
HOA
- Has HOA: No
Location
- Region: Saint Clair Shores
Financial & listing details
- Price per square foot: $177/sqft
- Tax assessed value: $50,734
- Annual tax amount: $3,363
- Date on market: 5/29/2026
- Cumulative days on market: 124 days
- Listing agreement: Exclusive Right To Sell
- Listing terms: Cash,Conventional,FHA,Va Loan
Estimated market value
$341,000
$324,000 - $358,000
$2,248/mo
Price history
| Date | Event | Price |
|---|---|---|
| 8/3/2026 | Price change | $345,000-1.4%$177/sqft |
Source:  Realcomp II #20261039069 Report a problem Realcomp II #20261039069 Report a problem | ||
| 7/23/2026 | Price change | $349,999-1.4%$179/sqft |
Source: Realcomp II #20261039069 Report a problem | ||
| 6/14/2026 | Price change | $355,000-2.7%$182/sqft |
Source: Realcomp II #20261039069 Report a problem | ||
| 5/29/2026 | Listed for sale | $365,000$187/sqft |
Source: Realcomp II #20261039069 Report a problem | ||
| 5/28/2026 | Listing removed | $365,000$187/sqft |
Source: Realcomp II #20261026781 Report a problem | ||
| 5/13/2026 | Price change | $365,000-3.9%$187/sqft |
Source: Realcomp II #20261026781 Report a problem | ||
| 5/11/2026 | Price change | $379,999-1.3%$195/sqft |
Source: Realcomp II #20261026781 Report a problem | ||
| 4/23/2026 | Listed for sale | $385,000+755.6%$197/sqft |
Source: Realcomp II #20261026781 Report a problem | ||
| 3/31/2010 | Sold | $45,000$23/sqft |
Source:  MiRealSource #932327 Report a problem MiRealSource #932327 Report a problem | ||
Public tax history
| Year | Property taxes | Tax assessment |
|---|---|---|
| 2025 | $2,380 +2.6% | $100,000 +4.6% |
| 2024 | $2,319 +5.5% | $95,600 +13.4% |
| 2023 | $2,199 +1.9% | $84,300 +3.2% |
| 2022 | $2,158 -0.6% | $81,700 +4.6% |
| 2021 | $2,171 | $78,100 +17.4% |
| 2020 | $2,171 | $66,500 +9% |
| 2019 | -- | $61,000 +6.1% |
| 2018 | $1,971 +10.4% | $57,500 +16.9% |
| 2017 | $1,786 | $49,200 |
| 2016 | $1,786 | $49,200 +9.1% |
| 2015 | $1,786 | $45,100 +15.9% |
| 2012 | -- | $38,900 +5.7% |
| 2011 | -- | $36,800 -31% |
| 2010 | -- | $53,300 -13.6% |
| 2009 | -- | $61,700 -76.9% |
| 2008 | -- | $267,000 -3.3% |
| 2007 | -- | $276,200 -2.1% |
| 2006 | -- | $282,100 +2.3% |
| 2005 | -- | $275,800 +273.2% |
| 2004 | -- | $73,900 +96% |
| 2001 | $1,292 +14.7% | $37,700 +3% |
| 2000 | $1,126 | $36,609 |
Find assessor info on the county website
Monthly payment
Est. payment
Payment breakdown
Explore the cost of this home by adjusting the details. Changes won't be saved.Climate risks
Neighborhood: 48081
Nearby schools
GreatSchools rating
- 8/10Ardmore Elementary SchoolGrades: K-5Distance: 0.4 mi
- 7/10Jefferson Middle SchoolGrades: 6-8Distance: 1 mi
- 7/10Lakeview High SchoolGrades: 9-12Distance: 0.7 mi
- $170,8002 bd1 ba868 sqft27504 Jefferson Ave, Saint Clair Shores, MI 48081Off Market
- $--9,200 sqft0 Milner St, Saint Clair Shores, MI 48081Off Market
- $302,3004 bd2 ba1.5k sqft22415 Milner St, Saint Clair Shores, MI 48081Off Market
- $343,9003 bd2 ba1.5k sqft27450 Jefferson Ave, Saint Clair Shores, MI 48081Off Market
- $223,5003 bd1 ba1.1k sqft22408 Milner St, Saint Clair Shores, MI 48081Off Market
- $398,0003 bd2 ba1.3k sqft22419 Milner St, Saint Clair Shores, MI 48081Pending
- $251,1003 bd1 ba1k sqft22412 Milner St, Saint Clair Shores, MI 48081Off Market
- $331,0003 bd2 ba1.7k sqft27511 Jefferson Ave, Saint Clair Shores, MI 48081Off Market
A local agent can set up tours, give advice and negotiate with sellers.
Similar homes
- $249,5003 bd2 ba1.2k sqft21149 Sunnydale St, Saint Clair Shores, MI 48081For Sale
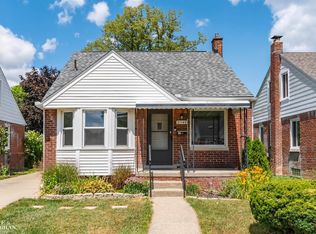
 MLS ID #50219628, Melissa Macfarlane, Sine & Monaghan LLC. MiRealSource
 - $440,0003 bd2 ba1.8k sqft1723 Hawthorne Rd, Grosse Pointe Woods, MI 48236For Sale
 MLS ID #50219839, Beline Obeid, Beline Obeid Realty. MiRealSource
 - $290,0003 bd2 ba1.9k sqft23030 Masonic Blvd, Saint Clair Shores, MI 48082For Sale
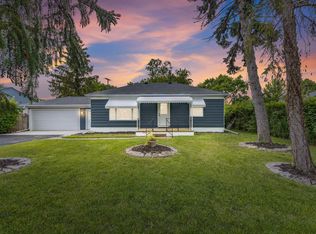 MLS ID #50211956, Mark Lagana, Berkshire Hathaway HomeServices Kee Realty SCS. MiRealSource
 - $324,9004 bd2 ba2.3k sqft273 Sb Gratiot Ave, Mount Clemens, MI 48043For Sale
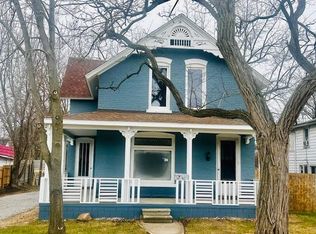 MLS ID #50205648, James Fennell, Berkshire Hathaway HomeServices Kee Realty NB. MiRealSource
 - $368,5003 bd2 ba2.6k sqft20631 Wedgewood Dr, Grosse Pointe Woods, MI 48236For SaleMLS ID #50215881, Shana Sine Cameron, Sine & Monaghan LLC. MiRealSource
- $399,0003 bd2 ba2.4k sqft1930 Lochmoor Blvd, Grosse Pointe Woods, MI 48236For SaleMLS ID #50218106, Megan Prieur, Sine & Monaghan LLC. MiRealSource
- $249,9003 bd1 ba1.1k sqft22401 Oconnor St, Saint Clair Shores, MI 48080For SaleMLS ID #50217032, Joseph Manzella, Time Saving Real Estate Co.. MiRealSource
- $375,0003 bd2 ba1.5k sqft428 Girard Ave, Royal Oak, MI 48073For Sale
 MLS ID #20261058020, Sana Brikho, St Jude Realty. Realcomp II
 - $359,9003 bd2 ba2k sqft1214 McLean Ave, Royal Oak, MI 48067For SaleMLS ID #20261044917, Rita Polizzi, Leone Realty Inc. Realcomp II
- $394,9004 bd3 ba2k sqft476 Touraine Rd, Grosse Pointe Farms, MI 48236For SaleMLS ID #20261064886, Lindsay L Gorman, Nika & Co. Realcomp II
- $349,9003 bd3 ba2.1k sqft3003 Fischer St, Detroit, MI 48214For SaleMLS ID #20261061403, Rebecca Smith, Five Star Real Estate-Plymouth. Realcomp II
- $289,9003 bd2 ba1.6k sqft19282 Raymond St, Grosse Pointe Woods, MI 48236For SaleMLS ID #50212599, Andrew J Kesteloot, Sine & Monaghan LLC. MiRealSource
- $339,0003 bd2 ba1.7k sqft1445 Lakepointe St, Grosse Pointe Park, MI 48230For SaleMLS ID #50218172, Charlene Williams, Sine & Monaghan LLC. MiRealSource
- $270,0004 bd2 ba1.8k sqft33424 Cheryl St S, Clinton Township, MI 48035For SaleMLS ID #20261055184, Rachel Mukh, Realgistics. Realcomp II
- $319,9993 bd2 ba2.3k sqft37031 Colgate Ct, Sterling Heights, MI 48310For SaleMLS ID #20261053474, Adrienne Ponce, EXP Realty Main. Realcomp II
- $209,0003 bd3 ba1.1k sqft23930 Elmira St, Saint Clair Shores, MI 48082For SaleMLS ID #20261040705, Dawn Jerore-Zachariah, Irongate Realty Group. Realcomp II
- $499,0003 bd3 ba2.1k sqft1342 Hollywood Ave, Grosse Pointe Woods, MI 48236For SaleMLS ID #50218060, Melissa Singh, Higbie Maxon Agney Inc. MiRealSource
- $--4 bd2 ba1.8k sqft2547 Seyburn St, Detroit, MI 48214AuctionAuction.com 2
- $429,0003 bd2 ba1.9k sqft907 University Pl, Grosse Pointe, MI 48230For Sale
 MLS ID #26040744, Adrena Holman, Redfin Corporation. MichRIC
 - $250,0003 bd2 ba2.4k sqft21211 Newcastle Rd, Harper Woods, MI 48225For SaleMLS ID #26039631, Antonio Jackson, eXp Realty, LLC. MichRIC
