Excellent investment opportunity in desirable Royal Oak! This two-story home features 3 bedrooms, 1 full bath, and a detached 2-car garage, situated on a generous 80' x 110' lot. The oversized lot provides potential for future improvements, expansion, or redevelopment (subject to local approvals). Conveniently located near downtown Royal Oak, shopping, dining, parks, and major roadways, this property offers strong appeal for investors, renovators, or buyers looking to add value. Don't miss the chance to capitalize on this property's potential in a highly sought-after market.
furnace was replaced 2018
roof was replaced 2018
humidifier in furnace
40 gallon water heater
central air
100 amp circuit breaker
laundry room in basement with washer and dryer
also a shower and toilet is in basement as well
For sale
Price cut: $20.9K (7/14)
$379,000
1214 McLean Ave, Royal Oak, MI 48067
3beds
2,004sqft
:
Get pre-qualified$2,697/mo
Single Family Residence
Built in 1927
8,712 Square Feet Lot
$-- Zestimate®
$189/sqft
$-- HOA
What's special
- 49 days |
- 1,354 |
- 93 |
Zillow last checked:
Listing updated:
Listed by:
Rita Polizzi 586-634-9900,
Leone Realty Inc 586-707-3831
Source: Realcomp II,MLS#: 20261044917
Facts & features
Interior
Bedrooms & bathrooms
- Bedrooms: 3
- Bathrooms: 2
- Full bathrooms: 1
- 1/2 bathrooms: 1
Primary bedroom
- Level: Entry
- Area: 153
- Dimensions: 17 X 9
Bedroom
- Level: Second
- Area: 160
- Dimensions: 16 X 10
Bedroom
- Level: Second
- Area: 100
- Dimensions: 10 X 10
Primary bathroom
- Level: Entry
- Area: 63
- Dimensions: 7 X 9
Other
- Level: Basement
- Area: 36
- Dimensions: 6 X 6
Other
- Level: Entry
- Area: 104
- Dimensions: 13 X 8
Dining room
- Level: Entry
- Area: 100
- Dimensions: 10 X 10
Family room
- Level: Entry
- Area: 160
- Dimensions: 10 X 16
Kitchen
- Level: Entry
- Area: 60
- Dimensions: 5 X 12
Heating
- Forced Air, Natural Gas
Appliances
- Laundry: Other
Features
- Basement: Interior Entry,Partially Finished
- Has fireplace: No
Interior area
- Total interior livable area: 2,004 sqft
- Finished area above ground: 1,537
- Finished area below ground: 467
Property
Parking
- Total spaces: 2
- Parking features: Two Car Garage, Detached
- Garage spaces: 2
Features
- Levels: One And One Half
- Stories: 1.5
- Entry location: GroundLevelwSteps
- Patio & porch: Covered, Porch
- Pool features: None
- Fencing: Back Yard,Fencing Allowed
Lot
- Size: 8,712 Square Feet
- Dimensions: 80 x 110
- Features: Split Possible
Details
- Parcel number: 2522478051
- Special conditions: Short Sale No,Standard
Construction
Type & style
- Home type: SingleFamily
- Architectural style: Bungalow
- Property subtype: Single Family Residence
Materials
- Aluminum Siding, Brick, Concrete, Stone
- Foundation: Michigan Basement
- Roof: Asphalt
Condition
- New construction: No
- Year built: 1927
Utilities & green energy
- Sewer: Public Sewer
- Water: Public
- Utilities for property: Above Ground Utilities
Community & HOA
Community
- Subdivision: CLIFFORD HEIGHTS
HOA
- Has HOA: No
Location
- Region: Royal Oak
Financial & listing details
- Price per square foot: $189/sqft
- Tax assessed value: $158,770
- Annual tax amount: $8,808
- Date on market: 6/23/2026
- Cumulative days on market: 49 days
- Listing agreement: Exclusive Right To Sell
- Listing terms: Cash,Contract,Conventional
Estimated market value
Not available
Estimated sales range
Not available
$2,888/mo
Price history
| Date | Event | Price |
|---|---|---|
| 7/14/2026 | Price change | $379,000-5.2%$189/sqft |
Source:  Realcomp II #20261044917 Report a problem Realcomp II #20261044917 Report a problem | ||
| 7/6/2026 | Price change | $399,900-4.8%$200/sqft |
Source: Realcomp II #20261044917 Report a problem | ||
| 6/23/2026 | Listed for sale | $419,900+20%$210/sqft |
Source: Realcomp II #20261044917 Report a problem | ||
| 4/16/2021 | Sold | $350,000$175/sqft |
Source: Public Record Report a problem | ||
Public tax history
| Year | Property taxes | Tax assessment |
|---|---|---|
| 2025 | -- | $166,190 +7.9% |
| 2024 | -- | $154,000 +4.6% |
| 2023 | -- | $147,200 +4.1% |
| 2022 | -- | $141,410 +19.9% |
| 2021 | -- | $117,900 +14.8% |
| 2020 | -- | $102,690 +3.3% |
| 2019 | -- | $99,430 +5.5% |
| 2018 | -- | $94,260 |
| 2017 | -- | $94,260 +18.9% |
| 2015 | -- | $79,260 +12.7% |
| 2014 | -- | $70,350 +8.8% |
| 2011 | -- | $64,650 -1.8% |
| 2010 | $1,590 +0.8% | $65,860 -13.6% |
| 2009 | $1,577 +34.1% | $76,200 -36.4% |
| 2005 | $1,176 | $119,820 +45.9% |
| 2003 | -- | $82,140 +12.4% |
| 2002 | -- | $73,110 +107.2% |
| 2001 | $1,250 +2.4% | $35,290 +3.2% |
| 2000 | $1,220 | $34,200 |
Find assessor info on the county website
Monthly payment
Est. payment
Payment breakdown
Explore the cost of this home by adjusting the details. Changes won't be saved.Climate risks
Neighborhood: 48067
Nearby schools
GreatSchools rating
- 9/10Oakland Elementary SchoolGrades: K-5Distance: 0.5 mi
- 7/10Royal Oak Middle SchoolGrades: 6-8Distance: 1.5 mi
- 9/10Royal Oak High SchoolGrades: 9-12Distance: 3.5 mi
- $207,3002 bd1 ba997 sqft1210 McLean Ave, Royal Oak, MI 48067Off Market
- $268,4003 bd1 ba898 sqft1222 McLean Ave, Royal Oak, MI 48067Off Market
- $429,8003 bd2 ba1.8k sqft1219 Hoffman Ave, Royal Oak, MI 48067Off Market
- $442,7003 bd3 ba1.4k sqft1206 McLean Ave, Royal Oak, MI 48067Off Market
- $487,9003 bd2 ba1.7k sqft1211 Hoffman Ave, Royal Oak, MI 48067Off Market
- $235,3003 bd1 ba994 sqft1300 McLean Ave, Royal Oak, MI 48067Off Market
- $371,5003 bd2 ba1.4k sqft1215 Hoffman Ave, Royal Oak, MI 48067Off Market
- $245,6002 bd1 ba1k sqft1223 Hoffman Ave, Royal Oak, MI 48067Off Market
A local agent can set up tours, give advice and negotiate with sellers.
Similar homes
- $389,0003 bd2 ba1.5k sqft529 E Lincoln Ave, Royal Oak, MI 48067For Sale
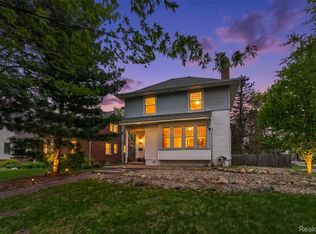
 MLS ID #20261011353, Michael Bush, DOBI Real Estate. Realcomp II
 - $350,0003 bd2 ba1.6k sqft807 N Vermont Ave, Royal Oak, MI 48067For Sale
 MLS ID #20261059025, Mark Kent, Berkshire Hathaway HomeServices Kee Realty Bham. Realcomp II
 - $324,9004 bd2 ba1.2k sqft410 N Alexander Ave, Royal Oak, MI 48067For Sale
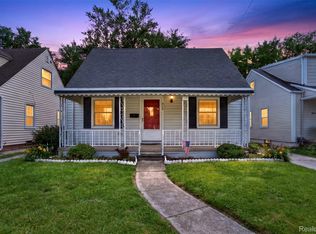 MLS ID #20261059921, Stefanie Sanders, @properties Christie's Int'l R.E. Royal Oak. Realcomp II
 - $399,0004 bd2 ba1.9k sqft135 N Connecticut Ave, Royal Oak, MI 48067For Sale
 MLS ID #20261024560, Nicole E McAvoy, DOBI Real Estate. Realcomp II
 - $389,9003 bd2 ba1.5k sqft428 Girard Ave, Royal Oak, MI 48073For SaleMLS ID #20261058020, Sana Brikho, St Jude Realty. Realcomp II
- $350,0003 bd2 ba2k sqft3852 Ravena Ave, Royal Oak, MI 48073For SaleMLS ID #20261058935, Elaine Alliston, Berkshire Hathaway HomeServices Kee Realty Oxford. Realcomp II
- $350,0004 bd3 ba2.4k sqft28595 San Carlos St, Southfield, MI 48076For SaleMLS ID #20261059369, Melissa Little, Prime + Property. Realcomp II
- $359,0003 bd2 ba2.2k sqft17145 Fairfield St, Detroit, MI 48221For SaleMLS ID #20261044876, Harry M Lee, Golden Key Realty Group LLC. Realcomp II
- $379,0003 bd2 ba1.1k sqft2841 Royal Ave, Berkley, MI 48072For SaleMLS ID #20261047698, Susan Sourbeck, Remerica Hometown III. Realcomp II
- $359,9003 bd2 ba2.1k sqft2285 Snellbrook Rd, Auburn Hills, MI 48326For SaleMLS ID #20261059888, Charvez C Miles, C Miles Realty LLC. Realcomp II
- $349,9004 bd3 ba2k sqft11428 Briarcliff Dr, Warren, MI 48093For SaleMLS ID #20261058043, Donald G Calcaterra Jr, First Equity Realty Corporation. Realcomp II
- $379,0004 bd2 ba2.2k sqft1945 Atkinson St, Detroit, MI 48206For SaleMLS ID #20261050680, Michael Harding, RE/MAX Noire. Realcomp II
- $509,9004 bd2 ba2.5k sqft2925 Benjamin Ave, Royal Oak, MI 48073For SaleMLS ID #20261058538, Carey L Rose, KW Domain. Realcomp II
- $400,0004 bd2 ba2.1k sqft754 W Baker Ave, Clawson, MI 48017For SaleMLS ID #20261049111, Chantel T Hines, Keller Williams Lakeside. Realcomp II
- $349,9004 bd3 ba2.8k sqft17116 Wildemere St, Detroit, MI 48221For SaleMLS ID #20261050218, John Graham, John Graham Realty, LLC. Realcomp II
- $339,0003 bd2 ba2k sqft74 Barrington Rd, Bloomfield Hills, MI 48302For SaleMLS ID #20261058771, Nancy L Grobbel, NHL Real Estate. Realcomp II
- $354,9004 bd4 ba2.7k sqft12725 Broadstreet Ave, Detroit, MI 48238For SaleMLS ID #20261049785, Valyncia Page, Front Page Properties. Realcomp II
- $384,9003 bd1 ba1.3k sqft15690 Birwood Ave, Beverly Hills, MI 48025For SaleMLS ID #20261047492, Andrea L Courey, 3DX Real Estate LLC. Realcomp II
- $299,0003 bd2 ba2k sqft27626 Lexington Pkwy, Southfield, MI 48076For SaleMLS ID #20261057399, Elizabeth Essad, DOBI Real Estate. Realcomp II
- $239,9993 bd3 ba1.7k sqft18238 Santa Rosa Dr, Detroit, MI 48221For SaleMLS ID #20261058582, Nicholas Williams, Will Tree LLC. Realcomp II
