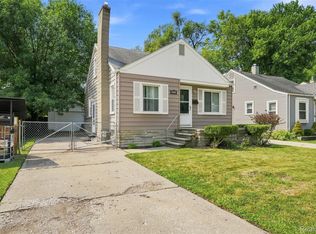
Buyer got cold feet!! Fantastic opportunity to own a 4-bedroom, 2 full bath home in one of Royal Oak’s most desirable locations -- situated directly across from Whittier Park and within walking distance to Downtown Royal Oak. This home offers the perfect blend of charm, updates, and convenience.
This home features new carpet in the lower-level bedrooms, new window treatments, a vintage-style main floor bathroom with updated fixtures, a second full bathroom upstairs, and has been freshly painted throughout. The waterproofed basement includes a newly epoxied floor and provides excellent storage space or can be finished for extra living space.
Enjoy multiple outdoor spaces including a large covered front porch, rooftop deck, fenced backyard, and garden area.
Additional highlights include a spacious 2 1/2-car garage and updated mechanicals for peace of mind.
Don’t miss this opportunity to make this charming Royal Oak home your own!
For sale
Price cut: $15K (8/13)
$309,900
410 N Alexander Ave, Royal Oak, MI 48067
4beds
1,547sqft
Single Family Residence
Built in 1939
5,227 Square Feet Lot
$308,900 Zestimate®
$200/sqft
$-- HOA
What's special
- 29 days
- 1,672
- 118
Zillow last checked:
Listing updated:
Listed by:
Stefanie Sanders 248-420-7043,
@properties Christie's Int'l R.E. Royal Oak 248-850-8632
Source: Realcomp II,MLS#: 20261059921
Facts & features
Interior
Bedrooms & bathrooms
- Bedrooms: 4
- Bathrooms: 2
- Full bathrooms: 2
Bedroom
- Level: Entry
- Area: 130
- Dimensions: 10 X 13
Bedroom
- Level: Entry
- Area: 90
- Dimensions: 9 X 10
Bedroom
- Level: Second
- Area: 162
- Dimensions: 18 X 9
Bedroom
- Level: Second
- Area: 130
- Dimensions: 10 X 13
Other
- Level: Entry
- Area: 42
- Dimensions: 7 X 6
Other
- Level: Second
- Area: 35
- Dimensions: 7 X 5
Dining room
- Level: Entry
- Area: 180
- Dimensions: 12 X 15
Kitchen
- Level: Entry
- Area: 90
- Dimensions: 9 X 10
Laundry
- Level: Basement
- Area: 144
- Dimensions: 12 X 12
Living room
- Level: Entry
- Area: 180
- Dimensions: 12 X 15
Heating
- Forced Air, Natural Gas
Cooling
- Ceiling Fans, Central Air
Appliances
- Included: Dishwasher, Dryer, Free Standing Gas Range, Free Standing Refrigerator, Microwave, Stainless Steel Appliances, Washer
- Laundry: Laundry Room
Features
- Basement: Partially Finished
- Has fireplace: Yes
- Fireplace features: Dining Room, Gas
Interior area
- Total interior livable area: 1,547 sqft
- Finished area above ground: 1,250
- Finished area below ground: 297
Property
Parking
- Total spaces: 2.5
- Parking features: Twoand Half Car Garage, Detached
- Garage spaces: 2.5
Features
- Levels: Two
- Stories: 2
- Entry location: GroundLevel
- Patio & porch: Covered, Porch
- Exterior features: Awnings, Balcony
- Pool features: None
- Fencing: Back Yard,Fenced
Lot
- Size: 5,227 Square Feet
- Dimensions: 40 x 126
Details
- Parcel number: 2515452010
- Special conditions: Short Sale No,Standard
Construction
Type & style
- Home type: SingleFamily
- Architectural style: Bungalow,Cape Cod
- Property subtype: Single Family Residence
Materials
- Vinyl Siding
- Foundation: Basement, Block, Crawl Space
- Roof: Asphalt
Condition
- New construction: No
- Year built: 1939
Utilities & green energy
- Sewer: Public Sewer
- Water: Public
Community & HOA
Community
- Features: Sidewalks
- Subdivision: PERKINS PARK
HOA
- Has HOA: No
Location
- Region: Royal Oak
Financial & listing details
- Price per square foot: $200/sqft
- Tax assessed value: $91,190
- Annual tax amount: $3,496
- Date on market: 7/31/2026
- Cumulative days on market: 37 days
- Listing agreement: Exclusive Right To Sell
- Listing terms: Cash,Conventional,FHA,Va Loan
Estimated market value
$308,900
$293,000 - $324,000
$3,044/mo
Price history
| Date | Event | Price |
|---|---|---|
| 9/1/2026 | Listed for sale | $309,900$200/sqft |
Source:  Realcomp II #20261059921 Report a problem Realcomp II #20261059921 Report a problem | ||
| 8/24/2026 | Pending sale | $309,900$200/sqft |
Source: Realcomp II #20261059921 Report a problem | ||
| 8/13/2026 | Price change | $309,900-4.6%$200/sqft |
Source: Realcomp II #20261059921 Report a problem | ||
| 7/31/2026 | Listed for sale | $324,900$210/sqft |
Source: Realcomp II #20261059921 Report a problem | ||
| 7/1/2026 | Listing removed | $324,900$210/sqft |
Source: Realcomp II #20261047226 Report a problem | ||
| 6/26/2026 | Listed for sale | $324,900$210/sqft |
Source: Realcomp II #20261047226 Report a problem | ||
Public tax history
| Year | Property taxes | Tax assessment |
|---|---|---|
| 2025 | -- | $168,030 +8.6% |
| 2024 | -- | $154,680 +7% |
| 2023 | -- | $144,520 +5.1% |
| 2022 | -- | $137,450 +8.8% |
| 2021 | -- | $126,340 +7.1% |
| 2020 | -- | $118,000 +4.6% |
| 2019 | -- | $112,860 +5.8% |
| 2018 | -- | $106,630 |
| 2017 | -- | $106,630 +18.3% |
| 2015 | -- | $90,170 +9.1% |
| 2014 | -- | $82,660 +6.5% |
| 2011 | -- | $77,620 -3.8% |
| 2010 | $2,278 +0.8% | $80,680 -17.8% |
| 2009 | $2,259 +34% | $98,200 -39% |
| 2005 | $1,685 | $160,980 +54.9% |
| 2003 | -- | $103,930 +14.5% |
| 2002 | -- | $90,760 +79.6% |
| 2001 | $1,790 +2.4% | $50,530 +3.2% |
| 2000 | $1,747 | $48,970 |
Find assessor info on the county website
Monthly payment
Est. payment
Payment breakdown
Explore the cost of this home by adjusting the details. Changes won't be saved.Climate risks
Neighborhood: 48067

Similar homes
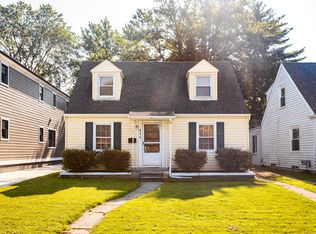
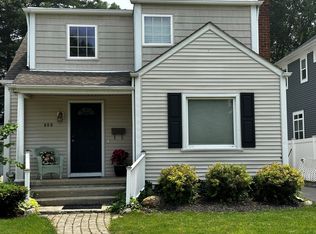
- $349,9994 bd2 ba1.1k sqft431 N Edgeworth Ave, Royal Oak, MI 48067For Sale
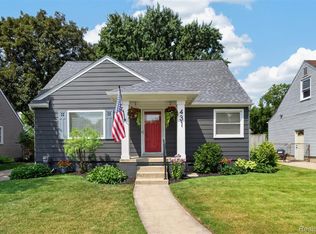
 MLS ID #20261059877, Shane Wilson, DOBI Real Estate. Realcomp II
 - $295,0003 bd2 ba1.3k sqft306 N Kenwood Ave, Royal Oak, MI 48067For Sale
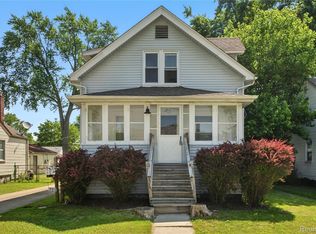 MLS ID #20261068291, Sara Trombly, DOBI Real Estate. Realcomp II
 - $359,9003 bd2 ba2k sqft1214 McLean Ave, Royal Oak, MI 48067For Sale
 MLS ID #20261044917, Rita Polizzi, Leone Realty Inc. Realcomp II
 - $250,0003 bd2 ba1.2k sqft2400 Guthrie Ave, Royal Oak, MI 48067For Sale
 MLS ID #20261062028, Danny Dedic, EXP Realty Main. Realcomp II
 - $319,0003 bd2 ba1.3k sqft536 E Maplehurst St, Ferndale, MI 48220For SaleMLS ID #20261070113, Nicole E McAvoy, DOBI Real Estate. Realcomp II
- $309,9003 bd3 ba1.6k sqft1326 W Elmwood Ave, Clawson, MI 48017For SaleMLS ID #20261063994, Limone Gjonaj, Inside Realty, LLC. Realcomp II
- $375,0003 bd2 ba1.5k sqft428 Girard Ave, Royal Oak, MI 48073For SaleMLS ID #20261058020, Sana Brikho, St Jude Realty. Realcomp II
- $299,9003 bd1 ba859 sqft761 Columbia Rd, Berkley, MI 48072For SaleMLS ID #20261068677, Chad R Hooks, Berkshire Hathaway HomeServices Kee Realty Bham. Realcomp II
- $329,9004 bd2 ba1.9k sqft4728 Stilwell Dr, Warren, MI 48092For SaleMLS ID #20261066402, Sheikh Ali, Amin Realty. Realcomp II
- $319,9004 bd2 ba1.8k sqft18939 Ohio St, Detroit, MI 48221For SaleMLS ID #20261044633, Clarence R Wilson, RCH Brokerage Legacy Inc. Realcomp II
- $349,9003 bd2 ba2k sqft3852 Ravena Ave, Royal Oak, MI 48073For SaleMLS ID #20261058935, Elaine Alliston, Berkshire Hathaway HomeServices Kee Realty Oxford. Realcomp II
- $369,9003 bd2 ba1.9k sqft1017 Amelia Ave, Royal Oak, MI 48073For SaleMLS ID #20261063159, Kevin Nowland, Nowland Real Estate, LLC. Realcomp II
- $399,9003 bd2 ba2k sqft2731 Crooks Rd, Royal Oak, MI 48073For SaleMLS ID #20261061917, Jeff Glover, KW Professionals. Realcomp II
- $299,9004 bd2 ba2.1k sqft3210 Lawrence St, Detroit, MI 48206For SaleMLS ID #20261062537, Anthony Bertrand, Berkshire Hathaway HomeServices Kee Realty Bham. Realcomp II
- $309,9003 bd2 ba2.2k sqft33633 Six Mile Rd, Livonia, MI 48152For SaleMLS ID #20261071057, Judee Taormina, Real Estate One-Northville. Realcomp II
- $304,9994 bd4 ba1.5k sqft6633 Ternes St, Dearborn, MI 48126For SaleMLS ID #20261068397, Michael M Phillips, Keller Williams Legacy. Realcomp II
- $245,0003 bd2 ba1.5k sqft903 Bernie Ln, Madison Heights, MI 48071For SaleMLS ID #20261054635, Andrea Stephan, The Stephan Group. Realcomp II
- $229,0003 bd2 ba1k sqft30769 Brush St, Madison Heights, MI 48071For SaleMLS ID #20261066964, Nathan D Gross, Real Estate For A CAUSE. Realcomp II
- $245,0003 bd2 ba980 sqft29391 Mark Ave, Madison Heights, MI 48071For SaleMLS ID #20261056101, Annette Cook, HomePointe Realty LLC. Realcomp II
- $299,9005 bd2 ba1.5k sqft1529 Silman St, Ferndale, MI 48220For SaleMLS ID #20261042215, Anthony Djon, Anthony Djon Luxury Real Estate. Realcomp II
