Skip main navigation
Sold for $830,000
  • $830,000

    402 N Alexander Ave, Royal Oak, MI 48067

    4beds
    2,924sqft
    Single Family Residence
    Built in 2019
    5,227 Square Feet Lot
    $830,600 Zestimate®
    $284/sqft
    $4,480 Estimated rent

    Home value

    $830,600

    $789,000 - $872,000

    $4,480/mo

    Zestimate® history
    Loading
    Loading...

    Owner options

    List your home for rent

    $4,480/mo

    Rent Zestimate®

    Find your next renter with Zillow Rental Manager. Plus, with online applications, you can quickly screen prospective tenants – for free.

    Learn more

    $4,480/mo

    Rent Zestimate®

    Refinance and save

    $5,381/mo

    Est. payment

    Refinancing to a lower rate could help reduce your monthly payments and save thousands over the life of the loan.

    See today's rates

    $5,381/mo

    Est. payment

    Explore your selling options

    Work with a Zillow partner agent

    Leverage their expertise and Zillow's premium Showcase listings to get your home seen by more buyers.

    Get started

    List with your own agent

    Get your home in front of millions of buyers by listing it on Zillow.

    Learn how to do it

    Sell it yourself

    Take full control of how buyers see your home on Zillow by listing For Sale by Owner (FSBO).

    List your home

    What's special

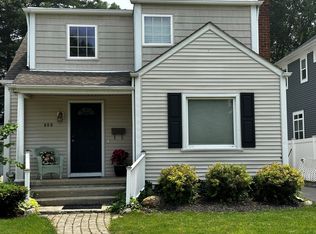
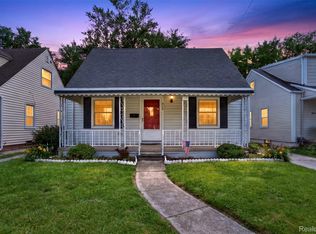
    **MULTIPLE OFFERS RECEIVED! HIGHEST AND BEST OFFERS DUE SATURDAY 6/6 @ 7PM**OPEN HOUSE SATURDAY JUNE 6th 11AM-1PM** Directly across from Whittier Park, 402 Alexander offers a rare combination of park-front living, thoughtful custom design, & walkability to Downtown Royal Oak. Built as a true custom home, it overlooks one of Royal Oak’s favorite neighborhood parks, w/ a soccer field, pickleball courts, playground, open green space, & more just outside the front door. A covered front porch takes full advantage of the setting. Inside, the main level features an open, light-filled layout designed for everyday living and entertaining. The family room includes a tiled gas fireplace & connects to the dining area and chef-inspired kitchen, complete w/ a large quartz island w/ waterfall edge, integrated cabinet lighting, stainless steel appliances, walk-in pantry, built-in breakfast nook, & Yamaha built-in speaker system throughout the kitchen, dining, & family room areas. A private office w/ coffered ceilings adds a refined work-from-home space & dedicated mudroom round out the main level. Upstairs, the primary suite feels like a true retreat w/ vaulted ceilings featuring painted beadboard & decorative beams, abundant natural light, a Closets by Design walk-in closet, and a spa-like bath w/ dual vanities, soaking tub, dual shower heads, and rainfall feature. Two additional bedrooms & second-floor laundry add everyday convenience. The finished basement is a standout, offering impressive tall ceilings, a wet bar, stylish bonus living area, dedicated storage, flex room for additional workspace or workout area, full bath, and fourth bedroom w/ an egress window. The backyard is designed for easy outdoor living w/ a private patio, fenced setting, and detached garage. Additional highlights include plantation shutters and hardwood floors on the first and second floors. 402 Alexander stands apart with a premier park across the street, Downtown nearby, and true custom craftsmanship.

    Zillow last checked:

    Listing updated:

    Listed by:

    Christian J Grothe 248-644-6700,

    Max Broock, REALTORS®-Birmingham,

    Dimitrios Kosmidis 586-201-5433,

    Max Broock, REALTORS®-Birmingham

    Bought with:

    Sean Shields, 6501403269

    Max Broock, REALTORS-Royal Oak

    Source: Realcomp II,MLS#: 20261038433MLS Logo

    Facts & features

    Interior

    Bedrooms & bathrooms
    • Bedrooms: 4
    • Bathrooms: 4
    • Full bathrooms: 3
    • 1/2 bathrooms: 1
    Primary bedroom
    • Level: Second
    • Area: 256
    • Dimensions: 16 X 16
    Bedroom
    • Level: Second
    • Area: 110
    • Dimensions: 10 X 11
    Bedroom
    • Level: Second
    • Area: 132
    • Dimensions: 12 X 11
    Bedroom
    • Level: Basement
    • Area: 168
    • Dimensions: 14 X 12
    Primary bathroom
    • Level: Second
    • Area: 128
    • Dimensions: 16 X 8
    Other
    • Level: Second
    • Area: 77
    • Dimensions: 11 X 7
    Other
    • Level: Basement
    • Area: 55
    • Dimensions: 5 X 11
    Other
    • Level: Entry
    • Area: 25
    • Dimensions: 5 X 5
    Bonus room
    • Level: Basement
    • Area: 90
    • Dimensions: 9 X 10
    Dining room
    • Level: Entry
    • Area: 143
    • Dimensions: 11 X 13
    Family room
    • Level: Basement
    • Area: 380
    • Dimensions: 19 X 20
    Kitchen
    • Level: Entry
    • Area: 143
    • Dimensions: 11 X 13
    Laundry
    • Level: Second
    • Area: 42
    • Dimensions: 7 X 6
    Library
    • Level: Entry
    • Area: 132
    • Dimensions: 12 X 11
    Living room
    • Level: Entry
    • Area: 256
    • Dimensions: 16 X 16
    Mud room
    • Level: Entry
    • Area: 56
    • Dimensions: 8 X 7
    Other
    • Level: Basement
    • Area: 208
    • Dimensions: 16 X 13
    Heating
    • Forced Air, Natural Gas
    Cooling
    • Central Air
    Appliances
    • Included: Built In Electric Oven, Dishwasher, Disposal, Dryer, Electric Cooktop, Free Standing Refrigerator, Microwave, Range Hood, Stainless Steel Appliances, Washer
    • Laundry: Laundry Room
    Features
    • Entrance Foyer, High Speed Internet
    • Windows: Egress Windows
    • Basement: Finished,Full
    • Has fireplace: Yes
    • Fireplace features: Gas, Living Room
    Interior area
    • Total interior livable area: 2,924 sqft
    • Finished area above ground: 2,207
    • Finished area below ground: 717

    Property

    Parking
    • Total spaces: 2
    • Parking features: Two Car Garage, Detached
    • Garage spaces: 2
    Features
    • Levels: Two
    • Stories: 2
    • Entry location: GroundLevelwSteps
    • Patio & porch: Covered, Patio, Porch
    • Pool features: None
    Lot
    • Size: 5,227 Square Feet
    • Dimensions: 40 x 126
    Details
    • Parcel number: 2515452012
    • Special conditions: Short Sale No,Standard

    Construction

    Type & style
    • Home type: SingleFamily
    • Architectural style: Colonial
    • Property subtype: Single Family Residence
    Materials
    • Vinyl Siding
    • Foundation: Basement, Poured, Sump Pump
    • Roof: Asphalt
    Condition
    • New construction: No
    • Year built: 2019

    Utilities & green energy

    • Sewer: Public Sewer
    • Water: Public
    • Utilities for property: Cable Available

    Community & HOA

    Community
    • Subdivision: PERKINS PARK
    HOA
    • Has HOA: No
    Location
    • Region: Royal Oak

    Financial & listing details

    • Price per square foot: $284/sqft
    • Tax assessed value: $273,510
    • Annual tax amount: $10,487
    • Date on market: 6/5/2026
    • Cumulative days on market: 4 days
    • Listing agreement: Exclusive Right To Sell
    • Listing terms: Cash,Conventional
    • Exclusions: Exclusion(s) Do Not Exist

    Price history

    DateEventPrice
    7/14/2026Listing removed$5,000$2/sqft
    Source: Zillow Rentals Report a problem
    7/1/2026Listed for rent$5,000$2/sqft
    Source: Zillow Rentals Report a problem
    6/18/2026Sold$830,000+7.8%$284/sqft
    Source: Realcomp II #20261038433 Report a problem
    6/7/2026Pending sale$769,900$263/sqft
    Source: Realcomp II #20261038433 Report a problem
    6/5/2026Listed for sale$769,900+71.1%$263/sqft
    Source: Realcomp II #20261038433 Report a problem
    6/6/2018Listing removed$449,900+194.1%$154/sqft
    Source: Howard Hanna - Birmingham South #217070465 Report a problem
    10/16/2017Sold$153,000-66%$52/sqft
    Source: Public Record Report a problem
    9/19/2017Pending sale$449,900$154/sqft
    Source: Howard Hanna - Birmingham South #217070465 Report a problem
    9/19/2017Listed for sale$449,900$154/sqft
    Source: Howard Hanna - Birmingham South #217070465 Report a problem
    8/18/2017Listing removed$449,900$154/sqft
    Source: Cranbrook, REALTORS� #217070465 Report a problem
    8/8/2017Listed for sale$449,900+199.9%$154/sqft
    Source: Cranbrook, REALTORS� #217070465 Report a problem
    6/2/2014Sold$150,000+5%$51/sqft
    Source: Public Record Report a problem
    4/24/2014Listed for sale$142,900-7.8%$49/sqft
    Source: RE/MAX Vision #214035408 Report a problem
    12/21/2006Sold$155,000+10.7%$53/sqft
    Source: Public Record Report a problem
    5/18/2006Sold$140,000$48/sqft
    Source: Public Record Report a problem

    Public tax history

    YearProperty taxesTax assessment
    2024-- $293,250 +7.1%
    2023-- $273,730 +3.8%
    2022-- $263,610 +6.7%
    2021-- $246,990 +1.6%
    2020-- $243,080 +7.8%
    2019-- $225,460 +241.2%
    2018-- $66,080
    2017-- $66,080 +18.4%
    2015-- $55,790 +5.8%
    2014-- $52,740 +1.1%
    2011-- $52,170 -3.3%
    2010$2,764 -15.9%$53,960 -15.9%
    2009$3,284 +174.8%$64,160 -40.2%
    2005$1,195 $107,290 +62.1%
    2003-- $66,200 +12.6%
    2002-- $58,780 +64%
    2001$1,270 +2.5%$35,840 +3.2%
    2000$1,239 $34,730
    Find assessor info on the county website

    Neighborhood: 48067

    Nearby schools

    GreatSchools rating
    Get a cash offer in 3 minutes
    Find out how much your home could sell for in as little as 3 minutes with a no-obligation cash offer.
    Estimated market value
    $830,600
    Get a cash offer in 3 minutes
    Find out how much your home could sell for in as little as 3 minutes with a no-obligation cash offer.
    Estimated market value
    $830,600