Welcome to 6633 Ternes Street, a spacious and beautifully appointed 1½-story colonial in Dearborn offering 4 bedrooms, 3 full bathrooms, and an additional half bath in the basement. This inviting home features a comfortable and functional layout with recessed lighting and warm brown LVT flooring throughout. The primary suite offers a private retreat with its own master bathroom and balcony, perfect for enjoying your morning coffee or unwinding at the end of the day. The home also features an updated bathroom vanity and newly poured concrete front porch steps, adding to its curb appeal and convenience. For electric vehicle owners, an EV charger is attached and available for use, with the charging cost conveniently included through the DTE electric bill with no separate monthly charger payment. With its generous living space, thoughtful updates, private primary suite, and convenient features, this home offers a wonderful opportunity to make it your own. Schedule your showing today and discover everything 6633 Ternes Street has to offer!
FURNITURE INCLUDED IN THE SALE OF THE PROPERTY
Pending
$290,000
6633 Ternes St, Dearborn, MI 48126
4beds
1,512sqft
Single Family Residence
Built in 1928
3,484 Square Feet Lot
$-- Zestimate®
$192/sqft
$-- HOA
What's special
- 19 days
- 309
- 0
Likely to sell faster than
Zillow last checked:
Listing updated:
Listed by:
Michael M Phillips 313-403-0011,
Keller Williams Legacy 313-752-0000,
Nuhr Zeaiter 313-752-0000,
Keller Williams Legacy
Source: Realcomp II,MLS#: 20261073296
Facts & features
Interior
Bedrooms & bathrooms
- Bedrooms: 4
- Bathrooms: 4
- Full bathrooms: 3
- 1/2 bathrooms: 1
Primary bedroom
- Level: Second
- Area: 160
- Dimensions: 16 X 10
Bedroom
- Level: Second
- Area: 132
- Dimensions: 12 X 11
Bedroom
- Level: Second
- Area: 120
- Dimensions: 10 X 12
Bedroom
- Level: Entry
- Area: 77
- Dimensions: 7 X 11
Primary bathroom
- Level: Second
- Area: 48
- Dimensions: 12 X 4
Other
- Level: Second
- Area: 49
- Dimensions: 7 X 7
Other
- Level: Entry
- Area: 56
- Dimensions: 7 X 8
Other
- Level: Basement
- Area: 36
- Dimensions: 6 X 6
Other
- Level: Entry
- Area: 110
- Dimensions: 10 X 11
Dining room
- Level: Entry
- Area: 121
- Dimensions: 11 X 11
Kitchen
- Level: Entry
- Area: 88
- Dimensions: 8 X 11
Living room
- Level: Entry
- Area: 140
- Dimensions: 14 X 10
Heating
- Forced Air, Natural Gas
Features
- Basement: Unfinished
- Has fireplace: No
Interior area
- Total interior livable area: 1,512 sqft
- Finished area above ground: 1,512
Property
Parking
- Parking features: No Garage
Features
- Levels: Two
- Stories: 2
- Entry location: GroundLevel
- Pool features: None
Lot
- Size: 3,484 Square Feet
- Dimensions: 35 x 102
Details
- Parcel number: 32821007126026
- Special conditions: Short Sale No,Standard
Construction
Type & style
- Home type: SingleFamily
- Architectural style: Colonial
- Property subtype: Single Family Residence
Materials
- Vinyl Siding
- Foundation: Basement, Block
Condition
- New construction: No
- Year built: 1928
Utilities & green energy
- Sewer: Public Sewer
- Water: Public
Community & HOA
HOA
- Has HOA: No
Location
- Region: Dearborn
Financial & listing details
- Price per square foot: $192/sqft
- Tax assessed value: $72,507
- Annual tax amount: $3,628
- Date on market: 9/11/2026
- Cumulative days on market: 36 days
- Listing agreement: Exclusive Right To Sell
- Listing terms: Cash,Conventional,FHA,Va Loan
- Exclusions: Exclusion(s) Do Not Exist
Estimated market value
Not available
Estimated sales range
Not available
Not available
Price history
| Date | Event | Price |
|---|---|---|
| 9/23/2026 | Pending sale | $290,000$192/sqft |
Source:  Realcomp II #20261073296 Report a problem Realcomp II #20261073296 Report a problem | ||
| 9/11/2026 | Listed for sale | $290,000-4.9%$192/sqft |
Source: Realcomp II #20261073296 Report a problem | ||
| 9/11/2026 | Listing removed | $304,999$202/sqft |
Source: Realcomp II #20261068397 Report a problem | ||
| 8/26/2026 | Listed for sale | $304,999-4.4%$202/sqft |
Source: Realcomp II #20261068397 Report a problem | ||
| 8/16/2026 | Listing removed | -- |
Source: Owner Report a problem | ||
| 8/8/2026 | Listed for sale | $319,000-0.3%$211/sqft |
Source: Owner Report a problem | ||
| 7/27/2026 | Listing removed | -- |
Source: Owner Report a problem | ||
| 7/24/2026 | Listed for sale | $319,900+93.9%$212/sqft |
Source: Owner Report a problem | ||
| 2/28/2021 | Listing removed | -- |
Source: Owner Report a problem | ||
| 7/2/2020 | Listing removed | $1,800$1/sqft |
Source: Owner Report a problem | ||
| 6/28/2020 | Listed for rent | $1,800$1/sqft |
Source: Owner Report a problem | ||
| 12/3/2019 | Sold | $165,000-2.9%$109/sqft |
Source: Public Record Report a problem | ||
| 10/3/2019 | Pending sale | $169,900$112/sqft |
Source: Keller Williams Realty Central #219097165 Report a problem | ||
| 9/28/2019 | Listed for sale | $169,900$112/sqft |
Source: Keller Williams Realty Central #219097165 Report a problem | ||
| 9/24/2019 | Pending sale | $169,900$112/sqft |
Source: Keller Williams Realty Central #219097165 Report a problem | ||
| 9/19/2019 | Price change | $169,900-10.1%$112/sqft |
Source: Keller Williams Realty Central #219097165 Report a problem | ||
| 8/8/2019 | Price change | $189,000-0.5%$125/sqft |
Source: Keller Williams Realty Central #219064075 Report a problem | ||
| 7/1/2019 | Listed for sale | $189,900+89.9%$126/sqft |
Source: Keller Williams Realty Central #219064075 Report a problem | ||
| 10/9/2018 | Sold | $100,000-8.3%$66/sqft |
Source: Public Record Report a problem | ||
| 9/10/2018 | Price change | $109,000-9.2%$72/sqft |
Source: RE/MAX Leading Edge #218088162 Report a problem | ||
| 8/31/2018 | Price change | $120,000-7.6%$79/sqft |
Source: RE/MAX Leading Edge #218088162 Report a problem | ||
| 8/8/2018 | Price change | $129,900-3.7%$86/sqft |
Source: RE/MAX Leading Edge #218088162 Report a problem | ||
| 6/5/2018 | Listed for sale | $134,900-3.6%$89/sqft |
Source: RE/MAX Leading Edge #218088162 Report a problem | ||
| 3/26/2018 | Listing removed | $139,900$93/sqft |
Source: RE/MAX Leading Edge #217076855 Report a problem | ||
| 3/10/2018 | Listed for sale | $139,900+197%$93/sqft |
Source: RE/MAX Leading Edge #217076855 Report a problem | ||
| 9/25/2009 | Sold | $47,100+81.2%$31/sqft |
Source: Public Record Report a problem | ||
| 12/11/2008 | Sold | $26,000-77.7%$17/sqft |
Source: Public Record Report a problem | ||
| 7/28/2006 | Sold | $116,600$77/sqft |
Source: Public Record Report a problem | ||
Public tax history
| Year | Property taxes | Tax assessment |
|---|---|---|
| 2025 | -- | $107,500 +22.7% |
| 2024 | -- | $87,600 +15% |
| 2023 | -- | $76,200 +8.7% |
| 2022 | -- | $70,100 +18.2% |
| 2021 | -- | $59,300 |
| 2020 | $3,723 +51.8% | $59,300 +18.4% |
| 2019 | $2,453 | $50,100 +13.1% |
| 2018 | $2,453 | $44,300 +8.3% |
| 2017 | -- | $40,900 -5.1% |
| 2016 | -- | $43,100 +21.1% |
| 2015 | -- | $35,600 +13.4% |
| 2013 | $3,140 | $31,400 -12% |
| 2011 | -- | $35,700 -41.5% |
| 2008 | -- | $61,000 -3% |
| 2007 | -- | $62,900 |
| 2005 | -- | $62,900 +2% |
| 2003 | $1,878 -2.2% | $61,650 +74.5% |
| 2001 | $1,921 +3.2% | $35,334 +3.2% |
| 2000 | $1,862 | $34,238 |
Find assessor info on the county website
Monthly payment
Est. payment
Payment breakdown
Explore the cost of this home by adjusting the details. Changes won't be saved.Climate risks
Neighborhood: Ford Woods

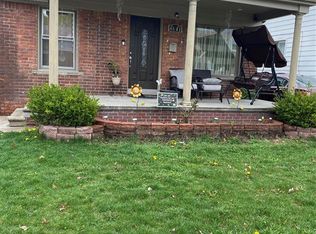
Similar homes
- $299,9995 bd3 ba2k sqft4061 Calhoun St, Dearborn, MI 48126For Sale
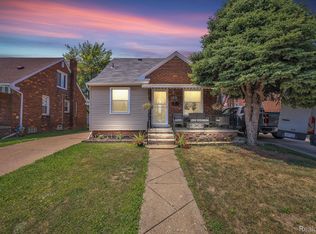
 MLS ID #20261078199, Michael M Phillips, Keller Williams Legacy. Realcomp II
 - $315,0003 bd2 ba2.1k sqft4211 Woodworth St, Dearborn, MI 48126For Sale
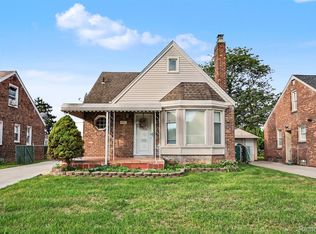 MLS ID #20261074727, Nick Jaafar, Keller Williams Legacy. Realcomp II
 - $209,9994 bd2 ba1.7k sqft4873 Curtis St, Dearborn, MI 48126For Sale
 MLS ID #20261074535, Jaafar Ayoub, Keller Williams Legacy. Realcomp II
 - $194,9004 bd2 ba1.4k sqft5424 Bingham St, Dearborn, MI 48126For Sale
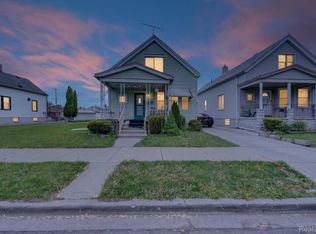 MLS ID #20261033589, Mohammed Aljibory, Tanana Realty Group LLC. Realcomp II
 - $299,0003 bd2 ba2k sqft1772 N Gulley Rd, Dearborn, MI 48128For SaleMLS ID #20261071096, Ali Nasser, Keller Williams Legacy. Realcomp II
- $289,0004 bd2 ba2k sqft32453 Hiveley St, Westland, MI 48186For SaleMLS ID #20261078857, Matthew Talbot, Redefine Real Estate. Realcomp II
- $250,0004 bd2 ba2k sqft14200 Woodmont Ave, Detroit, MI 48227For SaleMLS ID #20261074683, Crystal A Jones, REMAX City Centre. Realcomp II
- $239,9004 bd1 ba1.4k sqft7115 Norborne Ave, Dearborn Heights, MI 48127For SaleMLS ID #20261073096, Michael J Hadjinian, Remerica Hometown III. Realcomp II
- $244,9003 bd2 ba1.8k sqft3429 Croissant St, Dearborn, MI 48124For SaleMLS ID #20261069177, Andrea Fitzgerald, RE/MAX Leading Edge. Realcomp II
- $274,9004 bd2 ba2.1k sqft3210 Lawrence St, Detroit, MI 48206For SaleMLS ID #20261062537, Anthony Bertrand, Berkshire Hathaway HomeServices Kee Realty Bham. Realcomp II
- $299,9003 bd2 ba1.5k sqft15922 Deering St, Livonia, MI 48154For SaleMLS ID #20261078636, Pam Hicks, Real Estate One-Northville. Realcomp II
- $269,9003 bd3 ba1.6k sqft8148 Buckingham Ave, Allen Park, MI 48101For SaleMLS ID #20261078887, Doris LaBeau, RE/MAX Masters. Realcomp II
- $314,9994 bd2 ba2k sqft219 Adams Ct, Ferndale, MI 48220For SaleMLS ID #20261081004, Joel R Dault, Ambassador Real Estate Inc. Realcomp II
- $232,0003 bd2 ba1.6k sqft1908 Anne Ave, Lincoln Park, MI 48146For SaleMLS ID #20261080156, Alison Reedy, Four Seasons Realty Dan Berry Group. Realcomp II
- $259,9004 bd3 ba1.7k sqft29249 Everett St, Southfield, MI 48076For SaleMLS ID #20261079785, Charvez C Miles, C Miles Realty LLC. Realcomp II
- $319,9004 bd2 ba1.8k sqft18939 Ohio St, Detroit, MI 48221For SaleMLS ID #20261044633, Clarence R Wilson, RCH Brokerage Legacy Inc. Realcomp II
- $249,9003 bd1 ba1k sqft2204 N Franklin St, Dearborn, MI 48128For SaleMLS ID #20261059620, Sultan Bzeih, Hamie & Associates. Realcomp II
- $225,0004 bd3 ba1.9k sqft16210 Inverness St, Detroit, MI 48221For SaleMLS ID #20261080655, Lawrence Else, Realtyflo Inc. Realcomp II
- $280,0003 bd2 ba2k sqft9293 Virginia St, Livonia, MI 48150For SaleMLS ID #20261079484, Amanda Bradley, Thrive Realty Company. Realcomp II
- $249,0003 bd2 ba1.5k sqft18240 Webster Ave, Southfield, MI 48076For SaleMLS ID #20261076710, TyYanna Sharp, Rickey McKiddy. Realcomp II
