A wonderful opportunity to own a classic Royal Oak ranch with the space, updates, and flexibility today's buyers are looking for.
Charming Royal Oak Ranch with Space, Updates & Endless Potential
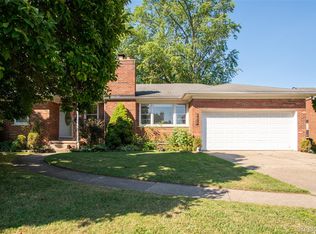
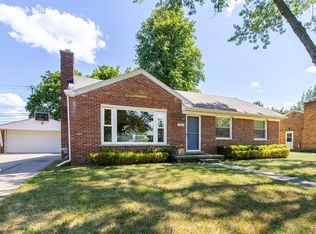
Welcome to this beautifully maintained 3-bedroom, 2-bathroom ranch in a desirable Royal Oak neighborhood. Offering nearly 2,000 square feet of finished living space including the basement, this home combines classic charm with thoughtful updates and plenty of room to grow.
Bright & Inviting Main Level — Comfortable living spaces, a cozy fireplace, and a functional layout make this home ideal for both everyday living and entertaining.
Finished Basement — An additional 525 sq. ft. of finished space provides incredible flexibility for a family room, home office, gym, playroom, guest space, or entertaining area.
Updated & Well-Maintained — Major improvements include 2022 vinyl siding, 2021 electrical panel, and a 2025 hot water tank, giving buyers peace of mind while they make the home their own.
Spacious 2.5-Car Detached Garage — Plenty of room for vehicles, storage, hobbies, or a workshop.
Private Outdoor Space — A generously sized lot offers room for outdoor entertaining, gardening, pets, and enjoying your own backyard.
Prime Royal Oak Location — Conveniently located near shopping, dining, parks, schools, and everything that makes Royal Oak such a sought-after place to call home.
For sale
$369,900
1017 Amelia Ave, Royal Oak, MI 48073
3beds
1,957sqft
Single Family Residence
Built in 1954
6,098 Square Feet Lot
$367,600 Zestimate®
$189/sqft
$-- HOA
What's special
- 21 days
- 634
- 37
Zillow last checked:
Listing updated:
Listed by:
Kevin Nowland 586-295-4379,
Nowland Real Estate, LLC 586-837-0700
Source: Realcomp II,MLS#: 20261063159
Facts & features
Interior
Bedrooms & bathrooms
- Bedrooms: 3
- Bathrooms: 2
- Full bathrooms: 2
Primary bedroom
- Level: Entry
- Area: 220
- Dimensions: 10 X 22
Bedroom
- Level: Entry
- Area: 130
- Dimensions: 10 X 13
Bedroom
- Level: Entry
- Area: 100
- Dimensions: 10 X 10
Other
- Level: Entry
- Area: 30
- Dimensions: 5 X 6
Other
- Level: Entry
- Area: 32
- Dimensions: 8 X 4
Dining room
- Level: Entry
- Area: 120
- Dimensions: 10 X 12
Great room
- Level: Entry
- Area: 288
- Dimensions: 18 X 16
Kitchen
- Level: Entry
- Area: 90
- Dimensions: 10 X 9
Living room
- Level: Entry
- Area: 208
- Dimensions: 16 X 13
Heating
- Forced Air, Natural Gas
Cooling
- Ceiling Fans, Central Air
Appliances
- Included: Dishwasher, Free Standing Gas Range, Free Standing Refrigerator, Stainless Steel Appliances
Features
- Basement: Partially Finished
- Has fireplace: Yes
- Fireplace features: Family Room
Interior area
- Total interior livable area: 1,957 sqft
- Finished area above ground: 1,432
- Finished area below ground: 525
Property
Parking
- Total spaces: 2.5
- Parking features: Twoand Half Car Garage, Detached
- Garage spaces: 2.5
Features
- Levels: One
- Stories: 1
- Entry location: GroundLevelwSteps
- Patio & porch: Deck
- Pool features: None
Lot
- Size: 6,098 Square Feet
- Dimensions: 52.5 x 115
Details
- Parcel number: 2503403028
- Special conditions: Short Sale No,Standard
Construction
Type & style
- Home type: SingleFamily
- Architectural style: Ranch
- Property subtype: Single Family Residence
Materials
- Aluminum Siding
- Foundation: Basement, Block
- Roof: Asphalt
Condition
- New construction: No
- Year built: 1954
Utilities & green energy
- Electric: Circuit Breakers
- Sewer: Public Sewer
- Water: Public
Community & HOA
Community
- Security: Smoke Detectors
- Subdivision: MONTROSE PARKNO 2
HOA
- Has HOA: No
Location
- Region: Royal Oak
Financial & listing details
- Price per square foot: $189/sqft
- Tax assessed value: $136,850
- Annual tax amount: $5,382
- Date on market: 8/16/2026
- Cumulative days on market: 21 days
- Listing agreement: Exclusive Right To Sell
- Listing terms: Cash,Conventional,FHA,Va Loan
Estimated market value
$367,600
$349,000 - $386,000
$2,793/mo
Price history
| Date | Event | Price |
|---|---|---|
| 8/16/2026 | Listed for sale | $369,900+23.3%$189/sqft |
Source:  Realcomp II #20261063159 Report a problem Realcomp II #20261063159 Report a problem | ||
| 8/2/2021 | Sold | $300,000$153/sqft |
Source: Public Record Report a problem | ||
| 6/25/2021 | Pending sale | $300,000$153/sqft |
Source: Realcomp II #2210043881 Report a problem | ||
| 6/23/2021 | Price change | $300,000-3.2%$153/sqft |
Source: Realcomp II #2210043881 Report a problem | ||
| 6/18/2021 | Price change | $310,000-1.6%$158/sqft |
Source: Realcomp II #2210043881 Report a problem | ||
| 6/16/2021 | Price change | $315,000-1.6%$161/sqft |
Source: Realcomp II #2210043881 Report a problem | ||
| 6/10/2021 | Listed for sale | $320,000-4.5%$164/sqft |
Source: Realcomp II #2210043881 Report a problem | ||
| 5/27/2021 | Listing removed | -- |
Source: Realcomp II #2210028860 Report a problem | ||
| 5/12/2021 | Price change | $335,000-0.9%$171/sqft |
Source: Realcomp II #2210028860 Report a problem | ||
| 5/6/2021 | Price change | $338,000-0.6%$173/sqft |
Source: Realcomp II #2210028860 Report a problem | ||
| 4/30/2021 | Price change | $340,000-2.9%$174/sqft |
Source: Realcomp II #2210028860 Report a problem | ||
| 4/25/2021 | Listed for sale | $350,000+117.4%$179/sqft |
Source: Realcomp II #2210028860 Report a problem | ||
| 1/8/2021 | Sold | $161,000$82/sqft |
Source: Public Record Report a problem | ||
Public tax history
| Year | Property taxes | Tax assessment |
|---|---|---|
| 2025 | -- | $147,110 +7.5% |
| 2024 | -- | $136,810 +8.2% |
| 2023 | -- | $126,420 +4.8% |
| 2022 | -- | $120,680 +12.3% |
| 2021 | -- | $107,480 +4.2% |
| 2020 | -- | $103,170 +7.9% |
| 2019 | -- | $95,580 +11.4% |
| 2018 | -- | $85,780 |
| 2017 | -- | $85,780 +11.9% |
| 2015 | -- | $76,680 +2.6% |
| 2014 | -- | $74,770 +29.7% |
| 2011 | -- | $57,630 -5.2% |
| 2010 | $2,195 -12.6% | $60,820 -18.8% |
| 2009 | $2,512 +34.1% | $74,930 -49.1% |
| 2005 | $1,873 | $147,260 +80.5% |
| 2003 | -- | $81,580 +12% |
| 2002 | -- | $72,830 +29.7% |
| 2001 | $1,990 +2.5% | $56,170 +3.2% |
| 2000 | $1,942 | $54,430 |
Find assessor info on the county website
Monthly payment
Est. payment
Payment breakdown
Explore the cost of this home by adjusting the details. Changes won't be saved.Climate risks
Neighborhood: 48073

Similar homes
- $375,0003 bd2 ba1.5k sqft428 Girard Ave, Royal Oak, MI 48073For Sale

 MLS ID #20261058020, Sana Brikho, St Jude Realty. Realcomp II
 - $399,9003 bd2 ba2k sqft2731 Crooks Rd, Royal Oak, MI 48073For Sale
 MLS ID #20261061917, Jeff Glover, KW Professionals. Realcomp II
 - $349,9003 bd2 ba2k sqft3852 Ravena Ave, Royal Oak, MI 48073For Sale
 MLS ID #20261058935, Elaine Alliston, Berkshire Hathaway HomeServices Kee Realty Oxford. Realcomp II
 - $339,9003 bd1 ba1.5k sqft4510 Rosewold Ave, Royal Oak, MI 48073For Sale
 MLS ID #20261059986, Aniq Uppal, Gateway Brokerage. Realcomp II
 - $349,9003 bd2 ba1.7k sqft1103 Hoffman Ave, Royal Oak, MI 48067For SaleMLS ID #20261072851, Elizabeth Armstrong, MHR Real Estate LLC. Realcomp II
- $399,0003 bd2 ba2.2k sqft2204 Kalama Ave, Royal Oak, MI 48067For SaleMLS ID #20261070831, Bradford Higgins, D & H Property Management, Inc. Realcomp II
- $334,9004 bd3 ba2.4k sqft28595 San Carlos St, Southfield, MI 48076For SaleMLS ID #20261072924, Melissa Little, Prime + Property. Realcomp II
- $359,9003 bd2 ba2k sqft1214 McLean Ave, Royal Oak, MI 48067For SaleMLS ID #20261044917, Rita Polizzi, Leone Realty Inc. Realcomp II
- $349,9994 bd2 ba1.1k sqft431 N Edgeworth Ave, Royal Oak, MI 48067For SaleMLS ID #20261059877, Shane Wilson, DOBI Real Estate. Realcomp II
- $399,7003 bd2 ba1.5k sqft30190 Northgate Dr, Southfield, MI 48076For SaleMLS ID #20261064806, Renee Mamo, Community Choice Realty Inc. Realcomp II
- $270,0003 bd2 ba1.7k sqft1575 W Thirteen Mile Rd, Madison Heights, MI 48071For SaleMLS ID #20261061062, Drake O'Donnell, NATOD Management. Realcomp II
- $349,9003 bd2 ba1.7k sqft26261 La Muera St, Farmington Hills, MI 48334For SaleMLS ID #20261071484, Heather S Poyhonen, Avenue Group Homes, LLC. Realcomp II
- $359,9003 bd1 ba1.3k sqft15690 Birwood Ave, Beverly Hills, MI 48025For SaleMLS ID #20261047492, Andrea L Courey, 3DX Real Estate LLC. Realcomp II
- $309,9004 bd2 ba1.5k sqft410 N Alexander Ave, Royal Oak, MI 48067For SaleMLS ID #20261059921, Stefanie Sanders, @properties Christie's Int'l R.E. Royal Oak. Realcomp II
- $399,9003 bd2 ba2.6k sqft8527 Metropolitan Pkwy, Sterling Heights, MI 48312For SaleMLS ID #20261056299, Sana Brikho, St Jude Realty. Realcomp II
- $319,0003 bd2 ba1.3k sqft536 E Maplehurst St, Ferndale, MI 48220For SaleMLS ID #20261070113, Nicole E McAvoy, DOBI Real Estate. Realcomp II
- $319,9003 bd2 ba2.4k sqft3173 Hedge Dr, Sterling Heights, MI 48310For SaleMLS ID #20261057413, Sarmad Bahnam, Community Choice Realty Inc. Realcomp II
- $290,0003 bd2 ba2.2k sqft17145 Fairfield St, Detroit, MI 48221For SaleMLS ID #20261071764, Willie E Harris Jr, Key Realty-Ann Arbor. Realcomp II
- $394,9995 bd3 ba2k sqft4942 Butler Dr, Troy, MI 48085For SaleMLS ID #20261050095, Melissa Palazzola, Keller Williams Lakeside. Realcomp II
- $329,9003 bd2 ba2k sqft74 Barrington Rd, Bloomfield Hills, MI 48302For SaleMLS ID #20261058771, Nancy L Grobbel, NHL Real Estate. Realcomp II
