This inviting Colonial has the character and the flexibility to make it truly your own. Located in a walkable neighborhood with a vibrant community feel, you’ll be close to parks, local amenities, downtown Royal Oak, and freeway access. Inside, natural light fills the welcoming living room, while the spacious kitchen offers generous cabinetry, counter space, and multiple dining areas to gather. A first-floor laundry and full bath add everyday convenience. Upstairs, enjoy an updated full bath with glass-enclosed shower, a versatile library/flex space, and a spacious primary bedroom with access to a private balcony overlooking the backyard—perfect for morning coffee or quiet evenings. The partially finished basement adds valuable bonus space for hobbies, projects, storage, a workshop, or future recreation space. Smart-home features include electronic keypad entry and strategically placed security cameras for added safety. Lovingly maintained with timeless charm and plenty of room for personalization, this is an opportunity to create a home that reflects your style.
For sale
$349,900
1103 Hoffman Ave, Royal Oak, MI 48067
3beds
1,788sqft
Single Family Residence
Built in 1926
4,791 Square Feet Lot
$346,000 Zestimate®
$196/sqft
$-- HOA
What's special
- 1 day
- 113
- 2
Zillow last checked:
Listing updated:
Listed by:
Elizabeth Armstrong 586-488-3259,
MHR Real Estate LLC 586-488-3259
Source: Realcomp II,MLS#: 20261072851
Facts & features
Interior
Bedrooms & bathrooms
- Bedrooms: 3
- Bathrooms: 2
- Full bathrooms: 2
Primary bedroom
- Level: Second
- Area: 144
- Dimensions: 12 X 12
Bedroom
- Level: Entry
- Area: 90
- Dimensions: 10 X 9
Bedroom
- Level: Second
- Area: 144
- Dimensions: 12 X 12
Other
- Level: Entry
Other
- Level: Second
Dining room
- Level: Entry
- Area: 99
- Dimensions: 11 X 9
Laundry
- Level: Entry
- Area: 54
- Dimensions: 9 X 6
Library
- Level: Second
- Area: 100
- Dimensions: 10 X 10
Living room
- Level: Entry
- Area: 156
- Dimensions: 13 X 12
Heating
- Forced Air, Natural Gas
Features
- Basement: Partially Finished
- Has fireplace: No
Interior area
- Total interior livable area: 1,788 sqft
- Finished area above ground: 1,438
- Finished area below ground: 350
Property
Parking
- Total spaces: 1.5
- Parking features: Oneand Half Car Garage, Detached
- Garage spaces: 1.5
Features
- Levels: Two
- Stories: 2
- Entry location: GroundLevelwSteps
- Patio & porch: Covered, Patio, Porch
- Exterior features: Balcony
- Pool features: None
Lot
- Size: 4,791 Square Feet
- Dimensions: 42 x 110
Details
- Parcel number: 2522478001
- Special conditions: Short Sale No,Standard
Construction
Type & style
- Home type: SingleFamily
- Architectural style: Bungalow,Colonial
- Property subtype: Single Family Residence
Materials
- Vinyl Siding
- Foundation: Basement, Block, Crawl Space
- Roof: Asphalt
Condition
- New construction: No
- Year built: 1926
Utilities & green energy
- Sewer: Public Sewer
- Water: Public
Community & HOA
Community
- Subdivision: CLIFFORD HEIGHTS
HOA
- Has HOA: No
Location
- Region: Royal Oak
Financial & listing details
- Price per square foot: $196/sqft
- Tax assessed value: $88,370
- Annual tax amount: $3,388
- Date on market: 9/10/2026
- Cumulative days on market: 52 days
- Listing agreement: Exclusive Agency
- Listing terms: Cash,Conventional,FHA
Estimated market value
$346,000
$329,000 - $363,000
$3,815/mo
Price history
| Date | Event | Price |
|---|---|---|
| 9/10/2026 | Listed for sale | $349,900-5.2%$196/sqft |
Source:  Realcomp II #20261072851 Report a problem Realcomp II #20261072851 Report a problem | ||
| 9/5/2026 | Listing removed | $369,000$206/sqft |
Source: Realcomp II #20261055059 Report a problem | ||
| 8/8/2026 | Price change | $369,000-7.5%$206/sqft |
Source: Realcomp II #20261055059 Report a problem | ||
| 7/16/2026 | Listed for sale | $399,000+114.6%$223/sqft |
Source: Realcomp II #20261055059 Report a problem | ||
| 8/11/2011 | Listing removed | $185,900$104/sqft |
Source: Visual Tour #31026678 Report a problem | ||
| 8/7/2011 | Listed for sale | $185,900+12.7%$104/sqft |
Source: Visual Tour #31026678 Report a problem | ||
| 6/15/2011 | Sold | $165,000-8.3%$92/sqft |
Source:  MiRealSource #31046731 Report a problem MiRealSource #31046731 Report a problem | ||
| 3/11/2011 | Price change | $179,900-3.2%$101/sqft |
Source: RE/MAX METROPOLITAN, INC #211024040 Report a problem | ||
| 1/17/2011 | Price change | $185,900-2.1%$104/sqft |
Source: RE/MAX METROPOLITAN, INC #211024040 Report a problem | ||
| 10/8/2010 | Listed for sale | $189,900+51.9%$106/sqft |
Source: RE/MAX Metropolitan #31026678 Report a problem | ||
| 5/24/2000 | Sold | $125,000$70/sqft |
Source: Public Record Report a problem | ||
Public tax history
| Year | Property taxes | Tax assessment |
|---|---|---|
| 2025 | -- | $148,860 +6.5% |
| 2024 | -- | $139,780 +6.7% |
| 2023 | -- | $130,950 +4.3% |
| 2022 | -- | $125,530 +6.1% |
| 2021 | -- | $118,290 +11.5% |
| 2020 | -- | $106,110 +4.1% |
| 2019 | -- | $101,890 +5.5% |
| 2018 | -- | $96,590 |
| 2017 | -- | $96,590 +14.7% |
| 2015 | -- | $84,180 +15.2% |
| 2014 | -- | $73,100 +10.9% |
| 2011 | -- | $65,910 -2.2% |
| 2010 | $2,432 -15% | $67,400 -16% |
| 2009 | $2,863 +19.4% | $80,240 -51.6% |
| 2005 | $2,397 | $165,650 +95.7% |
| 2003 | -- | $84,650 +29.4% |
| 2002 | -- | $65,420 -2.3% |
| 2001 | $2,377 +31.3% | $66,960 +79.9% |
| 2000 | $1,811 | $37,230 |
Find assessor info on the county website
Monthly payment
Est. payment
Payment breakdown
Explore the cost of this home by adjusting the details. Changes won't be saved.Climate risks
Neighborhood: 48067
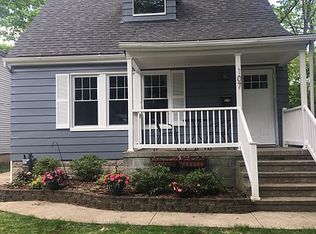
Similar homes
- $359,9003 bd2 ba2k sqft1214 McLean Ave, Royal Oak, MI 48067For Sale

 MLS ID #20261044917, Rita Polizzi, Leone Realty Inc. Realcomp II
 - $349,9994 bd2 ba1.1k sqft431 N Edgeworth Ave, Royal Oak, MI 48067For Sale
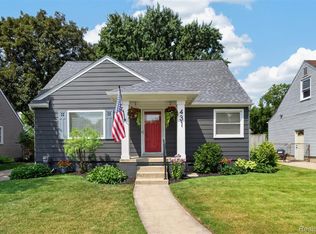 MLS ID #20261059877, Shane Wilson, DOBI Real Estate. Realcomp II
 - $309,9004 bd2 ba1.5k sqft410 N Alexander Ave, Royal Oak, MI 48067For Sale
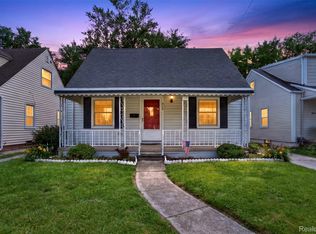 MLS ID #20261059921, Stefanie Sanders, @properties Christie's Int'l R.E. Royal Oak. Realcomp II
 - $295,0003 bd2 ba1.3k sqft306 N Kenwood Ave, Royal Oak, MI 48067For Sale
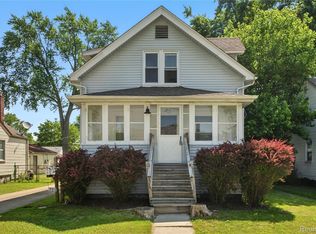 MLS ID #20261068291, Sara Trombly, DOBI Real Estate. Realcomp II
 - $274,9002 bd1 ba900 sqft1108 S Wilson Ave, Royal Oak, MI 48067For SaleMLS ID #20261062594, Rita Polizzi, Leone Realty Inc. Realcomp II
- $334,9004 bd3 ba2.4k sqft28595 San Carlos St, Southfield, MI 48076For SaleMLS ID #20261072924, Melissa Little, Prime + Property. Realcomp II
- $250,0003 bd2 ba1.2k sqft2400 Guthrie Ave, Royal Oak, MI 48067For SaleMLS ID #20261062028, Danny Dedic, EXP Realty Main. Realcomp II
- $349,9003 bd2 ba2k sqft3852 Ravena Ave, Royal Oak, MI 48073For SaleMLS ID #20261058935, Elaine Alliston, Berkshire Hathaway HomeServices Kee Realty Oxford. Realcomp II
- $375,0003 bd2 ba1.5k sqft428 Girard Ave, Royal Oak, MI 48073For SaleMLS ID #20261058020, Sana Brikho, St Jude Realty. Realcomp II
- $369,9003 bd2 ba1.9k sqft1017 Amelia Ave, Royal Oak, MI 48073For SaleMLS ID #20261063159, Kevin Nowland, Nowland Real Estate, LLC. Realcomp II
- $500,0004 bd3 ba1.7k sqft307 N Washington Ave, Royal Oak, MI 48067For SaleMLS ID #20261058099, Kimberly Nagy Street, EXP Realty Nagy Group. Realcomp II
- $354,9003 bd2 ba2.1k sqft38218 Douglas Dr, Sterling Heights, MI 48310For SaleMLS ID #20261063846, Darius Babanas, Arterra Realty Michigan LLC. Realcomp II
- $319,9004 bd2 ba1.8k sqft18939 Ohio St, Detroit, MI 48221For SaleMLS ID #20261044633, Clarence R Wilson, RCH Brokerage Legacy Inc. Realcomp II
- $237,9003 bd1 ba1k sqft3245 Harris St, Ferndale, MI 48220For SaleMLS ID #20261060613, Aniq Uppal, Gateway Brokerage. Realcomp II
- $359,9003 bd1 ba1.3k sqft15690 Birwood Ave, Beverly Hills, MI 48025For SaleMLS ID #20261047492, Andrea L Courey, 3DX Real Estate LLC. Realcomp II
- $335,0003 bd2 ba1.9k sqft27500 Jefferson Ave, Saint Clair Shores, MI 48081For SaleMLS ID #20261069181, Jamie Baffo, Keller Williams Lakeside. Realcomp II
- $299,9996 bd3 ba2.3k sqft8781 Albany St, Oak Park, MI 48237For SaleMLS ID #20261062238, Morgan Mansour, St Jude Realty. Realcomp II
- $299,9004 bd2 ba2.1k sqft3210 Lawrence St, Detroit, MI 48206For SaleMLS ID #20261062537, Anthony Bertrand, Berkshire Hathaway HomeServices Kee Realty Bham. Realcomp II
- $299,8953 bd2 ba2.2k sqft28025 Sunset Blvd W, Lathrup Village, MI 48076For SaleMLS ID #20251047230, Lashawn Peterson, EXP Realty Main. Realcomp II
- $349,9003 bd3 ba2.1k sqft3003 Fischer St, Detroit, MI 48214For SaleMLS ID #20261061403, Rebecca Smith, Five Star Real Estate-Plymouth. Realcomp II
