Skip main navigation
Pending
  • $244,000

    1023 Hoffman Ave, Royal Oak, MI 48067

    3beds
    1,036sqft
    : 
    $1,753/mo
    Get pre-qualified
    Single Family Residence
    Built in 1951
    4,356 Square Feet Lot
    $256,600 Zestimate®
    $236/sqft
    $-- HOA

    What's special

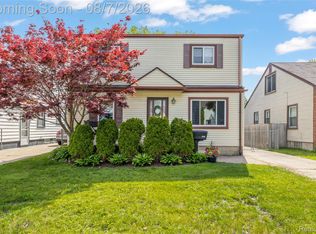
    Original character, flexible living space, & a location close to two downtowns come together in this 3-bedroom bungalow. Offering 1,036 square feet, this home provides a comfortable foundation for improvements that can be made gradually & thoughtfully over time. Step inside to original natural hardwood floors & a bright living room framed by a front bay window. Two bedrooms & full bathroom are located on the main floor, while the upstairs primary bedroom offers added privacy & separation. Priced to reflect the opportunity ahead, this home gives its next owner the freedom to choose the finishes, personalize each space, & build equity along the way. Picture refreshed hardwood floors, warm paint tones, a kitchen shaped around your style, & rooms that become more your own with each update. Outside, the covered front porch offers an easy place to enjoy morning coffee, while the backyard deck is ready for summer dinners, planters, string lights, & quiet evenings at home. The 2-car garage adds practical storage + everyday convenience. Located near downtown Royal Oak & Ferndale, the home keeps parks, pickleball courts, bike-friendly streets, restaurants, shopping, & neighborhood amenities close by. It is a well-positioned opportunity for a buyer looking to enter homeownership, make intentional improvements, & create a home that reflects their own style. Offer deadline: 2:00pm, Sunday, July 19,2026.
    9 days
    |
    1,275
    |
    80
    |

    Likely to sell faster than

    Zillow last checked:

    Listing updated:

    Listed by:

    Gabrielle Makowski-King 248-229-6505,

    KW Metro 248-288-3500

    Source: Realcomp II,MLS#: 20261055111MLS Logo

      Facts & features

      Interior

      Bedrooms & bathrooms
      • Bedrooms: 3
      • Bathrooms: 1
      • Full bathrooms: 1
      Primary bedroom
      • Level: Second
      • Area: 286
      • Dimensions: 22 X 13
      Bedroom
      • Level: Entry
      • Area: 169
      • Dimensions: 13 X 13
      Bedroom
      • Level: Entry
      • Area: 90
      • Dimensions: 10 X 9
      Other
      • Level: Entry
      • Area: 56
      • Dimensions: 8 X 7
      Kitchen
      • Level: Entry
      • Area: 180
      • Dimensions: 18 X 10
      Living room
      • Level: Entry
      • Area: 156
      • Dimensions: 13 X 12
      Heating
      • Forced Air, Natural Gas
      Cooling
      • Ceiling Fans, Central Air
      Appliances
      • Included: Dishwasher, Disposal, Free Standing Gas Oven, Free Standing Refrigerator, Stainless Steel Appliances
      Features
      • Basement: Unfinished
      • Has fireplace: No
      Interior area
      • Total interior livable area: 1,036 sqft
      • Finished area above ground: 1,036

      Property

      Parking
      • Total spaces: 2
      • Parking features: Two Car Garage, Detached
      • Garage spaces: 2
      Features
      • Levels: One And One Half
      • Stories: 1.5
      • Entry location: GroundLevelwSteps
      • Patio & porch: Covered, Deck, Porch
      • Pool features: None
      • Fencing: Back Yard,Fenced
      Lot
      • Size: 4,356 Square Feet
      • Dimensions: 40 x 110
      Details
      • Parcel number: 2522427018
      • Special conditions: Short Sale No,Standard

      Construction

      Type & style
      • Home type: SingleFamily
      • Architectural style: Bungalow
      • Property subtype: Single Family Residence
      Materials
      • Brick
      • Foundation: Basement, Brick Mortar
      • Roof: Asphalt
      Condition
      • New construction: No
      • Year built: 1951

      Utilities & green energy

      • Sewer: Public Sewer
      • Water: Public

      Community & HOA

      Community
      • Subdivision: CLIFFORD HEIGHTS
      HOA
      • Has HOA: No
      Location
      • Region: Royal Oak

      Financial & listing details

      • Price per square foot: $236/sqft
      • Tax assessed value: $78,070
      • Annual tax amount: $2,993
      • Date on market: 7/16/2026
      • Cumulative days on market: 9 days
      • Listing agreement: Exclusive Right To Sell
      • Listing terms: Cash,Conventional,FHA
      • Exclusions: Exclusion(s) Do Not Exist

        Estimated market value

        $256,600

        $244,000 - $269,000

        $2,224/mo

        Price history

        DateEventPrice
        7/20/2026Pending sale$244,000$236/sqft
        Source: Realcomp II #20261055111 Report a problem
        7/17/2026Listed for sale$244,000+54.4%$236/sqft
        Source: Realcomp II #20261055111 Report a problem
        9/5/2008Sold$158,000-0.6%$153/sqft
        Source: Public Record Report a problem
        5/11/2008Price change$159,000-3%$153/sqft
        Source: NCI #28052205 Report a problem
        3/30/2008Listed for sale$164,000+2.3%$158/sqft
        Source: NCI #28052205 Report a problem
        6/14/2001Sold$160,350$155/sqft
        Source: Public Record Report a problem

        Public tax history

        YearProperty taxesTax assessment
        2025-- $127,380 +8.6%
        2024-- $117,280 +6.8%
        2023-- $109,820 +4.4%
        2022-- $105,230 +7.4%
        2021-- $97,970 +5.1%
        2020-- $93,210 +6.7%
        2019-- $87,340 +11.3%
        2018-- $78,500
        2017-- $78,500 +12.8%
        2015-- $69,570 +8.7%
        2014-- $64,000 +7%
        2011-- $59,810 -1.2%
        2010$2,185 -5%$60,530 -6.1%
        2009$2,299 +10.5%$64,430 -56.2%
        2005$2,080 $147,150 +97.2%
        2003-- $74,610 +16.7%
        2002-- $63,930 +66.8%
        2001$1,358 +5.5%$38,320 +6.2%
        2000$1,287 $36,070
        Find assessor info on the county website

        Monthly payment

        Est. payment

        Payment breakdown

        Explore the cost of this home by adjusting the details. Changes won't be saved.
        All calculations are estimates and provided by Zillow, Inc. for informational purposes only. Actual amounts may vary.
        HOA fees may include property taxes on listings classified as Co-Ops. Contact the listing agent and/or owner for fee details.
        Mortgage interest rates are dependent on a number of factors, including credit score, down payment, and repayment length. Interest rate data provided by Zillow Group Marketplace, Inc. as of 1/1/1970 from various mortgage lenders with which we have lead or other similar arrangements; the Estimated Payment is an average of those rates.
        See how much you could borrow to make a competitive offer.

        Climate risks

        Neighborhood: 48067

        Getting around

        60 / 100
        Somewhat Walkable
        53 / 100
        Bikeable

        Nearby schools

        GreatSchools rating

        A local agent can set up tours, give advice and negotiate with sellers.

        Browse local experts

        Similar homes