**OPEN HOUSE: FRIDAY, AUGUST 28th FROM 3pm-5pm | SATURDAY, AUGUST 29th FROM 12pm-2pm** Fabulous colonial located in the heart of Royal Oak- just moments from fine dining, shopping, and nightlife! Completely remodeled from top to bottom in 2018, this home perfectly blends classic character with modern luxury. Step through a beautiful front door with beveled glass into a sun-drenched 3-seasons room wrapped in walls of windows, with oversized French doors welcoming you inside. The open-concept main level boasts gleaming oak hardwood floors, a spacious great room, and a chef’s kitchen featuring an oversized island with breakfast bar, granite counters, glass backsplash, stainless steel appliances, and a sunlit dining nook. Convenient 1st-floor bedroom and updated full bath (ideal for a guest room or home office), plus a generous laundry/mudroom off the back. Upstairs features a serene primary suite with a large walk-in closet and en-suite bath w/ Euro-shower and dual granite vanity, plus 2 additional large bedrooms connected by a Jack-and-Jill bath! Outdoors, enjoy a fully fenced backyard complete with a deck, brick paver patio, and 2-car detached garage. Truly move-in ready! Updates include: Roof / HVAC / HWH / Floors / Kitchen / Bathrooms
For sale
Price cut: $25K (8/18)
$500,000
307 N Washington Ave, Royal Oak, MI 48067
4beds
1,742sqft
Single Family Residence
Built in 1912
7,405 Square Feet Lot
$493,900 Zestimate®
$287/sqft
$-- HOA
What's special
- 43 days
- 1,616
- 126
Zillow last checked:
Listing updated:
Listed by:
Kimberly Nagy Street 248-459-0445,
EXP Realty Nagy Group 888-501-7085
Source: Realcomp II,MLS#: 20261058099
Facts & features
Interior
Bedrooms & bathrooms
- Bedrooms: 4
- Bathrooms: 3
- Full bathrooms: 3
Primary bedroom
- Level: Second
- Area: 208
- Dimensions: 16 X 13
Bedroom
- Level: Entry
- Area: 208
- Dimensions: 16 X 13
Bedroom
- Level: Second
- Area: 126
- Dimensions: 14 X 9
Bedroom
- Level: Second
- Area: 121
- Dimensions: 11 X 11
Primary bathroom
- Level: Second
- Area: 80
- Dimensions: 8 X 10
Other
- Level: Entry
- Area: 36
- Dimensions: 9 X 4
Other
- Level: Second
- Area: 50
- Dimensions: 10 X 5
Other
- Level: Entry
- Area: 104
- Dimensions: 8 X 13
Great room
- Level: Entry
- Area: 252
- Dimensions: 18 X 14
Kitchen
- Level: Entry
- Area: 182
- Dimensions: 14 X 13
Laundry
- Level: Entry
- Area: 98
- Dimensions: 7 X 14
Other
- Level: Entry
- Area: 154
- Dimensions: 22 X 7
Heating
- Forced Air, Natural Gas
Cooling
- Ceiling Fans, Central Air
Appliances
- Included: Dishwasher, Disposal, Dryer, Free Standing Gas Range, Free Standing Refrigerator, Microwave, Stainless Steel Appliances, Washer
Features
- Basement: Unfinished
- Has fireplace: No
Interior area
- Total interior livable area: 1,742 sqft
- Finished area above ground: 1,742
Property
Parking
- Total spaces: 2
- Parking features: Two Car Garage, Detached, Driveway, Electricityin Garage, Garage Faces Front, Garage Door Opener, Side Entrance
- Garage spaces: 2
Features
- Levels: One And One Half
- Stories: 1.5
- Entry location: GroundLevelwSteps
- Patio & porch: Deck, Patio, Porch
- Exterior features: Lighting
- Pool features: None
- Fencing: Back Yard,Fenced
Lot
- Size: 7,405 Square Feet
- Dimensions: 60 x 124
Details
- Parcel number: 2516477033
- Special conditions: Short Sale No,Standard
Construction
Type & style
- Home type: SingleFamily
- Architectural style: Colonial
- Property subtype: Single Family Residence
Materials
- Vinyl Siding
- Foundation: Basement, Brick Mortar
Condition
- Platted Sub
- New construction: No
- Year built: 1912
- Major remodel year: 2018
Utilities & green energy
- Sewer: Public Sewer
- Water: Public
Community & HOA
Community
- Features: Sidewalks
- Subdivision: WILLSON PARK
HOA
- Has HOA: No
Location
- Region: Royal Oak
Financial & listing details
- Price per square foot: $287/sqft
- Tax assessed value: $134,080
- Annual tax amount: $7,439
- Date on market: 7/30/2026
- Cumulative days on market: 43 days
- Listing agreement: Exclusive Right To Sell
- Listing terms: Cash,Conventional
- Exclusions: Exclusion(s) Do Not Exist
Estimated market value
$493,900
$469,000 - $519,000
$2,710/mo
Price history
| Date | Event | Price |
|---|---|---|
| 8/18/2026 | Price change | $500,000-4.8%$287/sqft |
Source:  Realcomp II #20261058099 Report a problem Realcomp II #20261058099 Report a problem | ||
| 8/6/2026 | Price change | $525,000-4.5%$301/sqft |
Source: Realcomp II #20261058099 Report a problem | ||
| 7/30/2026 | Listed for sale | $550,000+139.1%$316/sqft |
Source: Realcomp II #20261058099 Report a problem | ||
| 7/9/2023 | Listing removed | -- |
Source: Realcomp II #20230041180 Report a problem | ||
| 5/25/2023 | Listed for rent | $3,400+6.3%$2/sqft |
Source: Realcomp II #20230041180 Report a problem | ||
| 5/26/2021 | Listing removed | -- |
Source: Zillow Rental Network Premium Report a problem | ||
| 4/26/2021 | Listed for rent | $3,200+6.7%$2/sqft |
Source: Zillow Rental Network Premium #2210029092 Report a problem | ||
| 7/20/2018 | Listing removed | $3,000$2/sqft |
Source: RE/MAX Nexus #218061792 Report a problem | ||
| 7/5/2018 | Listed for rent | $3,000$2/sqft |
Source: RE/MAX Nexus #218061792 Report a problem | ||
| 4/25/2017 | Sold | $230,000-7.6%$132/sqft |
Source: Agent Provided Report a problem | ||
| 4/4/2017 | Pending sale | $249,000$143/sqft |
Source: Coldwell Banker Weir Manuel #217021882 Report a problem | ||
| 3/23/2017 | Listed for sale | $249,000+31.7%$143/sqft |
Source: Coldwell Banker Weir Manuel-GPF #217021882 Report a problem | ||
| 11/13/2013 | Sold | $189,000-5.5%$108/sqft |
Source:  MiRealSource #31170982 Report a problem MiRealSource #31170982 Report a problem | ||
| 10/23/2013 | Listed for sale | $199,900+3648.4%$115/sqft |
Source: HotPads.com Report a problem | ||
| 12/5/2000 | Sold | $5,333-88.7%$3/sqft |
Source: Public Record Report a problem | ||
| 5/9/2000 | Sold | $47,343$27/sqft |
Source: Public Record Report a problem | ||
Public tax history
| Year | Property taxes | Tax assessment |
|---|---|---|
| 2025 | -- | $198,530 +6.5% |
| 2024 | -- | $186,440 +8.8% |
| 2023 | -- | $171,310 +3.7% |
| 2022 | -- | $165,220 +5.9% |
| 2021 | -- | $156,040 +7% |
| 2020 | -- | $145,820 +3.5% |
| 2019 | -- | $140,910 +45.3% |
| 2018 | -- | $96,970 |
| 2017 | -- | $96,970 +13.1% |
| 2015 | -- | $85,760 +14.8% |
| 2014 | -- | $74,680 -5.4% |
| 2011 | -- | $78,940 -2% |
| 2010 | $4,124 -20% | $80,510 -20% |
| 2009 | $5,153 +14.3% | $100,660 -51.4% |
| 2005 | $4,508 | $207,200 +97.7% |
| 2003 | -- | $104,780 +11.8% |
| 2002 | -- | $93,730 +6.5% |
| 2001 | $4,259 +82.1% | $87,980 +83% |
| 2000 | $2,339 | $48,080 |
Find assessor info on the county website
Monthly payment
Est. payment
Payment breakdown
Explore the cost of this home by adjusting the details. Changes won't be saved.Climate risks
Neighborhood: 48067
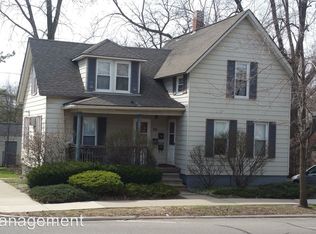
- $294,8001 bd-- ba600 sqft301 N Washington Ave, Royal Oak, MI 48067Off Market
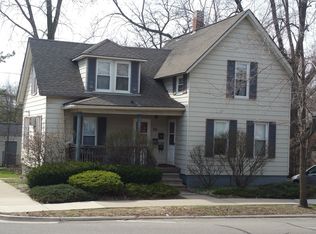
- $--1 bd1 ba600 sqft301 N Washington Ave APT 3, Royal Oak, MI 48067Off Market
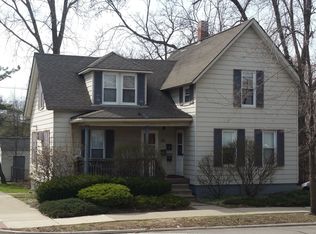
- $7801 bd1 ba300 sqft301 N Washington Ave #1, Royal Oak, MI 48067For Rent
- $154,5001 bd1 ba425 sqft301 N Washington Ave #2, Royal Oak, MI 48067Off Market
Similar homes
- $529,9003 bd2 ba1.9k sqft1 Kensington Blvd, Pleasant Ridge, MI 48069For Sale

 MLS ID #20261069941, Christopher Lagoe, Berkshire Hathaway HomeServices MIRE. Realcomp II
 - $529,0003 bd2 ba1.7k sqft10504 Borgman Ave, Huntington Woods, MI 48070For Sale
 MLS ID #20261062787, Christine Lynn, The Agency Hall & Hunter. Realcomp II
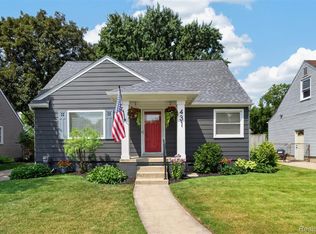
 - $349,9994 bd2 ba1.1k sqft431 N Edgeworth Ave, Royal Oak, MI 48067For Sale
 MLS ID #20261059877, Shane Wilson, DOBI Real Estate. Realcomp II
 - $359,9003 bd2 ba2k sqft1214 McLean Ave, Royal Oak, MI 48067For Sale
 MLS ID #20261044917, Rita Polizzi, Leone Realty Inc. Realcomp II
 - $584,9004 bd3 ba2.5k sqft26642 York Rd, Huntington Woods, MI 48070For SaleMLS ID #20261050122, Corey Light, @properties Christie's Int'l R.E. Birmingham. Realcomp II
- $499,0003 bd2 ba1.7k sqft791 Robinhood Cir, Bloomfield Hills, MI 48304For SaleMLS ID #20261064523, Michael T Moore, NextHome The Boulevard. Realcomp II
- $566,7504 bd3 ba2k sqft327 Normandy Rd, Royal Oak, MI 48073For SaleMLS ID #20261025456, Christopher Deighton, EXP Realty Main. Realcomp II
- $399,9003 bd2 ba2k sqft2731 Crooks Rd, Royal Oak, MI 48073For SaleMLS ID #20261061917, Jeff Glover, KW Professionals. Realcomp II
- $375,0003 bd2 ba1.5k sqft428 Girard Ave, Royal Oak, MI 48073For SaleMLS ID #20261058020, Sana Brikho, St Jude Realty. Realcomp II
- $369,0003 bd2 ba1.5k sqft232 W Houstonia Ave, Royal Oak, MI 48073For SaleMLS ID #20261067961, Susan Hill, The Agency Hall & Hunter. Realcomp II
- $295,0003 bd2 ba1.3k sqft306 N Kenwood Ave, Royal Oak, MI 48067For SaleMLS ID #20261068291, Sara Trombly, DOBI Real Estate. Realcomp II
- $250,0003 bd2 ba1.2k sqft2400 Guthrie Ave, Royal Oak, MI 48067For SaleMLS ID #20261062028, Danny Dedic, EXP Realty Main. Realcomp II
- $449,0003 bd3 ba1.6k sqft16249 Birwood Ave, Beverly Hills, MI 48025For SaleMLS ID #20261063821, Tiffany V Glime, The Agency Hall & Hunter. Realcomp II
- $369,9003 bd2 ba1.9k sqft1017 Amelia Ave, Royal Oak, MI 48073For SaleMLS ID #20261063159, Kevin Nowland, Nowland Real Estate, LLC. Realcomp II
- $274,9002 bd1 ba900 sqft1108 S Wilson Ave, Royal Oak, MI 48067For SaleMLS ID #20261062594, Rita Polizzi, Leone Realty Inc. Realcomp II
- $575,0003 bd2 ba2.5k sqft1872 Banbury St, Birmingham, MI 48009For SaleMLS ID #20261067604, Katie A Wright, Keller Williams Premier. Realcomp II
- $399,7003 bd2 ba1.5k sqft30190 Northgate Dr, Southfield, MI 48076For SaleMLS ID #20261064806, Renee Mamo, Community Choice Realty Inc. Realcomp II
- $319,0003 bd2 ba1.3k sqft536 E Maplehurst St, Ferndale, MI 48220For SaleMLS ID #20261070113, Nicole E McAvoy, DOBI Real Estate. Realcomp II
- $314,9004 bd3 ba1.7k sqft24091 Eastwood St, Oak Park, MI 48237For SaleMLS ID #20261057165, Avrohom Knopf, KW Domain. Realcomp II
- $429,0004 bd2 ba2.2k sqft1239 Ashover Dr, Bloomfield Hills, MI 48304For SaleMLS ID #20261067123, Janet Graham, Howard Hanna Birmingham. Realcomp II
