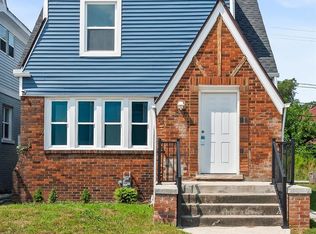
Welcome to 17145 Fairfield, a beautifully updated home in Detroit’s highly sought-after University District, just moments from the vibrant Avenue of Fashion on Livernois. This historic neighborhood is known for its architectural character, walkable streets, and strong community presence. Step inside to refinished hardwood floors, recessed lighting throughout, and a seamless blend of modern convenience with timeless charm. The inviting family room and living room provide spacious warmth and access to the updated kitchen which features quartz countertops, a lazy Susan, and a dedicated space ready for installation of a dishwasher. The home offers multiple flex spaces, including a sunroom/den/rec room with its own fireplace—perfect for relaxing or entertaining. A first-floor half bath provides convenience and quick access. The primary bedroom includes a fireplace that can be activated by Alexa, and the entire home is equipped with smart-home functionality. All bedrooms upstairs provide ample space! The full bathroom features a vessel style sink and lovely updated shower! Downstairs features a waterproofed basement that feels like its own getaway, complete with a custom bar countertop, fireplace, and a spacious laundry room that can easily serve as an additional workspace, hobby room, or storage area. Mechanical updates include a new hot water tank, new furnace, and a brand-new central air unit to be installed at closing. Historic charm, modern upgrades, and one of Detroit’s most desirable neighborhoods—this home offers it all. Make an offer, before it's gone! Seller is flexible and open to all offers!
For sale
Price cut: $20K (9/30)
$270,000
17145 Fairfield St, Detroit, MI 48221
3beds
2,250sqft
Single Family Residence
Built in 1949
6,969 Square Feet Lot
$271,500 Zestimate®
$120/sqft
$-- HOA
What's special
- 39 days
- 694
- 75
Zillow last checked:
Listing updated:
Listed by:
Willie E Harris Jr 877-539-7589,
Key Realty-Ann Arbor 877-539-7589
Source: Realcomp II,MLS#: 20261071764
Facts & features
Interior
Bedrooms & bathrooms
- Bedrooms: 3
- Bathrooms: 2
- Full bathrooms: 1
- 1/2 bathrooms: 1
Primary bedroom
- Level: Second
- Area: 154
- Dimensions: 14 X 11
Bedroom
- Level: Second
- Area: 120
- Dimensions: 10 X 12
Bedroom
- Level: Second
- Area: 100
- Dimensions: 10 X 10
Other
- Level: Second
- Area: 24
- Dimensions: 6 X 4
Other
- Level: Entry
- Area: 12
- Dimensions: 3 X 4
Dining room
- Level: Entry
- Area: 100
- Dimensions: 10 X 10
Family room
- Level: Entry
- Area: 100
- Dimensions: 10 X 10
Kitchen
- Level: Entry
- Area: 81
- Dimensions: 9 X 9
Living room
- Level: Entry
- Area: 168
- Dimensions: 12 X 14
Heating
- Forced Air, Natural Gas
Cooling
- Central Air
Features
- Basement: Partially Finished
- Has fireplace: Yes
- Fireplace features: Basement, Family Room, Other Locations, Master Bedroom
Interior area
- Total interior livable area: 2,250 sqft
- Finished area above ground: 1,650
- Finished area below ground: 600
Property
Parking
- Total spaces: 2
- Parking features: Two Car Garage, Detached, Driveway
- Garage spaces: 2
Accessibility
- Accessibility features: Smart Technology
Features
- Levels: Two
- Stories: 2
- Entry location: GroundLevelwSteps
- Pool features: None
Lot
- Size: 6,969 Square Feet
- Dimensions: 50 x 138
Details
- Parcel number: W02I003586S
- Special conditions: Short Sale No,Standard
Construction
Type & style
- Home type: SingleFamily
- Architectural style: Colonial
- Property subtype: Single Family Residence
Materials
- Brick, Vinyl Siding
- Foundation: Basement, Block
- Roof: Asphalt
Condition
- New construction: No
- Year built: 1949
- Major remodel year: 2026
Utilities & green energy
- Sewer: Sewer At Street
- Water: Public
Community & HOA
Community
- Subdivision: METES & BOUNDS DESCRIPTIO N-SUB N/A
HOA
- Has HOA: No
Location
- Region: Detroit
Financial & listing details
- Price per square foot: $120/sqft
- Tax assessed value: $69,300
- Annual tax amount: $6,890
- Date on market: 9/8/2026
- Cumulative days on market: 102 days
- Listing agreement: Exclusive Right To Sell
- Listing terms: Cash,Conventional,FHA,Va Loan
Estimated market value
$271,500
$258,000 - $285,000
$1,770/mo
Price history
| Date | Event | Price |
|---|---|---|
| 9/30/2026 | Price change | $270,000-6.9%$120/sqft |
Source:  Realcomp II #20261071764 Report a problem Realcomp II #20261071764 Report a problem | ||
| 9/8/2026 | Listed for sale | $290,000-19.2%$129/sqft |
Source: Realcomp II #20261071764 Report a problem | ||
| 8/21/2026 | Listing removed | -- |
Source: Owner Report a problem | ||
| 6/26/2026 | Price change | $359,000-10%$160/sqft |
Source: Realcomp II #20261044876 Report a problem | ||
| 6/18/2026 | Price change | $399,000+2.6%$177/sqft |
Source: Realcomp II #20261044876 Report a problem | ||
| 5/23/2026 | Listed for sale | $389,000+135.8%$173/sqft |
Source: Owner Report a problem | ||
| 5/12/2025 | Sold | $165,000-2.9%$73/sqft |
Source: Realcomp II #20240074160 Report a problem | ||
| 12/16/2024 | Pending sale | $170,000$76/sqft |
Source: Realcomp II #20240074160 Report a problem | ||
| 10/2/2024 | Listed for sale | $170,000$76/sqft |
Source: Realcomp II #20240074160 Report a problem | ||
Public tax history
| Year | Property taxes | Tax assessment |
|---|---|---|
| 2025 | -- | $98,600 +19.8% |
| 2024 | -- | $82,300 -7.1% |
| 2023 | -- | $88,600 +20.5% |
| 2022 | -- | $73,500 +12% |
| 2021 | -- | $65,600 |
| 2020 | $4,400 +53.6% | $65,600 +25% |
| 2019 | $2,865 | $52,500 +18.2% |
| 2018 | $2,865 | $44,400 +11.6% |
| 2017 | -- | $39,800 -17.6% |
| 2016 | $2,595 | $48,300 +29.8% |
| 2015 | $2,595 -33.8% | $37,200 -5.1% |
| 2013 | $3,921 +51.1% | $39,206 -28% |
| 2010 | $2,595 | $54,418 -18% |
| 2009 | -- | $66,364 -14% |
| 2008 | -- | $77,167 |
| 2007 | -- | $77,167 |
| 2005 | $416 | $77,167 +3% |
| 2004 | -- | $74,919 |
Find assessor info on the county website
Monthly payment
Est. payment
Payment breakdown
Explore the cost of this home by adjusting the details. Changes won't be saved.Climate risks
Neighborhood: University District

Similar homes
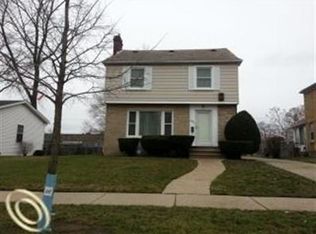
- $279,0003 bd3 ba2.6k sqft1821 Oakman Blvd, Detroit, MI 48238For Sale
 MLS ID #20261082930, Mikhail Grigoryan, Detroit Progress Realty LLC. Realcomp II
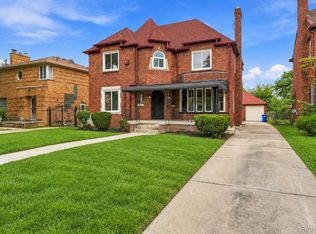
 - $260,0003 bd3 ba2k sqft18903 Pinehurst St, Detroit, MI 48221For Sale
 MLS ID #20261074679, Keshia L Carr, EXP Realty Main. Realcomp II
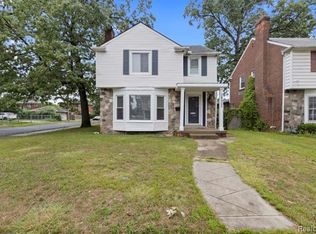
 - $255,0005 bd3 ba2.9k sqft17545 Pennington Dr, Detroit, MI 48221For Sale
 MLS ID #20261070460, Michael Perna, EXP Realty The Perna Team. Realcomp II
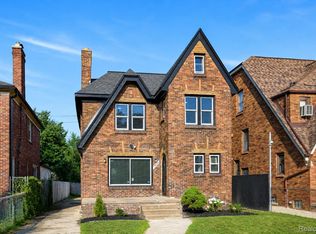
 - $248,5004 bd3 ba1.7k sqft16217 Woodingham Dr, Detroit, MI 48221For Sale
 MLS ID #20261071094, Deja Gibson, KW Domain. Realcomp II
 - $219,9003 bd2 ba1.3k sqft18946 Cherrylawn St, Detroit, MI 48221For SaleMLS ID #20261063692, Gerald K Dixon, Professional Realty Team LLC. Realcomp II
- $300,0003 bd2 ba2.5k sqft13120 Broadstreet Ave, Detroit, MI 48238For SaleMLS ID #20261079083, Jillian Gallant, Keller Williams Advantage. Realcomp II
- $277,0003 bd2 ba2.2k sqft24031 Seneca Ave, Oak Park, MI 48237For SaleMLS ID #20261070779, Randall S Fogelman, O'Connor Realty Detroit, LLC. Realcomp II
- $289,0003 bd2 ba2.5k sqft4510 Cortland St, Detroit, MI 48204For SaleMLS ID #20261070238, Carina Lampkin, Good Company. Realcomp II
- $169,9993 bd2 ba1.4k sqft16653 Woodingham Dr, Detroit, MI 48221For SaleMLS ID #20261074645, Javan Moore, EXP Realty Main. Realcomp II
- $234,0003 bd2 ba1.9k sqft10566 N Oak Dr, Ferndale, MI 48220For SaleMLS ID #20261074692, Michael Perna, EXP Realty The Perna Team. Realcomp II
- $165,0003 bd1 ba1.4k sqft16241 Inverness St, Detroit, MI 48221For SaleMLS ID #20261047356, Matthew J Stransky, Good Company. Realcomp II
- $289,0003 bd2 ba2.2k sqft21840 Kenosha St, Oak Park, MI 48237For SaleMLS ID #20261061728, Lama Mohieddine, Got Key'D Realty. Realcomp II
- $274,9003 bd3 ba2.8k sqft2338 Walter Ave, Warren, MI 48092For SaleMLS ID #20261073272, MD Asraful Raju, Amin Realty. Realcomp II
- $300,0003 bd3 ba1.5k sqft19980 Dorset St, Southfield, MI 48075For SaleMLS ID #20261081935, Diana Mamo, Community Choice Realty Inc. Realcomp II
- $255,0003 bd2 ba1.6k sqft3914 Balfour Rd, Detroit, MI 48224For SaleMLS ID #20261072798, Tia Davis, Community Choice Realty Inc. Realcomp II
- $250,0003 bd2 ba1.9k sqft25101 Masch Ave, Warren, MI 48091For SaleMLS ID #20261061366, Ali Muzahid, American Realtors. Realcomp II
- $150,0003 bd2 ba2.7k sqft12625 Monica St, Detroit, MI 48238For SaleMLS ID #20261082031, Ali Said, Real Estate One-Dbn Hts/Dbn. Realcomp II
- $239,0003 bd2 ba1.7k sqft29905 Pleasant Trl, Southfield, MI 48076For SaleMLS ID #20261070998, Jack Liang, AutoCity Realty LLC. Realcomp II
- $225,0003 bd2 ba2.1k sqft11791 Columbia, Redford, MI 48239For SaleMLS ID #20261083342, Carolina Drury, Century 21 Professionals Livonia. Realcomp II
- $274,9003 bd2 ba1.6k sqft28200 Newland Dr, Warren, MI 48093For SaleMLS ID #20261078569, Masum Ahmed, NPG Real Estate. Realcomp II
