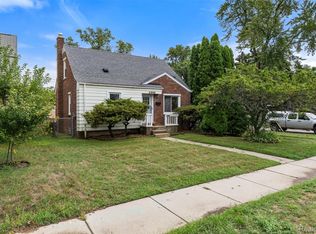
Welcome to 29905 Pleasant Trail, a meticulously renovated 3-bedroom, 1.5-bathroom home located in one of Southfield’s desirable neighborhoods. This beautifully updated home offers the perfect combination of modern style, comfort, and convenience. Its prime location provides easy access to major freeways, making commuting, shopping, and everyday errands a breeze.
Inside, you’ll find a bright and inviting living space with extensive renovations completed in 2026. Updates include a new roof, brand-new furnace and central A/C, new water heater, fresh interior paint, and brand-new laminate flooring throughout the home. The updated Shaker-style kitchen features beautiful quartz countertops and stainless steel appliances, providing a clean and contemporary space for cooking and entertaining.
The bathroom has also been completely updated, featuring large-format tile and a new granite countertop for a fresh, modern look. A finished basement provides additional living and entertainment space—perfect for a family room, recreation area, home office, or gym.
Every improvement has been thoughtfully completed with comfort, style, and long-term durability in mind. Whether you’re enjoying the peaceful outdoor space or relaxing inside, this turnkey home is truly move-in ready.
Don’t miss your opportunity to own this beautifully renovated Southfield home in a fantastic location. Schedule your showing today!
For sale
Price cut: $10K (9/28)
$239,000
29905 Pleasant Trl, Southfield, MI 48076
3beds
1,789sqft
Single Family Residence
Built in 1957
9,147 Square Feet Lot
$237,000 Zestimate®
$134/sqft
$2/mo HOA
What's special
- 47 days
- 4,763
- 599
Likely to sell faster than
Zillow last checked:
Listing updated:
Listed by:
Jack Liang 248-605-5320,
AutoCity Realty LLC 248-605-5320
Source: Realcomp II,MLS#: 20261070998
Facts & features
Interior
Bedrooms & bathrooms
- Bedrooms: 3
- Bathrooms: 2
- Full bathrooms: 1
- 1/2 bathrooms: 1
Bedroom
- Level: Entry
- Area: 144
- Dimensions: 12 X 12
Bedroom
- Level: Entry
- Area: 144
- Dimensions: 12 X 12
Bedroom
- Level: Entry
- Area: 168
- Dimensions: 14 X 12
Other
- Level: Entry
- Area: 60
- Dimensions: 12 X 5
Other
- Level: Basement
- Area: 30
- Dimensions: 6 X 5
Family room
- Level: Entry
- Area: 224
- Dimensions: 16 X 14
Kitchen
- Level: Entry
- Area: 140
- Dimensions: 14 X 10
Heating
- Forced Air, Natural Gas
Features
- Basement: Full,Partially Finished
- Has fireplace: No
Interior area
- Total interior livable area: 1,789 sqft
- Finished area above ground: 1,189
- Finished area below ground: 600
Property
Parking
- Total spaces: 1
- Parking features: One Car Garage, Attached
- Attached garage spaces: 1
Features
- Levels: One
- Stories: 1
- Entry location: GroundLevel
- Pool features: None
Lot
- Size: 9,147 Square Feet
- Dimensions: 69 x 134
Details
- Parcel number: 2411333015
- Special conditions: Agent Owned,Short Sale No
Construction
Type & style
- Home type: SingleFamily
- Architectural style: Ranch
- Property subtype: Single Family Residence
Materials
- Vinyl Siding
- Foundation: Basement, Poured
- Roof: Asphalt
Condition
- New construction: No
- Year built: 1957
- Major remodel year: 2026
Utilities & green energy
- Sewer: Public Sewer
- Water: Public
Community & HOA
Community
- Subdivision: CRANBROOK VILLAGENO 4
HOA
- Has HOA: Yes
- HOA fee: $26 annually
Location
- Region: Southfield
Financial & listing details
- Price per square foot: $134/sqft
- Tax assessed value: $108,100
- Annual tax amount: $2,735
- Date on market: 9/4/2026
- Cumulative days on market: 48 days
- Listing agreement: Exclusive Right To Sell
- Listing terms: Cash,Conventional,FHA,Va Loan
Estimated market value
$237,000
$225,000 - $249,000
$2,461/mo
Price history
| Date | Event | Price |
|---|---|---|
| 9/28/2026 | Price change | $239,000-4%$134/sqft |
Source:  Realcomp II #20261070998 Report a problem Realcomp II #20261070998 Report a problem | ||
| 9/4/2026 | Listed for sale | $249,000+84.6%$139/sqft |
Source: Realcomp II #20261070998 Report a problem | ||
| 2/3/2026 | Sold | $134,857+42%$75/sqft |
Source: Public Record Report a problem | ||
| 8/18/1995 | Sold | $95,000$53/sqft |
Source: Public Record Report a problem | ||
Public tax history
| Year | Property taxes | Tax assessment |
|---|---|---|
| 2025 | -- | $108,100 +4.4% |
| 2024 | -- | $103,540 +12.6% |
| 2023 | -- | $91,950 +11.1% |
| 2022 | -- | $82,760 +12.5% |
| 2021 | -- | $73,570 +6.3% |
| 2020 | -- | $69,220 +15.8% |
| 2019 | -- | $59,760 +7.6% |
| 2018 | -- | $55,540 +19.2% |
| 2015 | -- | $46,590 +36.4% |
| 2014 | -- | $34,160 -2.1% |
| 2011 | -- | $34,900 -41.8% |
| 2010 | -- | $59,980 |
| 2009 | -- | $59,980 -13.7% |
| 2003 | -- | $69,520 +7.9% |
| 2002 | -- | $64,430 +35.8% |
| 2001 | $2,801 +5.5% | $47,450 +3.2% |
| 2000 | $2,655 | $45,980 |
Find assessor info on the county website
Monthly payment
Est. payment
Payment breakdown
Explore the cost of this home by adjusting the details. Changes won't be saved.Climate risks
Neighborhood: 48076
- $234,6003 bd2 ba1.2k sqft29919 Pleasant Trl, Southfield, MI 48076Off Market
- $236,500-- bd1 ba1.2k sqft29853 Pleasant Trl, Southfield, MI 48076Off Market
- $263,900-- bd1 ba1k sqft29834 Spring River Dr, Southfield, MI 48076Off Market
- $212,400-- bd1 ba1.1k sqft29933 Pleasant Trl, Southfield, MI 48076Off Market
Similar homes
- $240,0003 bd2 ba1k sqft17319 Wiltshire Blvd, Southfield, MI 48076For Sale

 MLS ID #20261080128, Susan C Stewart, SRG Brokerage. Realcomp II
 - $329,9004 bd2 ba2k sqft29936 Westbrook Pkwy, Southfield, MI 48076For Sale
 MLS ID #20261081167, Erick Howard, Amin Realty. Realcomp II
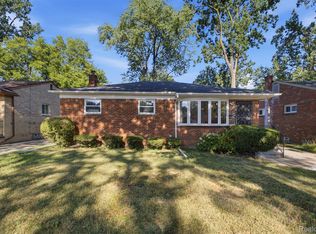
 - $239,9003 bd1 ba1.4k sqft4500 Rochester Rd, Royal Oak, MI 48073For Sale
 MLS ID #20261072514, Holly Bowers, @properties Christie's Int'l R.E. Royal Oak. Realcomp II
 - $285,0003 bd2 ba2.2k sqft21840 Kenosha St, Oak Park, MI 48237For Sale
 MLS ID #20261085132, Lama Mohieddine, Got Key'D Realty. Realcomp II
 - $225,0003 bd2 ba1.9k sqft10566 N Oak Dr, Ferndale, MI 48220For SaleMLS ID #20261074692, Michael Perna, EXP Realty The Perna Team. Realcomp II
- $277,0003 bd2 ba2.2k sqft24031 Seneca Ave, Oak Park, MI 48237For SaleMLS ID #20261070779, Randall S Fogelman, O'Connor Realty Detroit, LLC. Realcomp II
- $250,0003 bd3 ba1.8k sqft915 Kirts Blvd, Troy, MI 48084For SaleMLS ID #20261083387, Montel Shaw, Arterra Luxe Collection LLC. Realcomp II
- $235,0002 bd1 ba2k sqft206 Coleman Dr, Waterford, MI 48328For SaleMLS ID #20261071361, Jeff Glover, KW Professionals. Realcomp II
- $250,0002 bd2 ba997 sqft2100 Shevlin St, Ferndale, MI 48220For SaleMLS ID #20261081009, Ryan Nelson, DOBI Real Estate. Realcomp II
- $289,9003 bd3 ba1.2k sqft22121 Whitmore Ave, Oak Park, MI 48237For SaleMLS ID #20261081529, John Graham, John Graham Realty, LLC. Realcomp II
- $249,7503 bd2 ba1.8k sqft6705 Whitby St, Garden City, MI 48135For SaleMLS ID #20261062177, Dave MacFarland, MacFarland and Company Real Estate. Realcomp II
- $275,0003 bd2 ba1.7k sqft5607 Loveland St, West Bloomfield, MI 48322For SaleMLS ID #20261081392, Justin S Ford, EXP Realty Plymouth. Realcomp II
- $268,9003 bd1 ba1.1k sqft618 Kensington Ave, Ferndale, MI 48220For SaleMLS ID #20261068782, Maggie Z Ng, BE Realty Team. Realcomp II
- $275,0003 bd2 ba1.5k sqft2642 Littletell Ave, West Bloomfield, MI 48324For SaleMLS ID #20261061842, Terry W Ozak, RE/MAX Leading Edge. Realcomp II
- $220,0004 bd2 ba1.3k sqft6644 N Vernon St, Dearborn Heights, MI 48127For SaleMLS ID #20261066896, Fadi Dabaja, EXP Realty Main. Realcomp II
- $235,0004 bd2 ba1.8k sqft21708 Powers Ave, Dearborn Heights, MI 48125For SaleMLS ID #20261065143, Carolena Reed, Premiere Realty Group LLC. Realcomp II
- $229,0003 bd2 ba1.1k sqft21508 Lanse St, Saint Clair Shores, MI 48081For SaleMLS ID #20261060456, Rory MacDonald, EXP Realty Clinton Twp. Realcomp II
- $219,9003 bd1 ba1.5k sqft920 S Merriman Rd, Westland, MI 48186For SaleMLS ID #20261079807, Carey L Rose, KW Domain. Realcomp II
- $290,0003 bd1 ba1.8k sqft1113 Ferris Ave, Royal Oak, MI 48067For SaleMLS ID #20261074589, Kimberly Nagy Street, EXP Realty Nagy Group. Realcomp II
