/this 3 bedroom, 2 full bath brick ranch in Garden City is clean, updated and ready for its next owner. Hardwood floors run throughout the entry level, along with fresh paint, a remodeled kitchen and updated bathrooms. The fully finished basement gives you plenty of extra space for movie nights, a playroom, home office or entertaining. Out back, the privacy-fenced yard includes a separate dog run for your four-legged family members. Nicely decorated, well cared for and available for immediate occupancy! Seller to provide C of O.
For sale
Price cut: $7.8K (10/7)
$249,750
6705 Whitby St, Garden City, MI 48135
3beds
1,876sqft
Single Family Residence
Built in 1954
7,405 Square Feet Lot
$250,000 Zestimate®
$133/sqft
$-- HOA
What's special
- 59 days
- 1,470
- 155
Zillow last checked:
Listing updated:
Listed by:
Dave MacFarland 734-637-7120,
MacFarland and Company Real Estate 734-637-7120
Source: Realcomp II,MLS#: 20261062177
Facts & features
Interior
Bedrooms & bathrooms
- Bedrooms: 3
- Bathrooms: 2
- Full bathrooms: 2
Primary bedroom
- Level: Entry
- Area: 121
- Dimensions: 11 X 11
Bedroom
- Level: Entry
- Area: 108
- Dimensions: 12 X 9
Bedroom
- Level: Entry
- Area: 108
- Dimensions: 12 X 9
Other
- Level: Entry
- Area: 56
- Dimensions: 8 X 7
Other
- Level: Basement
- Area: 60
- Dimensions: 10 X 6
Dining room
- Level: Entry
- Area: 135
- Dimensions: 15 X 9
Game room
- Level: Basement
- Area: 135
- Dimensions: 15 X 9
Great room
- Level: Basement
- Area: 513
- Dimensions: 27 X 19
Kitchen
- Level: Entry
- Area: 108
- Dimensions: 12 X 9
Living room
- Level: Entry
- Area: 165
- Dimensions: 15 X 11
Heating
- Forced Air, Natural Gas
Cooling
- Ceiling Fans, Central Air
Appliances
- Included: Dishwasher, Dryer, Free Standing Gas Range, Free Standing Refrigerator, Microwave, Stainless Steel Appliances, Washer
Features
- Basement: Finished,Full
- Has fireplace: No
Interior area
- Total interior livable area: 1,876 sqft
- Finished area above ground: 1,026
- Finished area below ground: 850
Property
Parking
- Total spaces: 2.5
- Parking features: Twoand Half Car Garage, Detached, Electricityin Garage
- Garage spaces: 2.5
Features
- Levels: One
- Stories: 1
- Entry location: GroundLevelwSteps
- Patio & porch: Patio, Porch
- Pool features: None
- Fencing: Fenced
Lot
- Size: 7,405 Square Feet
- Dimensions: 54.82 x 131.25
- Features: Corner Lot
Details
- Parcel number: 35005040147000
- Special conditions: Short Sale No,Standard
Construction
Type & style
- Home type: SingleFamily
- Architectural style: Ranch
- Property subtype: Single Family Residence
Materials
- Brick
- Foundation: Basement, Poured
- Roof: Asphalt
Condition
- New construction: No
- Year built: 1954
- Major remodel year: 2024
Utilities & green energy
- Electric: Circuit Breakers
- Sewer: Public Sewer
- Water: Public
- Utilities for property: Above Ground Utilities, Cable Available
Community & HOA
Community
- Features: Sidewalks
- Security: Smoke Detectors
- Subdivision: MAPLEWOOD GARDENS SUB
HOA
- Has HOA: No
Location
- Region: Garden City
Financial & listing details
- Price per square foot: $133/sqft
- Tax assessed value: $105,400
- Annual tax amount: $6,041
- Date on market: 8/10/2026
- Cumulative days on market: 59 days
- Listing agreement: Exclusive Right To Sell
- Listing terms: Cash,Conventional,FHA,Va Loan
- Exclusions: Exclusion(s) Do Not Exist
Estimated market value
$250,000
$238,000 - $263,000
$1,846/mo
Price history
| Date | Event | Price |
|---|---|---|
| 10/7/2026 | Price change | $249,750-3%$133/sqft |
Source:  Realcomp II #20261062177 Report a problem Realcomp II #20261062177 Report a problem | ||
| 9/18/2026 | Price change | $257,500-0.8%$137/sqft |
Source: Realcomp II #20261062177 Report a problem | ||
| 9/2/2026 | Listed for sale | $259,500$138/sqft |
Source: Realcomp II #20261062177 Report a problem | ||
| 8/25/2026 | Pending sale | $259,500$138/sqft |
Source: Realcomp II #20261062177 Report a problem | ||
| 8/10/2026 | Listed for sale | $259,500+12.3%$138/sqft |
Source: Realcomp II #20261062177 Report a problem | ||
| 3/6/2024 | Sold | $231,000+2.7%$123/sqft |
Source: Realcomp II #20240004688 Report a problem | ||
| 2/3/2024 | Pending sale | $225,000$120/sqft |
Source: Realcomp II #20240004688 Report a problem | ||
| 1/24/2024 | Listed for sale | $225,000+99.1%$120/sqft |
Source: Realcomp II #20240004688 Report a problem | ||
| 3/31/2015 | Sold | $113,000-1.7%$60/sqft |
Source:  MiRealSource #31229155 Report a problem MiRealSource #31229155 Report a problem | ||
| 2/17/2015 | Pending sale | $114,900$61/sqft |
Source: CENTURY 21 Town & Country #215011360 Report a problem | ||
| 2/10/2015 | Listed for sale | $114,900+69.5%$61/sqft |
Source: CENTURY 21 Town & Country #215011360 Report a problem | ||
| 12/3/2014 | Sold | $67,800+4.5%$36/sqft |
Source: Public Record Report a problem | ||
| 10/2/2014 | Listed for sale | $64,900-63.9%$35/sqft |
Source: Z&F INVESTMENTS, INC DBA REALTY EXECUTIVES CLASSIC #214102315 Report a problem | ||
| 2/10/2014 | Sold | $179,995+22.4%$96/sqft |
Source: Public Record Report a problem | ||
| 5/17/2006 | Sold | $147,000+13.1%$78/sqft |
Source: Public Record Report a problem | ||
| 9/17/2003 | Sold | $130,000-6.7%$69/sqft |
Source: Public Record Report a problem | ||
| 11/22/2002 | Sold | $139,273$74/sqft |
Source: Public Record Report a problem | ||
Public tax history
| Year | Property taxes | Tax assessment |
|---|---|---|
| 2025 | -- | $97,600 +15.1% |
| 2024 | -- | $84,800 +17.6% |
| 2023 | -- | $72,100 +5.4% |
| 2022 | -- | $68,400 +7.2% |
| 2021 | -- | $63,800 |
| 2020 | $3,254 +19.5% | $63,800 +8.9% |
| 2019 | $2,723 | $58,600 +12.7% |
| 2018 | $2,723 | $52,000 +4.4% |
| 2017 | -- | $49,800 +2.3% |
| 2016 | $2,275 | $48,700 +9.4% |
| 2015 | $2,275 -40.6% | $44,500 +13.8% |
| 2013 | $3,830 +68.3% | $39,100 -3.5% |
| 2012 | $2,275 | $40,500 -35.7% |
| 2009 | -- | $63,000 -17.5% |
| 2008 | -- | $76,400 -6.5% |
| 2007 | -- | $81,700 +3.8% |
| 2005 | $2,625 | $78,700 +1.8% |
| 2003 | -- | $77,300 +40% |
| 2001 | $2,252 +10.5% | $55,229 +3.2% |
| 2000 | $2,039 | $53,517 |
Find assessor info on the county website
Monthly payment
Est. payment
Payment breakdown
Explore the cost of this home by adjusting the details. Changes won't be saved.Climate risks
Neighborhood: 48135

Similar homes
- $249,9003 bd2 ba1.5k sqft33718 Barrington St, Westland, MI 48186For Sale

 MLS ID #20261080945, Kyle M Lang, RE/MAX Dream Properties. Realcomp II
 - $189,9003 bd1 ba1k sqft32141 Donnelly St, Garden City, MI 48135For Sale
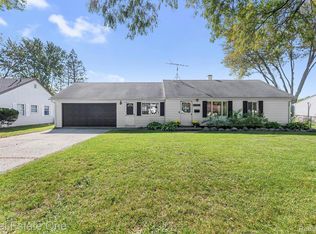 MLS ID #20261080793, Patricia Fritz-Saenz, Real Estate One-Southgate. Realcomp II
 - $--4 bd2 ba1.7k sqft25790 Madden St, Taylor, MI 48180Auction
 Auction.com 2
 - $280,0003 bd2 ba2k sqft28935 Minton St, Livonia, MI 48150For Sale
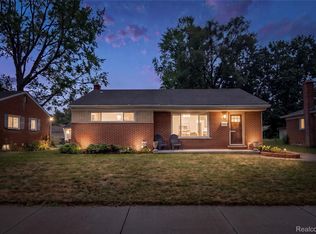 MLS ID #20261073066, Pierre Elia, EXP Z Real Estate. Realcomp II
 - $219,9003 bd1 ba1.5k sqft920 S Merriman Rd, Westland, MI 48186For SaleMLS ID #20261079807, Carey L Rose, KW Domain. Realcomp II
- $289,0003 bd2 ba2.1k sqft32600 W Chicago St, Livonia, MI 48150For SaleMLS ID #20261070080, Michael Perna, EXP Realty The Perna Team. Realcomp II
- $259,9004 bd2 ba1.5k sqft35026 Fairchild St, Westland, MI 48186For SaleMLS ID #20261064578, Brandon Makila, KW Professionals. Realcomp II
- $219,9993 bd2 ba2.2k sqft23410 Joy Rd, Redford, MI 48239For SaleMLS ID #20261032987, Deborah Darling, EXP Realty Main. Realcomp II
- $249,9993 bd2 ba1.2k sqft37091 Gilchrist St, Westland, MI 48186For SaleMLS ID #20261059661, Ali Nasser, Keller Williams Legacy. Realcomp II
- $210,0003 bd2 ba2.2k sqft17438 Inkster Rd, Redford, MI 48240For SaleMLS ID #20261081490, Katelyn McClanahan, Mi Choice Realty. Realcomp II
- $289,9003 bd2 ba2k sqft8516 Perrin Ave, Westland, MI 48185For SaleMLS ID #20261050204, Anthony Djon, Anthony Djon Luxury Real Estate. Realcomp II
- $262,0003 bd2 ba2k sqft39255 Avondale St, Westland, MI 48186For SaleMLS ID #20261073057, Cheuk Lee, EXP Realty Main. Realcomp II
- $285,0003 bd2 ba2.2k sqft21840 Kenosha St, Oak Park, MI 48237For SaleMLS ID #20261085132, Lama Mohieddine, Got Key'D Realty. Realcomp II
- $299,9993 bd2 ba1.8k sqft2207 Kingsbury Ave, Dearborn, MI 48128For SaleMLS ID #20261081767, Hassan Moughnieh, Keller Williams Legacy. Realcomp II
- $229,9993 bd1 ba975 sqft8031 N Silvery Ln, Dearborn Heights, MI 48127For SaleMLS ID #20261075260, Hassan Makhzoum, Keller Williams Legacy. Realcomp II
- $245,0003 bd2 ba1.7k sqft9864 Niver Ave, Allen Park, MI 48101For SaleMLS ID #20261080426, Tamara Salmo, Golden Key Realty Group LLC. Realcomp II
- $255,0004 bd2 ba1.4k sqft22350 Park St, Dearborn, MI 48124For SaleMLS ID #20261062510, Lida Athearn, Athearn Realty. Realcomp II
- $235,0004 bd2 ba1.8k sqft21708 Powers Ave, Dearborn Heights, MI 48125For SaleMLS ID #20261065143, Carolena Reed, Premiere Realty Group LLC. Realcomp II
- $220,0003 bd1 ba1.4k sqft4512 Treadwell St, Wayne, MI 48184For SaleMLS ID #20261064365, Melanie Gaston, EXP Realty - Mark White & Associates. Realcomp II
- $199,9993 bd1 ba1.9k sqft26686 Southwestern Hwy, Redford, MI 48239For SaleMLS ID #20261063876, Colleen Hanna, Keller Williams Realty-Great Lakes. Realcomp II
