Welcome to 22350 Park Street, a 4-bedroom, 2-bath home ideally located in the heart of Dearborn! Enjoy the convenience of being within walking distance of Downtown Dearborn West, with its many restaurants, cafes, shops, grocery stores and community events at Peace Park. You’ll also be just minutes from some of Dearborn’s most iconic destinations, including The Henry Ford and Greenfield Village, with the new Ford World Headquarters nearby. Inside, the home offers comfortable living with important updates including new windows installed in November 2023 and an A/C fan compressor replaced in 2024. New carpet upstairs in 2026. The location provides easy access to the Dearborn Amtrak station, nearby shopping and dining, healthcare facilities, parks and recreation, and the Dearborn Public Schools district. With Downtown Detroit and Eastern Market approximately 30 minutes away, this home offers a great combination of neighborhood living and convenient access to everything Metro Detroit has to offer. Located near Dearborn’s historic Henry Ford Homes neighborhood and surrounded by the culture, dining, entertainment and amenities that make this community such a desirable place to call home. Schedule your showing today!
For sale
Price cut: $8K (10/19)
$255,000
22350 Park St, Dearborn, MI 48124
4beds
1,490sqft
Single Family Residence
Built in 1900
6,969 Square Feet Lot
$251,800 Zestimate®
$171/sqft
$-- HOA
What's special
- 73 days
- 1,183
- 58
Zillow last checked:
Listing updated:
Listed by:
Lida Athearn 810-523-8206,
Athearn Realty 810-523-8206
Source: Realcomp II,MLS#: 20261062510
Facts & features
Interior
Bedrooms & bathrooms
- Bedrooms: 4
- Bathrooms: 2
- Full bathrooms: 2
Bedroom
- Level: Entry
- Area: 121
- Dimensions: 11 X 11
Bedroom
- Level: Second
- Area: 99
- Dimensions: 9 X 11
Bedroom
- Level: Second
- Area: 90
- Dimensions: 9 X 10
Bedroom
- Level: Second
- Area: 100
- Dimensions: 10 X 10
Other
- Level: Entry
- Area: 20
- Dimensions: 4 X 5
Other
- Level: Second
- Area: 110
- Dimensions: 11 X 10
Dining room
- Level: Entry
- Area: 121
- Dimensions: 11 X 11
Kitchen
- Level: Entry
- Area: 121
- Dimensions: 11 X 11
Laundry
- Level: Basement
- Area: 576
- Dimensions: 24 X 24
Living room
- Level: Entry
- Area: 299
- Dimensions: 23 X 13
Heating
- Forced Air, Natural Gas
Cooling
- Ceiling Fans, Central Air
Appliances
- Included: Dryer, Free Standing Gas Range, Free Standing Refrigerator, Washer
Features
- Basement: Unfinished
- Has fireplace: No
Interior area
- Total interior livable area: 1,490 sqft
- Finished area above ground: 1,490
Property
Parking
- Total spaces: 2
- Parking features: Two Car Garage, Detached
- Garage spaces: 2
Features
- Levels: Two
- Stories: 2
- Entry location: GroundLevelwSteps
- Patio & porch: Porch
- Pool features: None
- Fencing: Back Yard,Fenced
Lot
- Size: 6,969 Square Feet
- Dimensions: 50 x 136
Details
- Parcel number: 32820922310006
- Special conditions: Short Sale No,Standard
Construction
Type & style
- Home type: SingleFamily
- Architectural style: Cape Cod
- Property subtype: Single Family Residence
Materials
- Aluminum Siding
- Foundation: Basement, Block
- Roof: Asphalt
Condition
- New construction: No
- Year built: 1900
Utilities & green energy
- Sewer: Public Sewer
- Water: Public
Community & HOA
Community
- Subdivision: SLOSS ADD
HOA
- Has HOA: No
Location
- Region: Dearborn
Financial & listing details
- Price per square foot: $171/sqft
- Tax assessed value: $103,521
- Annual tax amount: $5,179
- Date on market: 8/9/2026
- Cumulative days on market: 73 days
- Listing agreement: Exclusive Right To Sell
- Listing terms: Cash,Conventional
Estimated market value
$251,800
$239,000 - $264,000
$2,081/mo
Price history
| Date | Event | Price |
|---|---|---|
| 10/19/2026 | Price change | $255,000-3%$171/sqft |
Source:  Realcomp II #20261062510 Report a problem Realcomp II #20261062510 Report a problem | ||
| 9/9/2026 | Price change | $263,000-4.4%$177/sqft |
Source: Realcomp II #20261062510 Report a problem | ||
| 8/26/2026 | Price change | $275,000-3.5%$185/sqft |
Source: Realcomp II #20261062510 Report a problem | ||
| 8/9/2026 | Listed for sale | $285,000+37.9%$191/sqft |
Source: Realcomp II #20261062510 Report a problem | ||
| 9/2/2022 | Sold | $206,700+6.1%$139/sqft |
Source: Realcomp II #20221019151 Report a problem | ||
| 8/8/2022 | Pending sale | $194,900$131/sqft |
Source: Realcomp II #20221019151 Report a problem | ||
| 7/23/2022 | Listed for sale | $194,900+333.1%$131/sqft |
Source: Realcomp II #20221019151 Report a problem | ||
| 2/18/2016 | Sold | $45,000-59.5%$30/sqft |
Source: Public Record Report a problem | ||
| 3/22/2012 | Sold | $111,108+1%$75/sqft |
Source: Public Record Report a problem | ||
| 3/24/1999 | Sold | $110,000-15.4%$74/sqft |
Source: Public Record Report a problem | ||
| 8/19/1998 | Sold | $130,000$87/sqft |
Source: Public Record Report a problem | ||
Public tax history
| Year | Property taxes | Tax assessment |
|---|---|---|
| 2025 | -- | $114,600 +18.4% |
| 2024 | -- | $96,800 +25.2% |
| 2023 | -- | $77,300 +9.6% |
| 2022 | -- | $70,500 +12.6% |
| 2021 | -- | $62,600 |
| 2020 | $2,921 +3.9% | $62,600 +9.8% |
| 2019 | $2,810 | $57,000 +12.2% |
| 2018 | $2,810 | $50,800 +2.2% |
| 2017 | -- | $49,700 +4% |
| 2016 | -- | $47,800 -7.5% |
| 2015 | -- | $51,700 +20.8% |
| 2013 | $4,280 | $42,800 -9% |
| 2011 | -- | $47,050 -27.3% |
| 2008 | -- | $64,700 -8% |
| 2007 | -- | $70,350 |
| 2005 | -- | $70,350 +4% |
| 2003 | $1,726 -5.8% | $67,650 +56.5% |
| 2001 | $1,832 +3.2% | $43,221 +3.2% |
| 2000 | $1,776 | $41,881 |
Find assessor info on the county website
Monthly payment
Est. payment
Payment breakdown
Explore the cost of this home by adjusting the details. Changes won't be saved.Climate risks
Neighborhood: Duvall-Edison
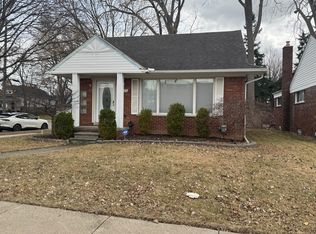


Similar homes
- $235,0004 bd2 ba1.8k sqft21708 Powers Ave, Dearborn Heights, MI 48125For Sale
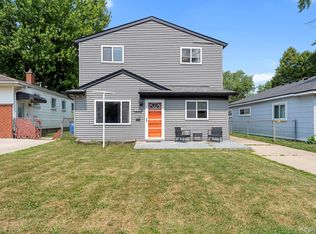
 MLS ID #20261065143, Carolena Reed, Premiere Realty Group LLC. Realcomp II
 - $359,9003 bd2 ba2k sqft21726 Gregory St, Dearborn, MI 48124For Sale
 MLS ID #20261070616, Victor F Fawaz, RE/MAX Team 2000. Realcomp II
 - $299,9993 bd2 ba1.8k sqft2207 Kingsbury Ave, Dearborn, MI 48128For Sale
 MLS ID #20261081767, Hassan Moughnieh, Keller Williams Legacy. Realcomp II
 - $164,9002 bd2 ba1.1k sqft2732 Stephens St, Dearborn, MI 48124For Sale
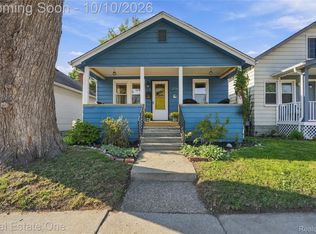 MLS ID #20261081105, Stephanie Kwalton, Real Estate One-Southgate. Realcomp II
 - $259,9004 bd2 ba1.5k sqft35026 Fairchild St, Westland, MI 48186For SaleMLS ID #20261064578, Brandon Makila, KW Professionals. Realcomp II
- $249,9003 bd2 ba1.5k sqft33718 Barrington St, Westland, MI 48186For SaleMLS ID #20261080945, Kyle M Lang, RE/MAX Dream Properties. Realcomp II
- $199,9004 bd2 ba1.8k sqft5735 Huron St, Dearborn Heights, MI 48125For SaleMLS ID #20261080512, Christopher M Gilland, EXP Realty. Realcomp II
- $245,0003 bd2 ba1.7k sqft9864 Niver Ave, Allen Park, MI 48101For SaleMLS ID #20261080426, Tamara Salmo, Golden Key Realty Group LLC. Realcomp II
- $249,7503 bd2 ba1.8k sqft6705 Whitby St, Garden City, MI 48135For SaleMLS ID #20261062177, Dave MacFarland, MacFarland and Company Real Estate. Realcomp II
- $249,9504 bd2 ba1.5k sqft2234 Grange Rd, Trenton, MI 48183For SaleMLS ID #20261064145, James Potter, EXP Realty Main. Realcomp II
- $229,9993 bd1 ba975 sqft8031 N Silvery Ln, Dearborn Heights, MI 48127For SaleMLS ID #20261075260, Hassan Makhzoum, Keller Williams Legacy. Realcomp II
- $149,9003 bd2 ba1.1k sqft18634 Wood St, Melvindale, MI 48122For SaleMLS ID #20261084340, Kalid Shami, Keller Williams Legacy. Realcomp II
- $169,9006 bd2 ba1.8k sqft6703 Grandville Ave, Detroit, MI 48228For SaleMLS ID #20261084427, Mohamed Alshubi, Keller Williams Legacy. Realcomp II
- $249,9993 bd2 ba1.2k sqft37091 Gilchrist St, Westland, MI 48186For SaleMLS ID #20261059661, Ali Nasser, Keller Williams Legacy. Realcomp II
- $285,0003 bd2 ba2.2k sqft21840 Kenosha St, Oak Park, MI 48237For SaleMLS ID #20261085132, Lama Mohieddine, Got Key'D Realty. Realcomp II
- $279,9003 bd1 ba1.9k sqft655 5th St, Wyandotte, MI 48192For SaleMLS ID #20261081728, Harry Cassidy, Real Estate Unlimited, Inc. Realcomp II
- $269,9003 bd2 ba1.9k sqft7101 N Wildwood St, Westland, MI 48185For SaleMLS ID #20261077078, Kate DeCavitte, Max Broock, REALTORS-Royal Oak. Realcomp II
- $220,0003 bd1 ba1.4k sqft4512 Treadwell St, Wayne, MI 48184For SaleMLS ID #20261064365, Melanie Gaston, EXP Realty - Mark White & Associates. Realcomp II
- $224,9003 bd2 ba2k sqft2090 Leblanc St, Lincoln Park, MI 48146For SaleMLS ID #20261063070, Rachel Reaves, RE/MAX Leading Edge. Realcomp II
