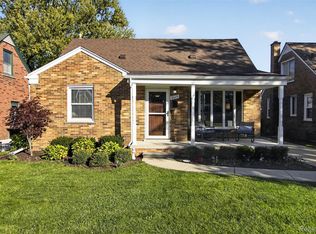
NICE WYANDOTTE LOCATION ON A QUIET (NO THROUGH TRAFFIC) TREE-LINED STREET + WALK TO SCHOOLS, PARKS + CLOSE TO DOWNTOWN TOO! UP TO CITY CODE! SAME OWNER LAST 29 YEARS! GREAT OPPORTUNITY TO OWN THIS COMPLETELY UPDATED/REMODELED (EVERY ROOM – INSIDE & OUT/TOP TO BOTTOM – LIKE A BRAND NEW HOME) NEAT & CLEAN, VERY WELL MAINTAINED W/PRIDE OF OWNERSHIP, 3 BEDROOM BRICK RANCH W/AN INVITING COVERED FRONT PORCH-ALL SITUATED ON A NICE SIZE DOUBLE LOT W/A VINYL PRIVACY FENCED YARD W/A NEWER (2002) 3 CAR GARAGE (24X32-768 SQ FT W/AN EXTRA HIGH + INSULATED 2 CAR DOOR + STEEL UTILITY DOOR + ITS OWN CIRCUIT BREAKERS)! BEAUTIFUL ALL NEW (2026) VERY ATTRACTIVE REMODELED EAT-IN KITCHEN W/DESIGNER WHITE + GRAY “SOFT-CLOSE” CABINETS + DRAWERS W/BRUSHED NICKEL HARDWARE, CROWN MOLDING, 2 PANTRIES, RECESSED LED LIGHTS W/DIMMER SWITCHES, LUXURY VINYL PLANK FLOORING, BAY WINDOW, CERAMIC TILE BACKSPLASH, ELEGANT GRANITE COUNTERS W/STAINLESS STEEL UNDERMOUNT SINK + ALL NEW PREMIUM STAINLESS STEEL APPLIANCES STAY INCLUDING THE 5 BURNER GAS STOVE W/CENTER GRIDDLE ACCESSORY! ALL NEWER REMODELED BATH W/SLIDING GLASS DOORS TO THE NEW TUB W/NEW CERAMIC TILE + CUSTOM TILE ACCENTS IN SHOWER*YOU’LL LOVE ENTERTAINING FRIENDS + FAMILY IN THE FANTASTIC NEWLY FINISHED BASEMENT W/A WET BAR (W/A BAR FRIDGE) OVERLOOKING THE FAMILY ROOM AREA W/A COZY WOOD BURNING FIREPLACE W/BRICK SURROUND + BRAND NEW (9/2026) CARPET*NEW (5/2026) DIMENSIONAL ROOF SHINGLES ON HOUSE*NEWER (2021) HI-EFFICIENCY LENNOX FURNACE AND CENTRAL AIR (2021)*NEWER (2023) WATER HEATER*UPDATED VINYL (WALLSIDE) WINDOWS*STEEL ENTRY DOORS-ATTRACTIVE FRONT DOOR W/LEADED GLASS TO THE SLATE FOYER ENTRY*SPACIOUS LIVING ROOM W/RECESSED LED LIGHTS, LINEN CLOSET + COAT CLOSET + A VERY CONVENIENT DIGITAL WI-FI THERMOSTAT W/AN APP FOR YOUR PHONE*CEILING FANS IN 2 OF 3 BEDROOM’S*COPPER PLUMBING*CIRCUIT BREAKERS*THE BASEMENT ALSO HAS A CEDAR LINED CLOSET + A SEPARATE LAUNDRY ROOM -WASHER & DRYER STAY*ALL OF THE HEATING/COOLING DUCTS WERE CLEANED TOO*
Pending
Price cut: $5K (11/2)
$274,900
655 5th St, Wyandotte, MI 48192
3beds
1,932sqft
Single Family Residence
Built in 1959
6,534 Square Feet Lot
$271,900 Zestimate®
$142/sqft
$-- HOA
What's special
- 32 days
- 425
- 14
Zillow last checked:
Listing updated:
Listed by:
Harry Cassidy 313-383-4400,
Real Estate Unlimited, Inc 313-383-4400
Source: Realcomp II,MLS#: 20261081728
Facts & features
Interior
Bedrooms & bathrooms
- Bedrooms: 3
- Bathrooms: 1
- Full bathrooms: 1
Primary bedroom
- Level: Entry
- Area: 132
- Dimensions: 12 X 11
Bedroom
- Level: Entry
- Area: 110
- Dimensions: 11 X 10
Bedroom
- Level: Entry
- Area: 100
- Dimensions: 10 X 10
Other
- Level: Entry
Kitchen
- Level: Entry
- Area: 216
- Dimensions: 18 X 12
Living room
- Level: Entry
- Area: 216
- Dimensions: 18 X 12
Heating
- Forced Air, High Efficiency Sealed Combustion, Natural Gas
Cooling
- Central Air
Appliances
- Included: Bar Fridge, Dishwasher, Disposal, Dryer, Free Standing Gas Oven, Free Standing Refrigerator, Humidifier, Microwave, Stainless Steel Appliances, Washer
Features
- Entrance Foyer, High Speed Internet, Programmable Thermostat, Wet Bar
- Basement: Finished,Full
- Has fireplace: Yes
- Fireplace features: Basement, Wood Burning Stove
Interior area
- Total interior livable area: 1,932 sqft
- Finished area above ground: 1,032
- Finished area below ground: 900
Property
Parking
- Total spaces: 3
- Parking features: Three Car Garage, Detached, Electricityin Garage, Garage Door Opener
- Garage spaces: 3
Features
- Levels: One
- Stories: 1
- Entry location: GroundLevel
- Patio & porch: Covered, Porch
- Pool features: None
- Fencing: Back Yard,Fenced
Lot
- Size: 6,534 Square Feet
- Dimensions: 60 x 109.9
Details
- Parcel number: 57004060318000
- Special conditions: Short Sale No,Standard
Construction
Type & style
- Home type: SingleFamily
- Architectural style: Ranch
- Property subtype: Single Family Residence
Materials
- Brick
- Foundation: Basement, Poured
Condition
- New construction: No
- Year built: 1959
- Major remodel year: 2026
Utilities & green energy
- Electric: Circuit Breakers
- Sewer: Public Sewer
- Water: Public
Community & HOA
Community
- Subdivision: FORD MANOR 1 SUB
HOA
- Has HOA: No
Location
- Region: Wyandotte
Financial & listing details
- Price per square foot: $142/sqft
- Tax assessed value: $101,400
- Annual tax amount: $3,390
- Date on market: 10/9/2026
- Cumulative days on market: 33 days
- Listing agreement: Exclusive Right To Sell
- Listing terms: Cash,Conventional,FHA,Va Loan
Estimated market value
$271,900
$258,000 - $285,000
$1,588/mo
Price history
| Date | Event | Price |
|---|---|---|
| 11/4/2026 | Pending sale | $274,900$142/sqft |
Source:  Realcomp II #20261081728 Report a problem | ||
| 11/2/2026 | Price change | $274,900-1.8%$142/sqft |
Source: Realcomp II #20261081728 Report a problem | ||
| 10/9/2026 | Listed for sale | $279,900+12%$145/sqft |
Source: Realcomp II #20261081728 Report a problem | ||
| 7/27/2025 | Listing removed | $249,900$129/sqft |
Source: Realcomp II #20250036481 Report a problem | ||
| 7/1/2025 | Price change | $249,900-3.8%$129/sqft |
Source: Realcomp II #20250036481 Report a problem | ||
| 5/23/2025 | Listed for sale | $259,900+137.4%$135/sqft |
Source: Realcomp II #20250036481 Report a problem | ||
| 2/19/1998 | Sold | $109,500$57/sqft |
Source: Public Record Report a problem | ||
Public tax history
| Year | Property taxes | Tax assessment |
|---|---|---|
| 2025 | -- | $101,400 +26.3% |
| 2024 | -- | $80,300 +12.2% |
| 2023 | -- | $71,600 +15.9% |
| 2022 | -- | $61,800 +14.7% |
| 2021 | -- | $53,900 |
| 2020 | $2,837 -7.3% | $53,900 +2.5% |
| 2019 | $3,061 | $52,600 -16.4% |
| 2018 | $3,061 -0.9% | $62,900 |
| 2017 | $3,089 | $62,900 |
| 2016 | $3,089 +23.8% | $62,900 +7.7% |
| 2015 | $2,496 -53.3% | $58,400 +9.4% |
| 2013 | $5,340 +113.9% | $53,400 -4.5% |
| 2012 | $2,496 | $55,900 -19.1% |
| 2010 | -- | $69,100 -16.5% |
| 2009 | -- | $82,800 -11.5% |
| 2008 | -- | $93,600 -3% |
| 2007 | -- | $96,500 +5.1% |
| 2005 | $2,452 | $91,800 +2% |
| 2003 | -- | $90,000 +55.4% |
| 2001 | $2,521 | $57,929 +3.2% |
| 2000 | -- | $56,133 |
Find assessor info on the county website
Monthly payment
Est. payment
Payment breakdown
Explore the cost of this home by adjusting the details. Changes won't be saved.Climate risks
Neighborhood: 48192


Similar homes
- $285,9003 bd2 ba2.1k sqft447 Maple St, Wyandotte, MI 48192For Sale

 MLS ID #20261071978, Ronald E Fox, Downriver Homes LLC. Realcomp II
- $289,9003 bd2 ba1.5k sqft1830 19th St, Wyandotte, MI 48192For Sale
 NextHome
- $259,9003 bd2 ba2k sqft8615 Quandt Ave, Allen Park, MI 48101For Sale
 MLS ID #20261083187, Susan Paolucci, Berkshire Hathaway HomeServices Kee Realty Browns. Realcomp II
- $245,0003 bd2 ba1.7k sqft9864 Niver Ave, Allen Park, MI 48101For Sale
 MLS ID #20261080426, Tamara Salmo, Golden Key Realty Group LLC. Realcomp II
- $279,9003 bd1 ba2.1k sqft23030 Donaldson St, Dearborn, MI 48124For SaleMLS ID #20261083566, Imad Sabbagh, Match Realty. Realcomp II
- $259,9003 bd2 ba2.1k sqft2977 Norwood Dr, Trenton, MI 48183For SaleMLS ID #20261084863, Cynthia Moreno, RE/MAX Innovation. Realcomp II
- $224,9003 bd2 ba2k sqft2090 Leblanc St, Lincoln Park, MI 48146For SaleMLS ID #20261063070, Rachel Reaves, RE/MAX Leading Edge. Realcomp II
- $234,0003 bd2 ba1.5k sqft18786 Hinton St, Riverview, MI 48193For SaleMLS ID #20261060816, Craig Hickey, Power House Group Realty. Realcomp II
- $225,0003 bd1 ba1.6k sqft20732 Champaign St, Taylor, MI 48180For SaleMLS ID #20261085644, John Peszko, AmeriTrust Realty Corporation. Realcomp II
- $256,0003 bd2 ba1.9k sqft8601 August Ave, Westland, MI 48185For SaleMLS ID #20261088785, Wendy R Velthoven, Prime + Property. Realcomp II
- $285,0003 bd3 ba1.5k sqft4340 Bridgeport Ct, Inkster, MI 48141For SaleMLS ID #20261087425, Zachary Brown, Vanguard Realty Group. Realcomp II
- $169,9003 bd1 ba1.6k sqft14231 Fordline St, Southgate, MI 48195For SaleMLS ID #20261087702, Zeinab Bazzi, EXP Realty Main. Realcomp II
- $259,9003 bd2 ba1.8k sqft31720 Mackenzie Dr, Westland, MI 48185For SaleMLS ID #20261076341, Jeff Glover, KW Professionals. Realcomp II
- $277,0003 bd2 ba2.2k sqft24031 Seneca Ave, Oak Park, MI 48237For SaleMLS ID #20261070779, Randall S Fogelman, O'Connor Realty Detroit, LLC. Realcomp II
- $240,0003 bd2 ba1.5k sqft26085 Superior Rd, Taylor, MI 48180For SaleMLS ID #20261059038, Amy Duncan, KW Professionals. Realcomp II
- $295,0003 bd3 ba2.2k sqft7841 E Morrow Cir, Dearborn, MI 48126For SaleMLS ID #20261086574, Osama Kaid, XPI Realty. Realcomp II
- $195,0003 bd1 ba1.7k sqft2121 Cicotte Ave, Lincoln Park, MI 48146For SaleMLS ID #20261084882, Ali Nasser, Keller Williams Legacy. Realcomp II
- $270,0004 bd3 ba1.7k sqft728 W Philadelphia St, Detroit, MI 48202For SaleMLS ID #20261085061, Michael Perna, EXP Realty The Perna Team. Realcomp II
- $199,9004 bd2 ba1.8k sqft6224 Wellington St, Taylor, MI 48180For SaleMLS ID #20261088287, Gary Spisz Jr, KW Realty Livingston. Realcomp II
- $215,0003 bd1 ba1.4k sqft7917 Campbell St, Taylor, MI 48180For SaleMLS ID #20261071558, Deborah Storck, Real Estate One-Southgate. Realcomp II
