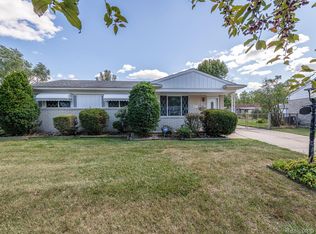
Spacious 3-bedroom, 2-bath ranch situated on a generous 1/4 acre lot with a 2-car attached garage. The eat-in kitchen features luxury vinyl plank flooring, a new gas range, and a new dishwasher. The vaulted great room creates an open, inviting space with a door wall leading to the back deck and fenced backyard with a storage shed. The primary suite offers a walk-in closet, dual-sink vanity, and separate soaking tub and shower. Two additional bedrooms are served by a second full bath. A large storage closet provides valuable extra space for organization. The fenced backyard offers room to relax, play, or entertain, and the new A/C unit adds peace of mind. A functional floor plan with plenty of potential to make it your own!
For sale
Price cut: $10K (9/9)
$250,000
26085 Superior Rd, Taylor, MI 48180
3beds
1,547sqft
Single Family Residence
Built in 1995
0.25 Acres Lot
$249,300 Zestimate®
$162/sqft
$-- HOA
What's special
- 51 days
- 608
- 49
Zillow last checked:
Listing updated:
Listed by:
Amy Duncan 248-214-8345,
KW Professionals 734-459-4700
Source: Realcomp II,MLS#: 20261059038
Facts & features
Interior
Bedrooms & bathrooms
- Bedrooms: 3
- Bathrooms: 2
- Full bathrooms: 2
Primary bedroom
- Level: Entry
- Area: 180
- Dimensions: 12 X 15
Bedroom
- Level: Entry
- Area: 121
- Dimensions: 11 X 11
Bedroom
- Level: Entry
- Area: 121
- Dimensions: 11 X 11
Primary bathroom
- Level: Entry
- Area: 130
- Dimensions: 13 X 10
Other
- Level: Entry
- Area: 45
- Dimensions: 5 X 9
Other
- Level: Entry
- Area: 64
- Dimensions: 8 X 8
Kitchen
- Level: Entry
- Area: 120
- Dimensions: 10 X 12
Laundry
- Level: Entry
- Area: 54
- Dimensions: 6 X 9
Living room
- Level: Entry
- Area: 384
- Dimensions: 24 X 16
Heating
- Forced Air, Natural Gas
Cooling
- Central Air
Appliances
- Included: Dishwasher, Dryer, Free Standing Gas Range, Free Standing Refrigerator, Microwave, Washer
Features
- Has basement: No
- Has fireplace: No
Interior area
- Total interior livable area: 1,547 sqft
- Finished area above ground: 1,547
Video & virtual tour
Property
Parking
- Total spaces: 2
- Parking features: Two Car Garage, Attached, Direct Access, Driveway, Electricityin Garage, Garage Faces Front, Garage Door Opener
- Attached garage spaces: 2
Features
- Levels: One
- Stories: 1
- Entry location: GroundLevelwSteps
- Patio & porch: Deck, Porch
- Pool features: None
- Fencing: Back Yard,Fenced
Lot
- Size: 0.25 Acres
- Dimensions: 84.14 x 130
Details
- Additional structures: Sheds
- Parcel number: 60080030835000
- Special conditions: Short Sale No,Standard
Construction
Type & style
- Home type: SingleFamily
- Architectural style: Ranch
- Property subtype: Single Family Residence
Materials
- Vinyl Siding
- Foundation: Crawl Space
- Roof: Asphalt
Condition
- New construction: No
- Year built: 1995
Utilities & green energy
- Sewer: Public Sewer
- Water: Public
Community & HOA
Community
- Subdivision: EUREKA HEIGHTS SUB 3
HOA
- Has HOA: No
Location
- Region: Taylor
Financial & listing details
- Price per square foot: $162/sqft
- Tax assessed value: $91,819
- Annual tax amount: $4,680
- Date on market: 7/31/2026
- Cumulative days on market: 51 days
- Listing agreement: Exclusive Right To Sell
- Listing terms: Cash,Conventional,FHA,Va Loan
Estimated market value
$249,300
$237,000 - $262,000
$1,846/mo
Price history
| Date | Event | Price |
|---|---|---|
| 9/9/2026 | Price change | $250,000-3.8%$162/sqft |
Source:  Realcomp II #20261059038 Report a problem Realcomp II #20261059038 Report a problem | ||
| 7/31/2026 | Listed for sale | $260,000+126.1%$168/sqft |
Source: Realcomp II #20261059038 Report a problem | ||
| 7/2/2019 | Sold | $115,000$74/sqft |
Source:  MiRealSource #31371589 Report a problem MiRealSource #31371589 Report a problem | ||
| 3/20/2019 | Listed for sale | $115,000$74/sqft |
Source: Keck Real Estate #219015631 Report a problem | ||
| 3/20/2019 | Pending sale | $115,000$74/sqft |
Source: Keck Real Estate #219015631 Report a problem | ||
| 2/25/2019 | Listed for sale | $115,000+4.5%$74/sqft |
Source: Keck Real Estate #219015631 Report a problem | ||
| 11/20/2007 | Sold | $110,000-40.4%$71/sqft |
Source: MiRealSource #454139 Report a problem | ||
| 11/9/2006 | Sold | $184,546+15.5%$119/sqft |
Source: Public Record Report a problem | ||
| 9/21/2004 | Sold | $159,792+2.4%$103/sqft |
Source: Public Record Report a problem | ||
| 12/8/2000 | Sold | $156,000$101/sqft |
Source: Public Record Report a problem | ||
Public tax history
| Year | Property taxes | Tax assessment |
|---|---|---|
| 2025 | -- | $124,800 +17.3% |
| 2024 | -- | $106,400 +18.2% |
| 2023 | -- | $90,000 +15.1% |
| 2022 | -- | $78,200 +1.3% |
| 2021 | -- | $77,200 |
| 2020 | $4,022 +63.4% | $77,200 +18.2% |
| 2019 | $2,462 | $65,300 +36% |
| 2018 | $2,462 | $48,000 +1.9% |
| 2017 | -- | $47,100 +2.8% |
| 2016 | $2,259 | $45,800 +3.6% |
| 2015 | $2,259 -55.7% | $44,200 -16.4% |
| 2013 | $5,100 +125.8% | $52,900 +2.1% |
| 2012 | $2,259 | $51,800 -24.8% |
| 2010 | -- | $68,900 -14.3% |
| 2009 | -- | $80,400 -14.9% |
| 2008 | -- | $94,500 -6.4% |
| 2007 | -- | $101,000 +24.7% |
| 2005 | $2,188 | $81,000 +3.7% |
| 2003 | -- | $78,100 +26.8% |
| 2001 | -- | $61,600 +14.9% |
| 2000 | $2,387 | $53,599 |
Find assessor info on the county website
Monthly payment
Est. payment
Payment breakdown
Explore the cost of this home by adjusting the details. Changes won't be saved.Climate risks
Neighborhood: 48180
Similar homes
- $265,0003 bd2 ba2.2k sqft9790 William St, Taylor, MI 48180For Sale

 MLS ID #20261066353, Michael Perna, EXP Realty The Perna Team. Realcomp II
 - $194,9003 bd1 ba1.2k sqft15681 Leader St, Taylor, MI 48180For Sale
 MLS ID #20261068169, Jeffrey Garner, Real Estate One-Monroe. Realcomp II
 - $178,0003 bd1 ba1k sqft16042 Lauren St, Taylor, MI 48180For Sale
 MLS ID #20261068501, Kelly McRee, @properties Christie's Int'l R.E. Royal Oak. Realcomp II
 - $250,0003 bd2 ba1.9k sqft2950 Edsel St, Trenton, MI 48183For Sale
 MLS ID #20261070955, Michael Perna, EXP Realty The Perna Team. Realcomp II
 - $270,0003 bd2 ba1.5k sqft14370 Helen St, Southgate, MI 48195For SaleMLS ID #20261067373, Nick Habhab, Pro Realty Group. Realcomp II
- $230,0003 bd2 ba2.1k sqft141 Lathers St, Garden City, MI 48135For SaleMLS ID #20261073239, Jason C Matt, EXP Z Real Estate. Realcomp II
- $259,0003 bd2 ba1.9k sqft25839 Fairgrove St, Woodhaven, MI 48183For SaleMLS ID #20261068990, Carolena Reed, Premiere Realty Group LLC. Realcomp II
- $225,0003 bd2 ba1.4k sqft1119 Lathers St, Garden City, MI 48135For SaleMLS ID #20261068486, Jay Naim, EXP Realty Main. Realcomp II
- $259,9954 bd2 ba1.5k sqft2234 Grange Rd, Trenton, MI 48183For SaleMLS ID #20261064145, James Potter, EXP Realty Main. Realcomp II
- $265,0003 bd2 ba1.3k sqft2565 Norwood Rd, Trenton, MI 48183For SaleMLS ID #20261069044, Lori Goldman, Berkshire Hathaway HomeServices Kee Realty Bham. Realcomp II
- $240,0003 bd2 ba1.1k sqft36951 Sibley Rd, New Boston, MI 48164For SaleMLS ID #20261053568, Amber Rinehart, RE/MAX Leading Edge. Realcomp II
- $249,9993 bd2 ba1.2k sqft37091 Gilchrist St, Westland, MI 48186For SaleMLS ID #20261059661, Ali Nasser, Keller Williams Legacy. Realcomp II
- $225,9003 bd2 ba1.2k sqft14275 Irene St, Southgate, MI 48195For SaleMLS ID #20261035367, Miguel Rivera, EXP Realty Main. Realcomp II
- $229,0003 bd2 ba1.9k sqft18266 Macarthur St, Redford, MI 48240For SaleMLS ID #20261071855, Fadol Awada, Own It Realty. Realcomp II
- $220,0003 bd1 ba1.4k sqft4512 Treadwell St, Wayne, MI 48184For SaleMLS ID #20261064365, Melanie Gaston, EXP Realty - Mark White & Associates. Realcomp II
- $237,5004 bd2 ba1.8k sqft21708 Powers Ave, Dearborn Heights, MI 48125For SaleMLS ID #20261065143, Carolena Reed, Premiere Realty Group LLC. Realcomp II
- $215,0003 bd1 ba1.1k sqft567 Superior Blvd, Wyandotte, MI 48192For SaleMLS ID #20261058512, Therese Antonelli, Moving The Mitten RE Group Inc. Realcomp II
- $265,0004 bd2 ba1.5k sqft35026 Fairchild St, Westland, MI 48186For SaleMLS ID #20261064578, Brandon Makila, KW Professionals. Realcomp II
- $250,0002 bd1 ba984 sqft26247 Weigel Rd, New Boston, MI 48164For SaleMLS ID #20261071956, Therese Antonelli, Moving The Mitten RE Group Inc. Realcomp II
- $195,0003 bd2 ba1.6k sqft4156 Burns Ave, Lincoln Park, MI 48146For SaleMLS ID #20261037571, Michael Perna, EXP Realty The Perna Team. Realcomp II
