Welcome to this charming home in Maplewood Estates! This beautifully maintained 4-bedroom, 2-bathroom ranch offers the perfect blend of comfort and style. Enjoy the convenience of vinyl flooring throughout the main areas, creating a seamless flow for daily living and entertaining.
The heart of the home features an inviting kitchen, complete with white cabinetry, a dual basin stainless steel sink, and stunning marbled countertops, ideal for culinary enthusiasts.
Step outside to your fenced backyard, perfect for pets, or hosting summer barbecues on the spacious deck.Located near shopping and dining options, this home is in proximity to Wayne Memorial High School, Adams Middle School, and Alexander Hamilton Elementary School, making it an excellent choice. Don’t miss your chance to own this lovely property in a desirable neighborhood! Schedule a showing today!
For sale
$265,000
35026 Fairchild St, Westland, MI 48186
4beds
1,503sqft
Single Family Residence
Built in 1958
6,969 Square Feet Lot
$262,600 Zestimate®
$176/sqft
$-- HOA
What's special
- 14 days
- 297
- 14
Zillow last checked:
Listing updated:
Listed by:
Brandon Makila 734-306-9273,
KW Professionals 734-459-4700
Source: Realcomp II,MLS#: 20261064578
Facts & features
Interior
Bedrooms & bathrooms
- Bedrooms: 4
- Bathrooms: 2
- Full bathrooms: 2
Primary bedroom
- Level: Entry
- Area: 169
- Dimensions: 13 X 13
Bedroom
- Level: Entry
- Area: 100
- Dimensions: 10 X 10
Bedroom
- Level: Entry
- Area: 99
- Dimensions: 11 X 9
Bedroom
- Level: Entry
- Area: 100
- Dimensions: 10 X 10
Primary bathroom
- Level: Entry
- Area: 70
- Dimensions: 10 X 7
Other
- Level: Entry
- Area: 48
- Dimensions: 8 X 6
Family room
- Level: Entry
- Area: 323
- Dimensions: 19 X 17
Kitchen
- Level: Entry
- Area: 156
- Dimensions: 13 X 12
Living room
- Level: Entry
- Area: 182
- Dimensions: 14 X 13
Heating
- Forced Air, Natural Gas
Cooling
- Central Air
Appliances
- Included: Dishwasher, Dryer, Free Standing Electric Range, Free Standing Gas Oven, Free Standing Refrigerator, Washer
Features
- Has basement: No
- Has fireplace: No
Interior area
- Total interior livable area: 1,503 sqft
- Finished area above ground: 1,503
Property
Parking
- Total spaces: 2.5
- Parking features: Twoand Half Car Garage, Detached
- Garage spaces: 2.5
Features
- Levels: One
- Stories: 1
- Entry location: GroundLevelwSteps
- Patio & porch: Deck, Porch
- Exterior features: Chimney Caps, Lighting
- Pool features: None
Lot
- Size: 6,969 Square Feet
- Dimensions: 50 x 135
Details
- Parcel number: 56063010133001
- Special conditions: Short Sale No,Standard
Construction
Type & style
- Home type: SingleFamily
- Architectural style: Ranch
- Property subtype: Single Family Residence
Materials
- Vinyl Siding
- Foundation: Slab
- Roof: Asphalt
Condition
- New construction: No
- Year built: 1958
Utilities & green energy
- Sewer: Public Sewer
- Water: Public
Community & HOA
Community
- Security: Smoke Detectors
- Subdivision: MAPLEWOOD ESTATES SUB
HOA
- Has HOA: No
Location
- Region: Westland
Financial & listing details
- Price per square foot: $176/sqft
- Tax assessed value: $52,017
- Annual tax amount: $3,880
- Date on market: 8/21/2026
- Cumulative days on market: 14 days
- Listing agreement: Exclusive Right To Sell
- Listing terms: Cash,Conventional,FHA,Va Loan
- Exclusions: Exclusion(s) Do Not Exist
Estimated market value
$262,600
$249,000 - $276,000
$1,871/mo
Price history
| Date | Event | Price |
|---|---|---|
| 8/21/2026 | Listed for sale | $265,000+793.8%$176/sqft |
Source:  Realcomp II #20261064578 Report a problem Realcomp II #20261064578 Report a problem | ||
| 1/3/2019 | Sold | $29,650-29.4%$20/sqft |
Source: Public Record Report a problem | ||
| 9/16/2014 | Sold | $42,000-76.7%$28/sqft |
Source: Public Record Report a problem | ||
| 1/15/2014 | Sold | $180,227+24.3%$120/sqft |
Source: Public Record Report a problem | ||
| 3/1/2006 | Sold | $145,000$96/sqft |
Source: Public Record Report a problem | ||
Public tax history
| Year | Property taxes | Tax assessment |
|---|---|---|
| 2025 | -- | $95,300 +11.7% |
| 2024 | -- | $85,300 +13.4% |
| 2023 | -- | $75,200 +5% |
| 2022 | -- | $71,600 +22.6% |
| 2021 | -- | $58,400 |
| 2020 | $4,128 +39.6% | $58,400 +10.2% |
| 2019 | $2,957 | $53,000 +23.5% |
| 2018 | $2,957 | $42,900 +1.9% |
| 2017 | -- | $42,100 +1.7% |
| 2016 | $2,934 | $41,400 +4.9% |
| 2015 | $2,934 -20.9% | $39,460 +1.8% |
| 2013 | $3,710 +26.5% | $38,760 -7.4% |
| 2012 | $2,934 | $41,840 -20.3% |
| 2010 | -- | $52,500 -31.9% |
| 2008 | $2,526 | $77,120 +6.2% |
| 2005 | -- | $72,600 +1.2% |
| 2004 | -- | $71,760 +75.1% |
| 2001 | -- | $40,980 +3.2% |
| 2000 | $1,511 | $39,710 |
Find assessor info on the county website
Monthly payment
Est. payment
Payment breakdown
Explore the cost of this home by adjusting the details. Changes won't be saved.Climate risks
Neighborhood: 48186

Similar homes
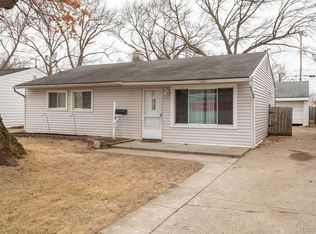
- $249,9993 bd2 ba1.2k sqft37091 Gilchrist St, Westland, MI 48186For Sale

 MLS ID #20261059661, Ali Nasser, Keller Williams Legacy. Realcomp II
 - $200,0003 bd2 ba1.3k sqft2709 2nd St, Westland, MI 48186For Sale
 MLS ID #20261063855, Abby Schmitt, KW Realty Livingston. Realcomp II
 - $229,9003 bd2 ba1.8k sqft32150 Grandview Ave, Westland, MI 48186For Sale
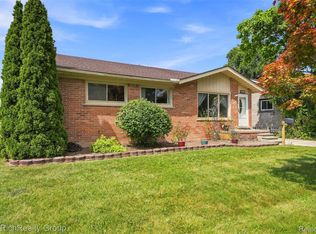 MLS ID #20251051304, Angela Hoops Cossey, The RichRealty Group. Realcomp II
 - $262,0003 bd2 ba1.8k sqft8936 Nevada St, Livonia, MI 48150For Sale
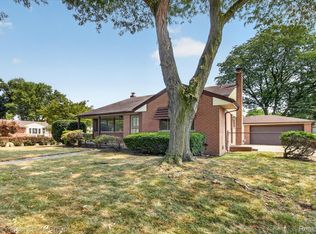 MLS ID #20261063000, James Fisher, Fontaine Real Estate Group. Realcomp II
 - $175,0003 bd1 ba1k sqft1420 S Carlson St, Westland, MI 48186For SaleMLS ID #20261063115, Parker McInnis, Oak and Stone Real Estate. Realcomp II
- $289,9003 bd2 ba2k sqft8516 Perrin Ave, Westland, MI 48185For SaleMLS ID #20261050204, Anthony Djon, Anthony Djon Luxury Real Estate. Realcomp II
- $224,0003 bd1 ba1.4k sqft4512 Treadwell St, Wayne, MI 48184For SaleMLS ID #20261064365, Melanie Gaston, EXP Realty - Mark White & Associates. Realcomp II
- $265,0003 bd2 ba1.9k sqft30355 W Chicago St, Livonia, MI 48150For SaleMLS ID #20261058558, Christina Tipler, Fontaine Real Estate Group. Realcomp II
- $259,9003 bd1 ba1.1k sqft29578 Brown Ct, Garden City, MI 48135For SaleMLS ID #20261042613, Hiba Haidar, Prime Realty I. Realcomp II
- $280,0003 bd2 ba1.5k sqft14370 Helen St, Southgate, MI 48195For SaleMLS ID #20261067373, Nick Habhab, Pro Realty Group. Realcomp II
- $235,0003 bd2 ba2.1k sqft141 Lathers St, Garden City, MI 48135For SaleMLS ID #20261063075, Stacy M Ramsay, RE/MAX Leading Edge. Realcomp II
- $269,9994 bd2 ba1.5k sqft2234 Grange Rd, Trenton, MI 48183For SaleMLS ID #20261064145, James Potter, EXP Realty Main. Realcomp II
- $220,0004 bd2 ba1.3k sqft6644 N Vernon St, Dearborn Heights, MI 48127For SaleMLS ID #20261066896, Fadi Dabaja, EXP Realty Main. Realcomp II
- $240,0003 bd2 ba1.7k sqft4500 Roosevelt Blvd, Dearborn Heights, MI 48125For SaleMLS ID #20261067070, Zaid Kassab, EXP Realty Main. Realcomp II
- $239,9004 bd2 ba1.8k sqft21708 Powers Ave, Dearborn Heights, MI 48125For SaleMLS ID #20261065143, Carolena Reed, Premiere Realty Group LLC. Realcomp II
- $264,9003 bd3 ba1.5k sqft15210 Oakwood Dr, Oak Park, MI 48237For SaleMLS ID #20261067307, Sydney Apple, Downriver Homes LLC. Realcomp II
- $199,9003 bd1 ba1.9k sqft4327 Eastlawn Ave, Wayne, MI 48184For SaleMLS ID #20261063884, Osama Kaid, XPI Realty. Realcomp II
- $225,0003 bd2 ba2.1k sqft9137 Columbia, Redford, MI 48239For SaleMLS ID #20261068131, Dave Richards, Remerica Hometown One. Realcomp II
- $229,9003 bd2 ba1k sqft6816 Mansfield St, Garden City, MI 48135For SaleMLS ID #20261062337, Al Alfarajalla, RE/MAX Team 2000. Realcomp II
- $252,0003 bd3 ba1.5k sqft14955 Penrod St, Detroit, MI 48223For SaleMLS ID #20261067350, Jeremy T Alexander, Front Page Properties. Realcomp II
