Welcome home to this charming 3-bedroom, 2-bath ranch in the desirable Birch Hill Park Sub. Featuring a 2-car garage and a fully fenced backyard—perfect for pets, play, or entertaining. Recent updates include rear exterior siding, new exterior steps off the family room door-wall, select electrical updates, and a brand-new dishwasher. Hardwood floors are waiting beneath the bedroom carpets, and all appliances stay. Bonus: drywall materials in the basement are included in sale for the new owner to use. Basement offers potential 4th bedroom or rec room. Schedule your showing today!
For sale
$229,900
32150 Grandview Ave, Westland, MI 48186
3beds
1,891sqft
Single Family Residence
Built in 1957
6,098 Square Feet Lot
$229,600 Zestimate®
$122/sqft
$-- HOA
What's special
- 32 days |
- 2,010 |
- 140 |
Zillow last checked:
Listing updated:
Listed by:
Angela Hoops Cossey 734-459-5100,
The RichRealty Group 734-459-5100
Source: Realcomp II,MLS#: 20251051304
Facts & features
Interior
Bedrooms & bathrooms
- Bedrooms: 3
- Bathrooms: 2
- Full bathrooms: 2
Primary bedroom
- Level: Entry
- Area: 144
- Dimensions: 12 X 12
Bedroom
- Level: Entry
- Area: 90
- Dimensions: 10 X 9
Bedroom
- Level: Entry
- Area: 120
- Dimensions: 12 X 10
Other
- Level: Basement
- Area: 35
- Dimensions: 7 X 5
Other
- Level: Entry
- Area: 42
- Dimensions: 7 X 6
Dining room
- Level: Entry
- Area: 88
- Dimensions: 11 X 8
Family room
- Level: Entry
- Area: 154
- Dimensions: 14 X 11
Kitchen
- Level: Entry
- Area: 120
- Dimensions: 12 X 10
Living room
- Level: Entry
- Area: 195
- Dimensions: 15 X 13
Heating
- Forced Air, Natural Gas
Cooling
- Ceiling Fans, Central Air
Appliances
- Included: Dishwasher, Disposal, Dryer, Free Standing Gas Range, Free Standing Refrigerator, Microwave, Washer
Features
- Basement: Finished
- Has fireplace: No
Interior area
- Total interior livable area: 1,891 sqft
- Finished area above ground: 1,191
- Finished area below ground: 700
Property
Parking
- Total spaces: 2
- Parking features: Two Car Garage, Detached, Driveway, Electricityin Garage, Garage Door Opener
- Garage spaces: 2
Features
- Levels: One
- Stories: 1
- Entry location: GroundLevelwSteps
- Patio & porch: Porch
- Pool features: None
- Fencing: Back Yard,Fenced
Lot
- Size: 6,098 Square Feet
- Dimensions: 50 x 119
Details
- Parcel number: 56065030695002
- Special conditions: Short Sale No,Standard
Construction
Type & style
- Home type: SingleFamily
- Architectural style: Ranch
- Property subtype: Single Family Residence
Materials
- Brick, Vinyl Siding
- Foundation: Basement, Poured
- Roof: Asphalt
Condition
- New construction: No
- Year built: 1957
Utilities & green energy
- Sewer: Public Sewer
- Water: Public
- Utilities for property: Above Ground Utilities
Community & HOA
Community
- Subdivision: BIRCH HILL PARK SUB 2
HOA
- Has HOA: No
Location
- Region: Westland
Financial & listing details
- Price per square foot: $122/sqft
- Tax assessed value: $66,716
- Annual tax amount: $3,307
- Date on market: 7/30/2026
- Cumulative days on market: 33 days
- Listing agreement: Exclusive Right To Sell
- Listing terms: Cash,Conventional,FHA,Va Loan
Estimated market value
$229,600
$218,000 - $241,000
$2,006/mo
Price history
| Date | Event | Price |
|---|---|---|
| 7/30/2026 | Listed for sale | $229,900+65.4%$122/sqft |
Source:  Realcomp II #20251051304 Report a problem Realcomp II #20251051304 Report a problem | ||
| 11/29/2016 | Sold | $139,000-0.6%$74/sqft |
Source: Public Record Report a problem | ||
| 10/2/2016 | Listed for sale | $139,900+18.1%$74/sqft |
Source: Allied Network #216097198 Report a problem | ||
| 4/29/1999 | Sold | $118,500$63/sqft |
Source: Public Record Report a problem | ||
Public tax history
| Year | Property taxes | Tax assessment |
|---|---|---|
| 2025 | -- | $98,900 +14.7% |
| 2024 | -- | $86,200 +13.4% |
| 2023 | -- | $76,000 +5.3% |
| 2022 | -- | $72,200 +8.9% |
| 2021 | -- | $66,300 |
| 2020 | $2,855 +12% | $66,300 +0.6% |
| 2019 | $2,549 | $65,900 +16.6% |
| 2018 | $2,549 | $56,500 +7.8% |
| 2017 | -- | $52,400 +0.4% |
| 2016 | $1,897 | $52,200 +11.2% |
| 2015 | $1,897 -53.9% | $46,930 +11.4% |
| 2013 | $4,114 +116.8% | $42,110 +3.1% |
| 2012 | $1,897 | $40,830 -16.8% |
| 2010 | -- | $49,100 -18.4% |
| 2009 | -- | $60,160 -25.4% |
| 2008 | $2,375 | $80,650 -4.2% |
| 2007 | -- | $84,150 +7.9% |
| 2005 | -- | $77,960 +1.6% |
| 2004 | -- | $76,730 +27.1% |
| 2001 | -- | $60,372 +3.2% |
| 2000 | $2,190 | $58,500 |
Find assessor info on the county website
Monthly payment
Est. payment
Payment breakdown
Explore the cost of this home by adjusting the details. Changes won't be saved.Climate risks
Neighborhood: 48186
Nearby schools
GreatSchools rating
- 3/10Alexander Hamilton Elementary SchoolGrades: PK-5Distance: 0.7 mi
- 4/10Adams Middle SchoolGrades: 6-8Distance: 1 mi
- 4/10John Glenn High SchoolGrades: 8-12Distance: 2.2 mi
- $219,6003 bd1 ba999 sqft32540 Grandview Ave, Westland, MI 48186Off Market
- $211,400-- bd1 ba1k sqft32550 Grandview Ave, Westland, MI 48186Off Market
- $235,0003 bd2 ba1.9k sqft32200 Grandview Ave, Westland, MI 48186Sold

- $207,3003 bd2 ba999 sqft32530 Grandview Ave, Westland, MI 48186Off Market
- $228,7003 bd2 ba999 sqft32600 Grandview Ave, Westland, MI 48186Off Market
- $211,5003 bd2 ba999 sqft32140 Grandview Ave, Westland, MI 48186Off Market
- $211,7003 bd2 ba1.1k sqft32210 Grandview Ave, Westland, MI 48186Off Market
- $228,4003 bd1 ba999 sqft32520 Grandview Ave, Westland, MI 48186Off Market
A local agent can set up tours, give advice and negotiate with sellers.
Similar homes
- $225,0003 bd2 ba1.3k sqft2709 2nd St, Westland, MI 48186For Sale

 MLS ID #20261063855, Abby Schmitt, KW Realty Livingston. Realcomp II
 - $249,9003 bd3 ba2.1k sqft33693 Glen St, Westland, MI 48186For Sale
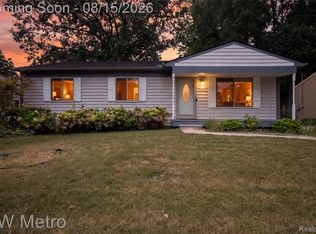 MLS ID #20261064414, Sherry Searcy, KW Metro. Realcomp II
 - $265,0004 bd2 ba1.5k sqft35026 Fairchild St, Westland, MI 48186For Sale
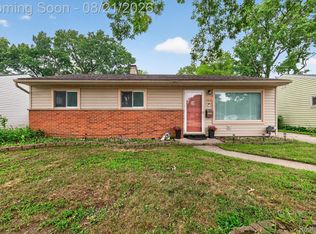 MLS ID #20261064578, Brandon Makila, KW Professionals. Realcomp II
 - $210,0003 bd2 ba1.6k sqft34637 Fairchild St, Westland, MI 48186For Sale
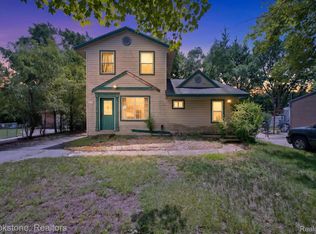 MLS ID #20261048606, Carson Phillips, Brookstone, Realtors LLC. Realcomp II
 - $249,9993 bd2 ba1.2k sqft37091 Gilchrist St, Westland, MI 48186For SaleMLS ID #20261059661, Ali Nasser, Keller Williams Legacy. Realcomp II
- $219,9003 bd2 ba2k sqft34718 Cherry Hill Rd, Westland, MI 48185For SaleMLS ID #20261051151, Max Orow, Keller Williams Somerset. Realcomp II
- $220,0003 bd2 ba1k sqft8345 Rickie Ln, Westland, MI 48185For SaleMLS ID #20261065050, Paul V Wolfert, Century 21 Curran & Oberski. Realcomp II
- $229,9003 bd2 ba1k sqft6816 Mansfield St, Garden City, MI 48135For SaleMLS ID #20261062337, Al Alfarajalla, RE/MAX Team 2000. Realcomp II
- $175,0003 bd1 ba1k sqft1420 S Carlson St, Westland, MI 48186For SaleMLS ID #20261063115, Parker McInnis, Oak and Stone Real Estate. Realcomp II
- $259,5003 bd2 ba1.8k sqft6705 Whitby St, Garden City, MI 48135For SaleMLS ID #20261062177, Dave MacFarland, MacFarland and Company Real Estate. Realcomp II
- $269,0003 bd2 ba1.8k sqft8936 Nevada St, Livonia, MI 48150For SaleMLS ID #20261063000, James Fisher, Fontaine Real Estate Group. Realcomp II
- $214,9003 bd2 ba2k sqft9924 Nathaline, Redford, MI 48239For SaleMLS ID #20261063361, Cheryl Bill, Century 21 Professionals Livonia. Realcomp II
- $235,0003 bd2 ba2k sqft17404 Leslie Ave, Allen Park, MI 48101For SaleMLS ID #20261061490, Lisa M Mehlhose, Real Estate Unlimited, Inc. Realcomp II
- $279,0003 bd1 ba1.6k sqft30723 Lonnie Blvd, Westland, MI 48185For SaleMLS ID #20261057175, Patrick E Ryan Jr, Max Broock, REALTORS®-Bloomfield Hills. Realcomp II
- $219,5003 bd2 ba1.1k sqft23231 Notre Dame St, Dearborn, MI 48124For SaleMLS ID #20261060311, Marc Kostelnik, Century 21 Curran & Oberski. Realcomp II
- $230,0003 bd2 ba2k sqft2090 Leblanc St, Lincoln Park, MI 48146For SaleMLS ID #20261063070, Rachel Reaves, RE/MAX Leading Edge. Realcomp II
- $179,9993 bd1 ba1.1k sqft5036 Harrison St, Wayne, MI 48184For SaleMLS ID #20261063717, Alexander Meyers, Real Estate For A CAUSE. Realcomp II
- $289,9003 bd2 ba2k sqft8516 Perrin Ave, Westland, MI 48185For SaleMLS ID #20261050204, Anthony Djon, Anthony Djon Luxury Real Estate. Realcomp II
- $240,0003 bd1 ba1k sqft11722 Haller St, Livonia, MI 48150For SaleMLS ID #20261036328, Stephen V White, Remerica United Realty. Realcomp II
- $189,0003 bd2 ba1.4k sqft24393 Hanover St, Dearborn Heights, MI 48125For SaleMLS ID #20261064606, Crystian Segura, Century 21 Curran & Oberski. Realcomp II
