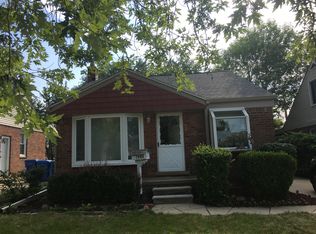
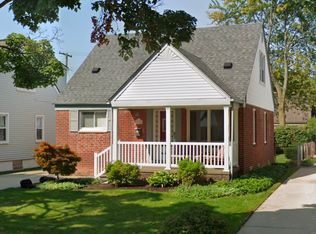
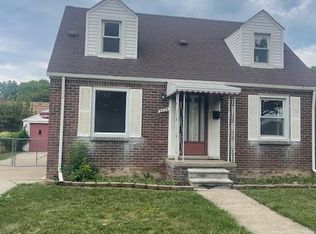
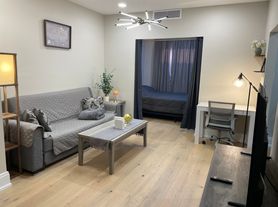
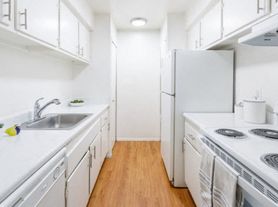
Welcome to your upgraded dream home! This stunning property features modern finishes and desirable new features designed for comfortable living. Located within walking distance of a top-rated, great school, it is also conveniently close to local transit, dining, and shopping. Enjoy fantastic amenities with an on-site property manager ready to assist you. Schedule a tour today!
Owner pays for water. Renter pays for gas, trash and electric. Last month's rent due at sining.
No smoking allowed.
One pet is allowed.
Renter is responsible for front yard and backyard grass.
House for rent
Single family residence
Available now
No pets
Air conditioner, central air
In unit laundry
Attached garage parking
Forced air
What's special
Modern finishes
- 2 days |
- -- |
- -- |
Zillow last checked:
Listing updated:
Travel times
Facts & features
Interior
Bedrooms & bathrooms
- Bedrooms: 3
- Bathrooms: 2
- Full bathrooms: 2
Heating
- Forced Air
Cooling
- Air Conditioner, Central Air
Appliances
- Included: Dishwasher, Dryer, Freezer, Microwave Oven, Oven, Refrigerator, Washer
- Laundry: In Unit
Features
- Flooring: Hardwood
Interior area
- Total interior livable area: 1,925 sqft
Property
Parking
- Parking features: Attached, Garage
- Has attached garage: Yes
- Details: Contact manager
Details
- Additional structures: Garage(s)
- Parcel number: 32092831502100
Construction
Type & style
- Home type: SingleFamily
- Property subtype: Single Family Residence
Utilities & green energy
- Utilities for property: Water
Community & HOA
Location
- Region: Dearborn
Financial & listing details
- Lease term: 1 Year
Nearby apartments for rent


Price history
| Date | Event | Price |
|---|---|---|
| 10/17/2026 | Listed for rent | $2,200$1/sqft |
Source: Zillow Rentals Report a problem | ||
| 9/17/2026 | Pending sale | $219,500$114/sqft |
Source:  Realcomp II #20261060311 Report a problem Realcomp II #20261060311 Report a problem | ||
| 9/16/2026 | Sold | $219,500$114/sqft |
Source: Realcomp II #20261060311 Report a problem | ||
| 9/5/2026 | Listed for sale | $219,500$114/sqft |
Source: Realcomp II #20261060311 Report a problem | ||
| 8/24/2026 | Pending sale | $219,500$114/sqft |
Source: Realcomp II #20261060311 Report a problem | ||
| 8/8/2026 | Listed for sale | $219,500$114/sqft |
Source: Realcomp II #20261060311 Report a problem | ||