Upgrade your space without sacrificing the location you cherish.
Welcome to 33693 Glen in Westland! This beautiful 3-bedroom, 2.5-bathroom home features a bright, open-concept layout connecting the spacious living room and kitchen, perfect for daily living and easy hosting.
Downstairs, you'll find a generous basement designed for entertainment, complete with a versatile flex room ideal for a home office, gaming setup, or guest space. Step outside to a charming backyard retreat featuring a covered patio, the perfect spot to unwind and relax after a long day.
Love the location? Love the space? Don't delay—book your showing today!
All Showings must be performed with a Michigan Licenced Realtor. Licensed Agent must be present for Inspections. Home Being sold AS-IS Buyers Agent to Verify All Information - BATVAI
For sale
$249,900
33693 Glen St, Westland, MI 48186
3beds
2,176sqft
Single Family Residence
Built in 1988
6,969 Square Feet Lot
$248,700 Zestimate®
$115/sqft
$-- HOA
What's special
- 9 days |
- 596 |
- 96 |
Zillow last checked:
Listing updated:
Listed by:
Sherry Searcy 313-410-2644,
KW Metro 248-288-3500
Source: Realcomp II,MLS#: 20261064414
Facts & features
Interior
Bedrooms & bathrooms
- Bedrooms: 3
- Bathrooms: 3
- Full bathrooms: 2
- 1/2 bathrooms: 1
Primary bedroom
- Level: Entry
- Area: 143
- Dimensions: 13 X 11
Bedroom
- Level: Entry
- Area: 132
- Dimensions: 12 X 11
Bedroom
- Level: Entry
- Area: 110
- Dimensions: 10 X 11
Primary bathroom
- Level: Entry
- Area: 30
- Dimensions: 5 X 6
Other
- Level: Basement
- Area: 40
- Dimensions: 8 X 5
Other
- Level: Entry
- Area: 40
- Dimensions: 8 X 5
Dining room
- Level: Entry
- Area: 132
- Dimensions: 11 X 12
Kitchen
- Level: Entry
- Area: 110
- Dimensions: 10 X 11
Laundry
- Level: Basement
- Area: 132
- Dimensions: 11 X 12
Living room
- Level: Entry
- Area: 225
- Dimensions: 15 X 15
Heating
- Forced Air, Natural Gas
Appliances
- Included: Dishwasher, Dryer, Free Standing Gas Oven, Free Standing Refrigerator, Microwave, Washer
Features
- Basement: Finished
- Has fireplace: No
Interior area
- Total interior livable area: 2,176 sqft
- Finished area above ground: 1,176
- Finished area below ground: 1,000
Property
Parking
- Total spaces: 2
- Parking features: Two Car Garage, Detached
- Garage spaces: 2
Features
- Levels: One
- Stories: 1
- Entry location: GroundLevelwSteps
- Pool features: None
Lot
- Size: 6,969 Square Feet
- Dimensions: 52 x 132
Details
- Parcel number: 56064020152002
- Special conditions: Short Sale No,Standard
Construction
Type & style
- Home type: SingleFamily
- Architectural style: Ranch
- Property subtype: Single Family Residence
Materials
- Aluminum Siding
- Foundation: Basement, Poured
Condition
- New construction: No
- Year built: 1988
Utilities & green energy
- Sewer: Public Sewer
- Water: Public
Community & HOA
Community
- Subdivision: COMMUNITY PARK SUB
HOA
- Has HOA: No
Location
- Region: Westland
Financial & listing details
- Price per square foot: $115/sqft
- Tax assessed value: $111,365
- Annual tax amount: $5,275
- Date on market: 8/15/2026
- Cumulative days on market: 9 days
- Listing agreement: Exclusive Right To Sell
- Listing terms: Cash,Conventional,Va Loan
Estimated market value
$248,700
$236,000 - $261,000
$2,035/mo
Price history
| Date | Event | Price |
|---|---|---|
| 8/15/2026 | Listed for sale | $249,900+8.7%$115/sqft |
Source:  Realcomp II #20261064414 Report a problem Realcomp II #20261064414 Report a problem | ||
| 6/7/2021 | Sold | $230,000+18.6%$106/sqft |
Source: Public Record Report a problem | ||
| 4/21/2021 | Pending sale | $193,900$89/sqft |
Source: Real Estate One #2210024121 Report a problem | ||
| 4/9/2021 | Listed for sale | $193,900+98.9%$89/sqft |
Source: Real Estate One #2210024121 Report a problem | ||
| 1/10/2014 | Sold | $97,500-2.5%$45/sqft |
Source: Public Record Report a problem | ||
| 11/2/2013 | Price change | $100,000-4.8%$46/sqft |
Source: Plymouth Canton Realty Inc #213106226 Report a problem | ||
| 10/30/2013 | Price change | $105,000-4.5%$48/sqft |
Source: Plymouth Canton Realty Inc #213106226 Report a problem | ||
| 10/15/2013 | Listed for sale | $110,000+205.6%$51/sqft |
Source: Plymouth Canton Realty Inc #213106226 Report a problem | ||
| 6/28/2013 | Sold | $36,000-5.3%$17/sqft |
Source: Public Record Report a problem | ||
| 2/26/2013 | Listing removed | $38,000$17/sqft |
Source: Plymouth Canton Realty Inc #213017138 Report a problem | ||
| 2/25/2013 | Listed for sale | $38,000-69.5%$17/sqft |
Source: Plymouth Canton Realty Inc #213017138 Report a problem | ||
| 2/5/2013 | Sold | $124,510+176.7%$57/sqft |
Source: Public Record Report a problem | ||
| 1/21/2013 | Price change | $45,000+21.6%$21/sqft |
Source: ELIAS REALTY-LIVONIA #212022801 Report a problem | ||
| 8/25/2012 | Price change | $37,000+6%$17/sqft |
Source: ELIAS REALTY-LIVONIA #212022801 Report a problem | ||
| 3/8/2012 | Listed for sale | $34,900-78.1%$16/sqft |
Source: NCI #212022801 Report a problem | ||
| 8/4/2006 | Sold | $159,000$73/sqft |
Source: Public Record Report a problem | ||
Public tax history
| Year | Property taxes | Tax assessment |
|---|---|---|
| 2025 | -- | $117,300 +10.2% |
| 2024 | -- | $106,400 +11.5% |
| 2023 | -- | $95,400 +7.2% |
| 2022 | -- | $89,000 +11.9% |
| 2021 | -- | $79,500 |
| 2020 | $2,416 +10.7% | $79,500 +13.9% |
| 2019 | $2,183 | $69,800 +13.5% |
| 2018 | $2,183 | $61,500 +3.4% |
| 2017 | -- | $59,500 +11.8% |
| 2016 | $1,897 | $53,200 +14.9% |
| 2015 | $1,897 -52.9% | $46,310 +14.9% |
| 2013 | $4,031 +112.5% | $40,310 -0.8% |
| 2012 | $1,897 | $40,620 -18.7% |
| 2010 | -- | $49,970 -15.6% |
| 2009 | -- | $59,230 -18.2% |
| 2008 | $2,371 | $72,380 +0.2% |
| 2007 | -- | $72,240 +4.3% |
| 2005 | -- | $69,280 +0.5% |
| 2004 | -- | $68,910 +45.8% |
| 2001 | $1,740 +3.6% | $47,275 +3.2% |
| 2000 | $1,680 | $45,810 |
Find assessor info on the county website
Monthly payment
Est. payment
Payment breakdown
Explore the cost of this home by adjusting the details. Changes won't be saved.Climate risks
Neighborhood: 48186
Nearby schools
GreatSchools rating
- 3/10Alexander Hamilton Elementary SchoolGrades: PK-5Distance: 0.1 mi
- 4/10Adams Middle SchoolGrades: 6-8Distance: 0.5 mi
- 4/10Wayne Memorial High SchoolGrades: 8-12Distance: 1 mi
- $245,0003 bd2 ba1.8k sqft33707 Glen St, Westland, MI 48186Sold
- $238,5003 bd2 ba1.1k sqft33679 Glen St, Westland, MI 48186Off Market
- $239,100-- bd1 ba1k sqft33665 Glen St, Westland, MI 48186Off Market
- $235,800-- bd1 ba1.1k sqft33721 Glen St, Westland, MI 48186Off Market
- $235,600-- bd1 ba1k sqft33694 Glen St, Westland, MI 48186Off Market
- $260,300-- bd2 ba1.8k sqft33726 Hazelwood St, Westland, MI 48186Off Market
- $224,300-- bd1 ba1k sqft33680 Glen St, Westland, MI 48186Off Market
- $269,200-- bd3 ba1.1k sqft33708 Glen St, Westland, MI 48186Off Market
A local agent can set up tours, give advice and negotiate with sellers.
Similar homes
- $225,0003 bd2 ba1.3k sqft2709 2nd St, Westland, MI 48186For Sale

 MLS ID #20261063855, Abby Schmitt, KW Realty Livingston. Realcomp II
 - $265,0004 bd2 ba1.5k sqft35026 Fairchild St, Westland, MI 48186For Sale
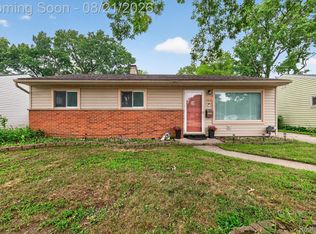 MLS ID #20261064578, Brandon Makila, KW Professionals. Realcomp II
 - $275,0003 bd2 ba1.6k sqft36629 Gilchrist St, Westland, MI 48186For Sale
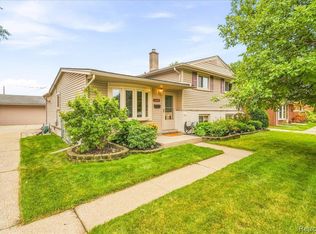 MLS ID #20261063945, James Morgan, Social House Group Belleville. Realcomp II
 - $229,9003 bd2 ba1.8k sqft32150 Grandview Ave, Westland, MI 48186For Sale
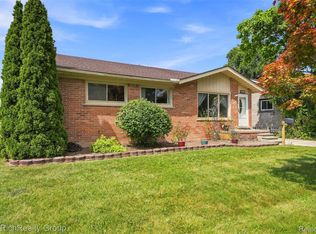 MLS ID #20251051304, Angela Hoops Cossey, The RichRealty Group. Realcomp II
 - $275,0003 bd3 ba2.1k sqft197 Surrey Hts, Westland, MI 48186For SaleMLS ID #20261056668, Fadi Dabaja, EXP Realty Main. Realcomp II
- $210,0003 bd2 ba1.6k sqft34637 Fairchild St, Westland, MI 48186For SaleMLS ID #20261048606, Carson Phillips, Brookstone, Realtors LLC. Realcomp II
- $269,0003 bd2 ba1.8k sqft8936 Nevada St, Livonia, MI 48150For SaleMLS ID #20261063000, James Fisher, Fontaine Real Estate Group. Realcomp II
- $215,0003 bd2 ba2k sqft4405 Newberry St, Wayne, MI 48184For SaleMLS ID #20261062650, Nick Jaafar, Keller Williams Legacy. Realcomp II
- $259,5003 bd2 ba1.8k sqft6705 Whitby St, Garden City, MI 48135For SaleMLS ID #20261062177, Dave MacFarland, MacFarland and Company Real Estate. Realcomp II
- $279,0003 bd1 ba1.6k sqft30723 Lonnie Blvd, Westland, MI 48185For SaleMLS ID #20261057175, Patrick E Ryan Jr, Max Broock, REALTORS®-Bloomfield Hills. Realcomp II
- $250,0003 bd3 ba2.9k sqft13953 Marion, Redford, MI 48239For SaleMLS ID #20261061848, Bryon Tanana, KW Professionals. Realcomp II
- $239,9004 bd2 ba1.8k sqft21708 Powers Ave, Dearborn Heights, MI 48125For SaleMLS ID #20261065143, Carolena Reed, Premiere Realty Group LLC. Realcomp II
- $325,0003 bd3 ba2.1k sqft32734 Benson Dr, Westland, MI 48185For SaleMLS ID #20261061193, Matthew Talbot, Redefine Real Estate. Realcomp II
- $240,0003 bd2 ba1.1k sqft36951 Sibley Rd, New Boston, MI 48164For SaleMLS ID #20261053568, Amber Rinehart, RE/MAX Leading Edge. Realcomp II
- $254,9003 bd2 ba1.7k sqft15244 Regina Ave, Allen Park, MI 48101For SaleMLS ID #20261063278, Kimberly Draper, River Oaks Realty. Realcomp II
- $214,9003 bd2 ba2k sqft9924 Nathaline, Redford, MI 48239For SaleMLS ID #20261063361, Cheryl Bill, Century 21 Professionals Livonia. Realcomp II
- $249,9993 bd2 ba2k sqft13252 Chestnut St, Southgate, MI 48195For SaleMLS ID #20261063909, Timothy Hillmer, Century 21 Curran & Oberski. Realcomp II
- $249,9003 bd1 ba1.5k sqft22265 Tulane Ave, Farmington Hills, MI 48336For SaleMLS ID #20261059784, Penny L Toth, Brookstone, Realtors LLC. Realcomp II
- $245,9003 bd2 ba1.8k sqft20060 Koths St, Taylor, MI 48180For SaleMLS ID #20261030080, Michael Coury, 3Sixty5 Realty. Realcomp II
- $179,9993 bd1 ba1.1k sqft5036 Harrison St, Wayne, MI 48184For SaleMLS ID #20261063717, Alexander Meyers, Real Estate For A CAUSE. Realcomp II
