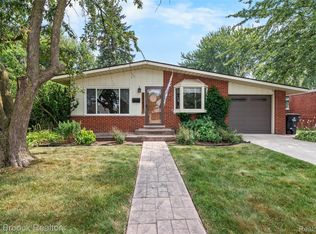
Some homes try to impress you with square footage. This one wins you over with how comfortably it lives. Morning light across the hardwood floors, dinner in a kitchen that actually has room to move, summer afternoons under the huge backyard shade tree, and Hines Park close enough to make a walk, bike ride, or spontaneous park day feel easy. Add the flower beds out front and a backyard with plenty of potential, and this Westland ranch has the kind of everyday charm that sneaks up on you.
Inside, the main level offers 3 bedrooms, 1.1 baths and a cozy layout that feels warm instead of cramped. Hardwood floors run through much of the living space, while the kitchen gives you generous cabinetry, an island, ample counter space and an easy connection to the dining area. The extra half bath is one of those features you may not think much about until you have it, and then you never want to go back.
Downstairs is where this home gets especially interesting. The finished basement adds approximately 900 finished square feet and feels like its own separate living zone, complete with a large gathering space, additional room, full bath and wet bar area. New LVP flooring and new carpet were added in 2024, giving the lower level a fresh start for movie nights, guests, a home office, game room, workout space or a combination of all of the above.
Outside, the fenced backyard, patio, oversized 2.5-car detached garage and mature shade tree give you plenty to work with. It is comfortable now, flexible for later, and has just enough personality to make the next owner start mentally moving furniture before the showing is over.
For sale
$325,000
32734 Benson Dr, Westland, MI 48185
3beds
2,100sqft
Single Family Residence
Built in 1957
6,534 Square Feet Lot
$320,900 Zestimate®
$155/sqft
$-- HOA
What's special
- 18 days |
- 995 |
- 65 |
Zillow last checked:
Listing updated:
Listed by:
Matthew Talbot 734-259-6981,
Redefine Real Estate 734-259-7949
Source: Realcomp II,MLS#: 20261061193
Facts & features
Interior
Bedrooms & bathrooms
- Bedrooms: 3
- Bathrooms: 3
- Full bathrooms: 2
- 1/2 bathrooms: 1
Primary bedroom
- Level: Entry
- Area: 130
- Dimensions: 13 X 10
Bedroom
- Level: Entry
- Area: 117
- Dimensions: 13 X 9
Bedroom
- Level: Entry
- Area: 99
- Dimensions: 11 X 9
Other
- Level: Basement
- Area: 72
- Dimensions: 9 X 8
Other
- Level: Entry
- Area: 63
- Dimensions: 9 X 7
Other
- Level: Entry
- Area: 32
- Dimensions: 8 X 4
Dining room
- Level: Entry
- Area: 63
- Dimensions: 7 X 9
Game room
- Level: Basement
- Area: 510
- Dimensions: 17 X 30
Kitchen
- Level: Entry
- Area: 156
- Dimensions: 12 X 13
Laundry
- Level: Basement
- Area: 35
- Dimensions: 5 X 7
Living room
- Level: Entry
- Area: 247
- Dimensions: 13 X 19
Other
- Level: Basement
- Area: 182
- Dimensions: 13 X 14
Heating
- Forced Air, Natural Gas
Cooling
- Central Air
Appliances
- Included: Dishwasher, Dryer, Free Standing Gas Range, Free Standing Refrigerator, Microwave, Washer
- Laundry: Laundry Room
Features
- Basement: Finished
- Has fireplace: No
Interior area
- Total interior livable area: 2,100 sqft
- Finished area above ground: 1,200
- Finished area below ground: 900
Property
Parking
- Total spaces: 2.5
- Parking features: Twoand Half Car Garage, Detached, Driveway
- Garage spaces: 2.5
Accessibility
- Accessibility features: Accessible Approach With Ramp, Adaptable Bathroom Walls
Features
- Levels: One
- Stories: 1
- Entry location: GroundLevel
- Patio & porch: Patio, Porch
- Pool features: None
- Fencing: Back Yard
Lot
- Size: 6,534 Square Feet
- Dimensions: 51.63 x 123.08
Details
- Parcel number: 56010020727000
- Special conditions: Short Sale No,Standard
Construction
Type & style
- Home type: SingleFamily
- Architectural style: Ranch
- Property subtype: Single Family Residence
Materials
- Brick, Vinyl Siding
- Foundation: Basement, Block
- Roof: Asphalt
Condition
- New construction: No
- Year built: 1957
Utilities & green energy
- Sewer: Public Sewer
- Water: Public
Community & HOA
Community
- Features: Sidewalks
- Security: Smoke Detectors
- Subdivision: BOULEVARD GARDENS SUB 3
HOA
- Has HOA: No
Location
- Region: Westland
Financial & listing details
- Price per square foot: $155/sqft
- Tax assessed value: $117,600
- Annual tax amount: $5,718
- Date on market: 8/14/2026
- Cumulative days on market: 18 days
- Listing agreement: Exclusive Right To Sell
- Listing terms: Cash,Conventional,FHA,Va Loan
Estimated market value
$320,900
$305,000 - $337,000
$2,432/mo
Price history
| Date | Event | Price |
|---|---|---|
| 8/14/2026 | Listed for sale | $325,000+9.2%$155/sqft |
Source:  Realcomp II #20261061193 Report a problem Realcomp II #20261061193 Report a problem | ||
| 8/30/2024 | Sold | $297,500+6.8%$142/sqft |
Source: Realcomp II #20240053468 Report a problem | ||
| 8/8/2024 | Pending sale | $278,500$133/sqft |
Source: Realcomp II #20240053468 Report a problem | ||
| 7/25/2024 | Listed for sale | $278,500+17.5%$133/sqft |
Source: Realcomp II #20240053468 Report a problem | ||
| 12/16/2021 | Sold | $237,000+5.4%$113/sqft |
Source: Public Record Report a problem | ||
| 10/10/2021 | Pending sale | $224,900$107/sqft |
Source:  AAABOR #486027416 Report a problem AAABOR #486027416 Report a problem | ||
| 10/6/2021 | Listed for sale | $224,900+100.8%$107/sqft |
Source: Realcomp II #2210084284 Report a problem | ||
| 4/7/2009 | Sold | $112,000+1%$53/sqft |
Source: Public Record Report a problem | ||
| 4/21/2008 | Sold | $110,925-41.6%$53/sqft |
Source: Public Record Report a problem | ||
| 1/28/2005 | Sold | $190,000+86.3%$90/sqft |
Source: Public Record Report a problem | ||
| 4/2/2004 | Sold | $102,000-24.1%$49/sqft |
Source: Public Record Report a problem | ||
| 6/13/2003 | Sold | $134,300$64/sqft |
Source: Public Record Report a problem | ||
Public tax history
| Year | Property taxes | Tax assessment |
|---|---|---|
| 2025 | -- | $109,100 +10.4% |
| 2024 | -- | $98,800 +15.4% |
| 2023 | -- | $85,600 +4.9% |
| 2022 | -- | $81,600 +5.7% |
| 2021 | -- | $77,200 |
| 2020 | $2,374 +9.5% | $77,200 +3.3% |
| 2019 | $2,167 | $74,700 +19.5% |
| 2018 | $2,167 | $62,500 +7.4% |
| 2017 | -- | $58,200 -0.7% |
| 2016 | $1,931 | $58,600 +6.5% |
| 2015 | $1,931 -54.1% | $55,030 +27.9% |
| 2013 | $4,209 +118% | $43,020 -0.3% |
| 2012 | $1,931 | $43,160 -19% |
| 2010 | -- | $53,270 -16.1% |
| 2009 | -- | $63,530 -17.7% |
| 2008 | $2,433 | $77,220 -10.5% |
| 2007 | -- | $86,250 -0.9% |
| 2005 | -- | $87,040 +67.8% |
| 2001 | -- | $51,880 +3.2% |
| 2000 | $1,835 | $50,272 |
Find assessor info on the county website
Monthly payment
Est. payment
Payment breakdown
Explore the cost of this home by adjusting the details. Changes won't be saved.Climate risks
Neighborhood: 48185
Nearby schools
GreatSchools rating
- 8/10Hayes Elementary SchoolGrades: K-4Distance: 1.2 mi
- 5/10Emerson Middle SchoolGrades: 6-8Distance: 2 mi
- 7/10Franklin High SchoolGrades: 9-12Distance: 1 mi
- $227,000-- bd1 ba1k sqft32724 Benson Dr, Westland, MI 48185Off Market
- $240,100-- bd1 ba1k sqft32744 Benson Dr, Westland, MI 48185Off Market
- $321,4003 bd2 ba1.3k sqft32714 Benson Dr, Westland, MI 48185Off Market
- $275,5003 bd2 ba1k sqft32754 Benson Dr, Westland, MI 48185Off Market
- $325,9004 bd3 ba2.3k sqft32715 Bertram Dr, Westland, MI 48185Off Market
- $273,3004 bd2 ba1.5k sqft32707 Bertram Dr, Westland, MI 48185Off Market
- $272,5004 bd2 ba1.7k sqft32723 Bertram Dr, Westland, MI 48185Sold
- $261,5003 bd2 ba1k sqft32704 Benson Dr, Westland, MI 48185Off Market
A local agent can set up tours, give advice and negotiate with sellers.
Similar homes
- $359,9004 bd3 ba2.3k sqft8347 Donna St, Westland, MI 48185For Sale

 MLS ID #20261066795, Elizabeth A Little, National Realty Centers, Inc. Realcomp II
 - $310,0004 bd2 ba1.5k sqft32438 Washington St, Livonia, MI 48150For Sale
 MLS ID #20261052036, Aida Omidvar, KW Metro. Realcomp II
 - $279,0003 bd1 ba1.6k sqft30723 Lonnie Blvd, Westland, MI 48185For Sale
 MLS ID #20261057175, Patrick E Ryan Jr, Max Broock, REALTORS®-Bloomfield Hills. Realcomp II
 - $265,0003 bd2 ba2k sqft31512 Joy Rd, Livonia, MI 48150For Sale
 MLS ID #20261067205, Stacy Bazman, Century 21 Curran & Oberski. Realcomp II
 - $262,0003 bd2 ba1.8k sqft8936 Nevada St, Livonia, MI 48150For SaleMLS ID #20261063000, James Fisher, Fontaine Real Estate Group. Realcomp II
- $294,0003 bd2 ba1.7k sqft7523 Robindale Ave, Dearborn Heights, MI 48127For SaleMLS ID #20261068129, Cheryl Bill, Century 21 Professionals Livonia. Realcomp II
- $300,0003 bd2 ba1.8k sqft26095 Rangemore St, Southfield, MI 48033For SaleMLS ID #20261068170, Brianna Wilson, Brookstone, Realtors LLC. Realcomp II
- $319,9003 bd2 ba1.8k sqft7050 Berwyn St, Dearborn Heights, MI 48127For SaleMLS ID #20261058480, Al Alfarajalla, RE/MAX Team 2000. Realcomp II
- $265,0003 bd2 ba1.9k sqft30355 W Chicago St, Livonia, MI 48150For SaleMLS ID #20261058558, Christina Tipler, Fontaine Real Estate Group. Realcomp II
- $300,0003 bd2 ba1.5k sqft6943 Colonial St, Dearborn Heights, MI 48127For SaleMLS ID #20261056863, Daniel T Novak, Remerica United Realty-Brighton. Realcomp II
- $299,0003 bd1 ba1.6k sqft14242 Park St, Livonia, MI 48154For SaleMLS ID #20261036472, Teresa Hanson, NextHome All Pro Realty. Realcomp II
- $359,9003 bd2 ba1.9k sqft23828 Hollander St, Dearborn, MI 48128For SaleMLS ID #20261065484, Ali T Charara, Century 21 Curran & Oberski. Realcomp II
- $349,9005 bd3 ba2.3k sqft8847 Rosella St, Taylor, MI 48180For SaleMLS ID #20261067160, Mary G Skwiera, Berkshire Hathaway HomeServices Kee Realty Browns. Realcomp II
- $325,0003 bd2 ba1.3k sqft27621 Pembroke St, Livonia, MI 48152For SaleMLS ID #20261055788, Beth Borson, National Realty Centers, Inc. Realcomp II
- $429,0004 bd3 ba2k sqft8760 Oak Ridge Trl, Westland, MI 48185For SaleMLS ID #20261066245, Maricela Meza, Realty of America. Realcomp II
- $200,0003 bd2 ba2k sqft26075 Fordson Hwy, Redford, MI 48239For SaleMLS ID #20261064052, Sam Abdallah, Century 21 Curran & Oberski. Realcomp II
- $375,0003 bd2 ba1.4k sqft8871 Morrison Ave, Plymouth, MI 48170For SaleMLS ID #20261059540, Kent R Tyrrell, Signature Sotheby's International Realty Nvl. Realcomp II
- $374,9004 bd3 ba1.7k sqft6611 Paul Revere Ln, Canton, MI 48187For SaleMLS ID #20261047675, Jacqueline McNamara Agius, National Realty Centers, Inc. Realcomp II
- $229,9003 bd2 ba1.8k sqft32150 Grandview Ave, Westland, MI 48186For SaleMLS ID #20251051304, Angela Hoops Cossey, The RichRealty Group. Realcomp II
- $399,9004 bd2 ba2.3k sqft38625 Morningstar St, Livonia, MI 48152For SaleMLS ID #20261062977, Jeff Duneske, Keller Williams Advantage Northville. Realcomp II
