Welcome to Carriage Hills subdivision, one of Canton’s most desirable neighborhoods, conveniently located north of Ford Road. This 4 bedroom, 2.5 bath brick colonial offers a spacious and functional floor plan with a large formal living room and dining room, perfect for entertaining. The eat in kitchen features granite countertops, oak cabinetry, and updated appliances including the refrigerator, stove, and dishwasher, and opens to a comfortable family room with a gas fireplace.
Additional highlights include a 2 car attached garage, covered front porch, patio, and fenced backyard. Major mechanical updates include a newer furnace and hot water heater. Lovingly maintained by the original owners, this home is ideally situated near shopping, schools, downtown Plymouth, and offers easy freeway access. A wonderful opportunity for buyers to add their personal touches and make this home their own.
Pending
Price cut: $15K (7/14)
$384,900
6611 Paul Revere Ln, Canton, MI 48187
4beds
1,759sqft
:
Get pre-qualified$2,593/mo
Single Family Residence
Built in 1973
7,405 Square Feet Lot
$379,500 Zestimate®
$219/sqft
$8/mo HOA
What's special
- 27 days |
- 2,659 |
- 156 |
Zillow last checked:
Listing updated:
Listed by:
Jacqueline McNamara Agius 734-748-4893,
National Realty Centers, Inc 248-468-1444,
Terry L Whitfield 248-508-1660,
National Realty Centers, Inc
Source: Realcomp II,MLS#: 20261047675
Facts & features
Interior
Bedrooms & bathrooms
- Bedrooms: 4
- Bathrooms: 3
- Full bathrooms: 2
- 1/2 bathrooms: 1
Primary bedroom
- Level: Second
- Area: 192
- Dimensions: 12 X 16
Bedroom
- Level: Second
- Area: 99
- Dimensions: 9 X 11
Bedroom
- Level: Second
- Area: 99
- Dimensions: 9 X 11
Bedroom
- Level: Second
- Area: 99
- Dimensions: 9 X 11
Primary bathroom
- Level: Second
- Area: 45
- Dimensions: 5 X 9
Other
- Level: Second
- Area: 55
- Dimensions: 5 X 11
Other
- Level: Entry
- Area: 20
- Dimensions: 4 X 5
Dining room
- Level: Entry
- Area: 108
- Dimensions: 9 X 12
Family room
- Level: Entry
- Area: 204
- Dimensions: 12 X 17
Kitchen
- Level: Entry
- Area: 168
- Dimensions: 12 X 14
Living room
- Level: Entry
- Area: 168
- Dimensions: 12 X 14
Heating
- Forced Air, Natural Gas
Cooling
- Ceiling Fans, Central Air
Appliances
- Included: Dishwasher, Disposal, Dryer, Electric Cooktop, Exhaust Fan, Free Standing Electric Oven, Free Standing Refrigerator, Ice Maker, Microwave, Plumbed For Ice Maker, Washer
Features
- Entrance Foyer, Programmable Thermostat
- Basement: Unfinished
- Has fireplace: Yes
- Fireplace features: Family Room, Gas
Interior area
- Total interior livable area: 1,759 sqft
- Finished area above ground: 1,759
Property
Parking
- Total spaces: 2
- Parking features: Two Car Garage, Attached, Direct Access, Driveway, Electricityin Garage, Garage Door Opener
- Attached garage spaces: 2
Features
- Levels: Two
- Stories: 2
- Entry location: GroundLevelwSteps
- Patio & porch: Patio, Porch
- Exterior features: Chimney Caps, Lighting
- Pool features: None
- Fencing: Back Yard,Fenced,Fencing Allowed
Lot
- Size: 7,405 Square Feet
- Dimensions: 63 x 120
Details
- Parcel number: 71042030581000
- Special conditions: Short Sale No,Standard
Construction
Type & style
- Home type: SingleFamily
- Architectural style: Colonial
- Property subtype: Single Family Residence
Materials
- Brick
- Foundation: Basement, Poured
- Roof: Asphalt
Condition
- New construction: No
- Year built: 1973
Utilities & green energy
- Electric: Fuses
- Sewer: Public Sewer
- Water: Public
- Utilities for property: Cable Available, Underground Utilities
Community & HOA
Community
- Security: Smoke Detectors
- Subdivision: CARRIAGE HILLS SUB 4
HOA
- Has HOA: Yes
- HOA fee: $100 annually
- HOA phone: 734-459-0422
Location
- Region: Canton
Financial & listing details
- Price per square foot: $219/sqft
- Tax assessed value: $98,449
- Annual tax amount: $4,220
- Date on market: 7/6/2026
- Cumulative days on market: 27 days
- Listing agreement: Exclusive Right To Sell
- Listing terms: Cash,Conventional,FHA,Va Loan
- Exclusions: Exclusion(s) Do Not Exist
Estimated market value
$379,500
$361,000 - $398,000
$2,574/mo
Price history
| Date | Event | Price |
|---|---|---|
| 7/18/2026 | Pending sale | $384,900$219/sqft |
Source:  Realcomp II #20261047675 Report a problem Realcomp II #20261047675 Report a problem | ||
| 7/14/2026 | Price change | $384,900-3.8%$219/sqft |
Source: Realcomp II #20261047675 Report a problem | ||
| 7/6/2026 | Listed for sale | $399,900$227/sqft |
Source: Realcomp II #20261047675 Report a problem | ||
Public tax history
| Year | Property taxes | Tax assessment |
|---|---|---|
| 2025 | -- | $158,600 +13.8% |
| 2024 | -- | $139,400 +8.1% |
| 2023 | -- | $129,000 +3% |
| 2022 | -- | $125,200 +5.5% |
| 2021 | -- | $118,710 +0% |
| 2020 | $3,542 +10.2% | $118,700 +4.7% |
| 2019 | $3,216 | $113,400 +9.6% |
| 2018 | $3,216 | $103,470 +1.4% |
| 2017 | -- | $102,000 +3.6% |
| 2016 | $2,817 | $98,500 +8.7% |
| 2015 | $2,817 -62.1% | $90,630 +13.8% |
| 2013 | $7,430 +163.7% | $79,630 +1.4% |
| 2010 | $2,817 | $78,550 -12% |
| 2009 | -- | $89,260 -18.5% |
| 2007 | -- | $109,480 -1.5% |
| 2005 | -- | $111,100 +7% |
| 2003 | $736 | $103,830 +57.5% |
| 2001 | -- | $65,911 +3.2% |
| 2000 | $2,012 | $63,868 |
Find assessor info on the county website
Monthly payment
Est. payment
Payment breakdown
Explore the cost of this home by adjusting the details. Changes won't be saved.Climate risks
Neighborhood: 48187
Nearby schools
GreatSchools rating
- 6/10Miller Elementary SchoolGrades: PK-5Distance: 0.4 mi
- 7/10Discovery Middle SchoolGrades: 6-8Distance: 0.9 mi
- 9/10Canton High SchoolGrades: 6-12Distance: 1.5 mi
- $346,400-- bd2 ba1.4k sqft6623 Paul Revere Ln, Canton, MI 48187Off Market
- $372,700-- bd2 ba1.7k sqft6599 Paul Revere Ln, Canton, MI 48187Off Market
- $366,0003 bd2 ba1.5k sqft6635 Paul Revere Ln, Canton, MI 48187Sold

- $352,500-- bd2 ba1.5k sqft6610 Carriage Hills Dr, Canton, MI 48187Off Market
- $420,0003 bd4 ba1.7k sqft6622 Carriage Hills Dr, Canton, MI 48187Sold
- $356,400-- bd2 ba1.7k sqft6587 Paul Revere Ln, Canton, MI 48187Off Market
- $385,9004 bd3 ba1.7k sqft6598 Carriage Hills Dr, Canton, MI 48187Off Market
- $369,5003 bd2 ba1.4k sqft6634 Carriage Hills Dr, Canton, MI 48187Off Market
A local agent can set up tours, give advice and negotiate with sellers.
Similar homes
- $369,9003 bd3 ba1.9k sqft6957 Carriage Hills Dr, Canton, MI 48187For Sale
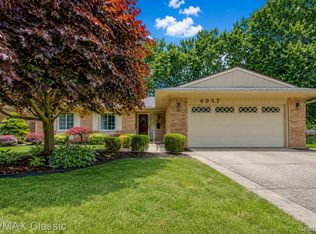
 MLS ID #20261046481, Abe Qassis, RE/MAX Classic. Realcomp II
 - $350,0003 bd2 ba2.4k sqft374 Meadowlake Rd, Canton, MI 48188For Sale
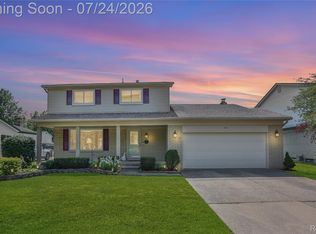 MLS ID #20261053243, Kim M Millen, RE/MAX Dream Properties. Realcomp II
 - $324,9003 bd2 ba1.5k sqft43673 Antietam Ct, Canton, MI 48188For Sale
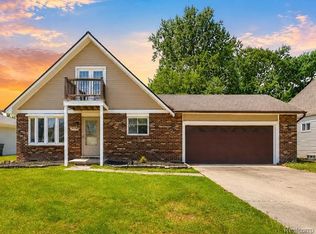 MLS ID #20261057270, Guss Hammoud, Keller Williams Legacy. Realcomp II
 - $375,0004 bd2 ba2k sqft28430 Terrence St, Livonia, MI 48154For Sale
 MLS ID #20261056336, MacKenzie Bobby, @properties Christie's Int'l R.E. Birmingham. Realcomp II
 - $290,0003 bd3 ba2.1k sqft42289 Saratoga Cir #8, Canton, MI 48187For SaleMLS ID #20261049731, Peter Erebor, KW Showcase Realty. Realcomp II
- $375,0004 bd2 ba2.1k sqft48188 Harris Rd, Belleville, MI 48111For SaleMLS ID #20261053297, Therese Antonelli, Moving The Mitten RE Group Inc. Realcomp II
- $350,0004 bd2 ba2.3k sqft14847 Ingram St, Livonia, MI 48154For SaleMLS ID #20261051438, Monty AlAmmoury, Keller Williams Legacy. Realcomp II
- $389,0003 bd3 ba1.9k sqft6791 Chandler Dr, Belleville, MI 48111For SaleMLS ID #20261044724, Therese Antonelli, Moving The Mitten RE Group Inc. Realcomp II
- $359,0002 bd2 ba2k sqft45766 Aragon Ln, Canton, MI 48187For SaleMLS ID #20261050338, Anthony Djon, Anthony Djon Luxury Real Estate. Realcomp II
- $469,0004 bd3 ba2.3k sqft37480 Rhonswood Dr, Northville, MI 48167For SaleMLS ID #20261056486, John K Goodman, Century 21 Curran & Oberski. Realcomp II
- $429,9004 bd3 ba2k sqft8760 Oak Ridge Trl, Westland, MI 48185For SaleMLS ID #20261037032, Maricela Meza, Century 21 Curran & Oberski. Realcomp II
- $319,9003 bd3 ba2k sqft43060 Providence Ln, Canton, MI 48188For SaleMLS ID #20261055943, James R Wolfe, Century 21 Curran & Oberski. Realcomp II
- $468,0003 bd3 ba2.1k sqft2652 Calloway Ct, Canton, MI 48188For SaleMLS ID #20261055558, Tina M Doyle, Keller Williams Advantage Northville. Realcomp II
- $412,0004 bd3 ba2.1k sqft26207 Meadowbrook Way, Lathrup Village, MI 48076For SaleMLS ID #20261049456, Keith Biggs, Biggs Group, REALTORS® LLC. Realcomp II
- $349,0003 bd2 ba1.8k sqft23293 W Le Bost Dr, Novi, MI 48375For SaleMLS ID #20261032717, David James, Century 21 Curran & Oberski. Realcomp II
- $440,0004 bd3 ba2.1k sqft35868 Smithfield Ct, Farmington, MI 48335For SaleMLS ID #20261043300, Jim Shaffer, Good Company. Realcomp II
- $335,0003 bd2 ba2.3k sqft31921 Nottingwood St, Farmington Hills, MI 48334For SaleMLS ID #20261056064, Michael Perna, EXP Realty The Perna Team. Realcomp II
- $340,0004 bd3 ba2k sqft22733 Sumpter Rd, Belleville, MI 48111For SaleMLS ID #20261047102, Brock House, KW Metro. Realcomp II
- $424,9003 bd3 ba2.2k sqft124 Rexton St, Novi, MI 48377For SaleMLS ID #20261043754, Meghan Hable, @properties Christie's Int'l R.E. Birmingham. Realcomp II
- $375,0003 bd3 ba1.4k sqft33506 Carly Ct, Westland, MI 48186For SaleMLS ID #20261042410, Jamey Kramer, RE/MAX Classic. Realcomp II
