Enjoy the elegance and comfort of this stunning condo nestled in a peaceful, private setting in popular Links West of Pheasant Run! First time offered condo, built by award-winning Robertson Brothers Homes! Even the most discerning buyers will appreciate this impeccably cared for home with quality custom finishes throughout. Welcome guests through the custom entry door with textured glass & wrought iron details. Cooking will be a joy in the updated gourmet kitchen featuring Brazilian granite countertops, custom cabinetry, and high-quality stainless-steel appliances, including a double oven. Relax with a cup of coffee or visit with the chef in the adjacent morning room. Notice the impressive custom millwork throughout, especially in the light-filled great room with soaring ceiling and open formal dining room. Step outside to take in the natural views of the lightly treed commons area from the rebuilt deck (24) with two tone Trex decking and 2 Marygrove power awnings. Retreat to the generous main-floor primary suite with volume ceiling, private view, walk-in and wall closets styled by California Closets, and a luxury ensuite bath with separate vanities, custom full height mirrors, Jacuzzi tub, and private water closet/shower area. The open stairway leads to an ideal getaway for family members or guests, with open loft space, two spacious bedrooms, and full bathroom. All new carpeting (26). The walk-out lower-level is a bright open space featuring a doorwall to the patio, plumbing for a future bath, and a convenient utility sink. No need to worry about losing power whether at home or away with the Generac wifi-enabled generator (22). So many updates & upgrades - including Andersen windows, newer mechanicals & much more - that we've attached a separate list! Links West is a quiet but friendly community with winding streets, open spaces, clubhouse, and community pool. Sellers have loved this home and you will love it, too!
Pending
Price cut: $18K (8/11)
$450,000
2652 Calloway Ct, Canton, MI 48188
3beds
2,130sqft
Condominium
Built in 2001
-- sqft lot
$442,100 Zestimate®
$211/sqft
$496/mo HOA
What's special
- 53 days
- 60
- 1
Zillow last checked:
Listing updated:
Listed by:
Tina M Doyle 734-904-2841,
Keller Williams Advantage Northville 248-380-5141
Source: Realcomp II,MLS#: 20261055558
Facts & features
Interior
Bedrooms & bathrooms
- Bedrooms: 3
- Bathrooms: 3
- Full bathrooms: 2
- 1/2 bathrooms: 1
Primary bedroom
- Level: Entry
- Area: 216
- Dimensions: 18 X 12
Bedroom
- Level: Second
- Area: 176
- Dimensions: 16 X 11
Bedroom
- Level: Second
- Area: 120
- Dimensions: 12 X 10
Primary bathroom
- Level: Entry
Other
- Level: Second
Other
- Level: Entry
Other
- Level: Entry
- Area: 154
- Dimensions: 14 X 11
Dining room
- Level: Entry
- Area: 132
- Dimensions: 12 X 11
Great room
- Level: Entry
- Area: 252
- Dimensions: 18 X 14
Kitchen
- Level: Entry
- Area: 168
- Dimensions: 14 X 12
Laundry
- Level: Entry
- Area: 42
- Dimensions: 7 X 6
Loft
- Level: Second
- Area: 88
- Dimensions: 11 X 8
Heating
- Forced Air, Natural Gas
Cooling
- Ceiling Fans, Central Air
Appliances
- Included: Dishwasher, Disposal, Double Oven, Dryer, Electric Cooktop, Free Standing Refrigerator, Humidifier, Microwave, Stainless Steel Appliances, Washer
- Laundry: Laundry Room
Features
- Entrance Foyer, High Speed Internet, Programmable Thermostat, Sound System
- Basement: Private,Unfinished,Walk Out Access
- Has fireplace: Yes
- Fireplace features: Gas, Great Room
Interior area
- Total interior livable area: 2,130 sqft
- Finished area above ground: 2,130
Property
Parking
- Total spaces: 2
- Parking features: Two Car Garage, Attached, Direct Access
- Attached garage spaces: 2
Features
- Levels: One And One Half
- Stories: 1.5
- Entry location: GroundLevel
- Patio & porch: Deck, Patio, Porch
- Exterior features: Awnings, Grounds Maintenance, Lighting, Private Entrance
- Pool features: Community, In Ground, Outdoor Pool
Details
- Special conditions: Short Sale No,Standard
- Other equipment: Intercom
Construction
Type & style
- Home type: Condo
- Architectural style: Cape Cod
- Property subtype: Condominium
Materials
- Brick, Vinyl Siding
- Foundation: Basement, Poured, Sump Pump
- Roof: Asphalt
Condition
- New construction: No
- Year built: 2001
Utilities & green energy
- Electric: Circuit Breakers, Generator
- Sewer: Public Sewer
- Water: Public
Community & HOA
Community
- Features: Clubhouse
- Security: Carbon Monoxide Detectors, Smoke Detectors
- Subdivision: REPLAT NO 1 OF WAYNE COUNTY CONDO SUB PLAN NO 525
HOA
- Has HOA: Yes
- Services included: Maintenance Grounds, Maintenance Structure, Sewer, Snow Removal, Trash, Water
- HOA fee: $496 monthly
- HOA phone: 734-582-9603
Location
- Region: Canton
Financial & listing details
- Price per square foot: $211/sqft
- Tax assessed value: $115,515
- Annual tax amount: $4,909
- Date on market: 7/24/2026
- Cumulative days on market: 54 days
- Listing agreement: Exclusive Right To Sell
- Listing terms: Cash,Conventional
- Exclusions: Exclusion(s) Do Not Exist
Estimated market value
$442,100
$420,000 - $464,000
$2,910/mo
Price history
| Date | Event | Price |
|---|---|---|
| 8/25/2026 | Pending sale | $450,000$211/sqft |
Source:  Realcomp II #20261055558 Report a problem Realcomp II #20261055558 Report a problem | ||
| 8/11/2026 | Price change | $450,000-3.8%$211/sqft |
Source: Realcomp II #20261055558 Report a problem | ||
| 7/24/2026 | Listed for sale | $468,000$220/sqft |
Source: Realcomp II #20261055558 Report a problem | ||
Public tax history
Tax history is unavailable.
Monthly payment
Est. payment
Payment breakdown
Explore the cost of this home by adjusting the details. Changes won't be saved.Climate risks
Neighborhood: 48188
Similar homes
- $435,0003 bd3 ba2.2k sqft40111 Finley Dr, Canton, MI 48188For Sale

 MLS ID #20261062912, Christina Gennari, KW Domain. Realcomp II
 - $424,9004 bd3 ba2.2k sqft43182 Applewood Rd, Canton, MI 48188For Sale
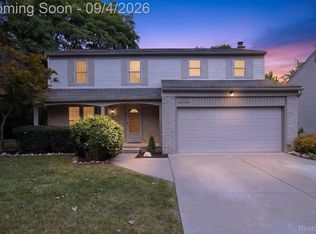 MLS ID #20261068923, Jerry J Cislo, Insight Realty Services LLC. Realcomp II
 - $375,9003 bd2 ba1.6k sqft2053 Brookfield St, Canton, MI 48188For Sale
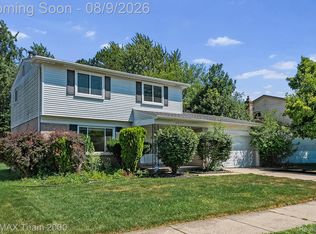 MLS ID #20261060369, Victor F Fawaz, RE/MAX Team 2000. Realcomp II
 - $449,0004 bd3 ba2k sqft8254 Sandpiper St, Canton, MI 48187For Sale
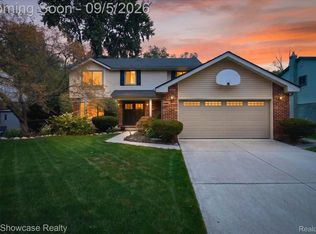 MLS ID #20261071092, Lisa Cutting, KW Showcase Realty. Realcomp II
 - $345,0003 bd2 ba1.8k sqft2118 S Cavalier Dr, Canton, MI 48188For SaleMLS ID #20261073567, Jaclyn Truax, @properties Christie's Int'l RE Northville. Realcomp II
- $418,9003 bd3 ba2.2k sqft7180 Chandler Dr, Belleville, MI 48111For SaleMLS ID #20261056973, Hassan Makhzoum, Keller Williams Legacy. Realcomp II
- $459,9003 bd4 ba2.4k sqft138 S Mill St, Plymouth, MI 48170For SaleMLS ID #20261072860, Nicolas Petrucci, @properties Christie's Int'l R.E. Birmingham. Realcomp II
- $300,0002 bd2 ba1.1k sqft50119 Harding St, Canton, MI 48188For SaleMLS ID #20261045237, Michael Perna, EXP Realty The Perna Team. Realcomp II
- $380,0004 bd3 ba1.7k sqft6023 Beaufort Dr, Canton, MI 48187For SaleMLS ID #20261069002, Derica Wade, Real Estate One-Plymouth. Realcomp II
- $524,9004 bd3 ba2.9k sqft2912 Tanglewood Dr, Wayne, MI 48184For SaleMLS ID #20261072256, Erin L Fritz, Clients First, REALTORS®. Realcomp II
- $445,0003 bd3 ba2.6k sqft7926 Forest Creek Ct, Whitmore Lake, MI 48189For SaleMLS ID #20261061509, Antonio Acree, Real Estate One-Milford. Realcomp II
- $325,0002 bd2 ba2k sqft1211 Starwood Ln #29, Canton, MI 48187For SaleMLS ID #20261062022, Jaedin Glenn, EXP Realty Main. Realcomp II
- $350,0002 bd2 ba2k sqft45766 Aragon Ln, Canton, MI 48187For SaleMLS ID #20261050338, Anthony Djon, Anthony Djon Luxury Real Estate. Realcomp II
- $420,0004 bd3 ba2.8k sqft42116 Richmond Dr, Belleville, MI 48111For SaleMLS ID #20261060332, Therese Antonelli, Moving The Mitten RE Group Inc. Realcomp II
- $280,0002 bd4 ba1.9k sqft45117 Coachman Ct, Canton, MI 48187For SaleMLS ID #20261067162, Ioana C Preda, Good Company. Realcomp II
- $429,9002 bd2 ba1.8k sqft16766 Lochmoor Cir W, Northville, MI 48168For SaleMLS ID #20261058981, Mary Ann Chapp, Remerica United Realty. Realcomp II
- $479,0003 bd4 ba2k sqft220 N Sydney Ct, Plymouth, MI 48170For SaleMLS ID #20261060636, Cory A Sultana, National Realty Centers, Inc. Realcomp II
- $450,0004 bd2 ba2.5k sqft32 Haverhill Ct, Ann Arbor, MI 48105For SaleMLS ID #20261064685, Jennifer Abner, RE/MAX Platinum. Realcomp II
- $324,9004 bd2 ba2.3k sqft39202 Dillingham St, Westland, MI 48186For SaleMLS ID #20261073890, Sammy Sakla, KW Professionals. Realcomp II
- $424,9003 bd3 ba2.4k sqft180 Winslow Cir, Walled Lake, MI 48390For SaleMLS ID #20261050038, Rick D Nessel, National Realty Centers, Inc. Realcomp II
