Welcome home to this beautifully maintained 2-bedroom, 2-bath ranch-style condo offering over 1,300 square feet of comfortable, low-maintenance living in one of Canton's most desirable communities. Thoughtfully designed with accessibility in mind, this home features a garage wheelchair ramp, an electric stair lift to the finished basement, and a smart home system with voice-activated technology, allowing residents to conveniently control select features hands-free. The front door includes a smart electronic deadbolt that can be securely accessed and managed from your smartphone, adding both convenience and peace of mind.
Inside, you'll find an inviting open floor plan with spacious living areas, high ceilings, granite countertops, abundant natural light, and a finished basement complete with an egress window, offering additional living space ideal for a recreation room, home office, or guest suite.
Enjoy true maintenance-free living with an HOA that covers all exterior maintenance, including lawn care and landscaping, so you can focus on enjoying the exceptional community amenities. Residents have access to a fitness center, outdoor swimming pool, tennis courts, and pickleball courts, creating the perfect balance of comfort and active living.
Whether you're looking to downsize, purchase your first home, or need a residence with enhanced accessibility and smart-home convenience, 1211 Starwood Ln offers a rare combination of functionality, modern technology, and carefree living. Schedule your private showing today!
For sale
$334,900
1211 Starwood Ln #29, Canton, MI 48187
2beds
2,032sqft
Condominium
Built in 2019
-- sqft lot
$331,000 Zestimate®
$165/sqft
$400/mo HOA
What's special
- 8 days |
- 331 |
- 7 |
Zillow last checked:
Listing updated:
Listed by:
Jaedin Glenn 888-501-7085,
EXP Realty Main 888-501-7085
Source: Realcomp II,MLS#: 20261062022
Facts & features
Interior
Bedrooms & bathrooms
- Bedrooms: 2
- Bathrooms: 2
- Full bathrooms: 2
Primary bedroom
- Level: Entry
- Area: 204
- Dimensions: 17 X 12
Bedroom
- Level: Entry
- Area: 144
- Dimensions: 12 X 12
Other
- Level: Entry
- Area: 72
- Dimensions: 9 X 8
Other
- Level: Entry
- Area: 40
- Dimensions: 8 X 5
Heating
- Forced Air, Natural Gas
Appliances
- Included: Dishwasher, Dryer, Free Standing Refrigerator, Microwave, Washer
Features
- Basement: Finished
- Has fireplace: Yes
- Fireplace features: Electric, Family Room
Interior area
- Total interior livable area: 2,032 sqft
- Finished area above ground: 1,329
- Finished area below ground: 703
Property
Parking
- Total spaces: 2
- Parking features: Two Car Garage, Attached
- Attached garage spaces: 2
Accessibility
- Accessibility features: Accessible Approach With Ramp, Accessible Electrical And Environmental Controls, Accessible Entrance, Accessible Full Bath, Electronic Environmental Controls, Safe Emergency Egress From Home, Smart Technology, Stair Lift
Features
- Levels: One
- Stories: 1
- Entry location: GroundLevel
- Pool features: Community, In Ground, Outdoor Pool
Details
- Parcel number: 71061040029000
- Special conditions: Short Sale No,Standard
Construction
Type & style
- Home type: Condo
- Architectural style: Ranch
- Property subtype: Condominium
Materials
- Brick
- Foundation: Basement, Poured, Sump Pump
Condition
- New construction: No
- Year built: 2019
Utilities & green energy
- Sewer: Public Sewer
- Water: Public
Community & HOA
Community
- Features: Clubhouse, Sidewalks, Tennis Courts
HOA
- Has HOA: Yes
- Services included: Maintenance Grounds, Maintenance Structure, Snow Removal
- HOA fee: $400 monthly
Location
- Region: Canton
Financial & listing details
- Price per square foot: $165/sqft
- Tax assessed value: $117,930
- Annual tax amount: $4,771
- Date on market: 8/12/2026
- Cumulative days on market: 8 days
- Listing agreement: Exclusive Agency
- Listing terms: Cash,Conventional,FHA,Va Loan
Estimated market value
$331,000
$314,000 - $348,000
$2,227/mo
Price history
| Date | Event | Price |
|---|---|---|
| 8/12/2026 | Listed for sale | $334,900+33.9%$165/sqft |
Source:  Realcomp II #20261062022 Report a problem Realcomp II #20261062022 Report a problem | ||
| 10/23/2020 | Sold | $250,160$123/sqft |
Source:  MiRealSource #50015334 Report a problem MiRealSource #50015334 Report a problem | ||
Public tax history
| Year | Property taxes | Tax assessment |
|---|---|---|
| 2025 | -- | $168,000 +5.7% |
| 2024 | -- | $158,900 +7.6% |
| 2023 | -- | $147,700 +13.4% |
| 2022 | -- | $130,300 +48% |
| 2021 | -- | $88,070 0% |
| 2020 | $2,218 | $88,100 |
Find assessor info on the county website
Monthly payment
Est. payment
Payment breakdown
Explore the cost of this home by adjusting the details. Changes won't be saved.Climate risks
Neighborhood: 48187
Nearby schools
GreatSchools rating
- 8/10Hoben Elementary SchoolGrades: K-5Distance: 0.4 mi
- 7/10Discovery Middle SchoolGrades: 6-8Distance: 0.9 mi
- 9/10Canton High SchoolGrades: 6-12Distance: 2.2 mi
- $50,000-- bd-- ba-- sqft1211 Starwood Ln, Canton, MI 48187Off Market
- $50,000-- bd-- ba-- sqft1203 Starwood Ln, Canton, MI 48187Off Market
- $360,2003 bd2 ba1.8k sqft1203 Starwood Ln #30, Canton, MI 48187Off Market
- $50,000-- bd-- ba-- sqft1219 Starwood Ln, Canton, MI 48187Off Market
- $324,9002 bd2 ba1.3k sqft1219 Starwood Ln #28, Canton, MI 48187Off Market
- $50,000-- bd-- ba-- sqft1195 Starwood Ln, Canton, MI 48187Off Market
- $386,3003 bd2 ba1.8k sqft1195 Starwood Ln #31, Canton, MI 48187Off Market
- $50,000-- bd-- ba-- sqft1227 Starwood Ln, Canton, MI 48187Off Market
A local agent can set up tours, give advice and negotiate with sellers.
Similar homes
- $334,9003 bd2 ba2k sqft1308 Longfellow Dr, Canton, MI 48187For Sale

 MLS ID #20261063129, Allison Maher, Five Star Real Estate-Plymouth. Realcomp II
 - $350,0002 bd2 ba2k sqft45766 Aragon Ln, Canton, MI 48187For Sale
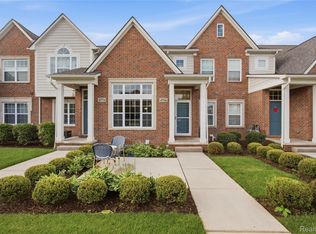 MLS ID #20261050338, Anthony Djon, Anthony Djon Luxury Real Estate. Realcomp II
 - $329,9003 bd3 ba2.4k sqft156 Morgan Dr #18, Canton, MI 48188For Sale
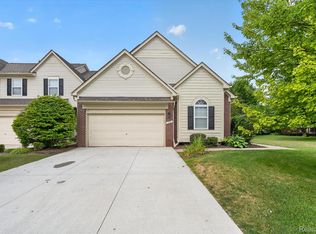 MLS ID #20261062583, Todd S Taliaferro, EXP Realty. Realcomp II
 - $315,0004 bd3 ba2.3k sqft4427 Hannan Rd, Wayne, MI 48184For Sale
 MLS ID #20261064455, Christian Brown, Oak and Stone Real Estate. Realcomp II
 - $204,9002 bd2 ba1.4k sqft2101 Vine Way Dr APT 93, Canton, MI 48188For SaleMLS ID #20261064199, Amrinder Singh, Community Choice Realty Inc. Realcomp II
- $300,0002 bd2 ba1.1k sqft50119 Harding St, Canton, MI 48188For SaleMLS ID #20261045237, Michael Perna, EXP Realty The Perna Team. Realcomp II
- $212,9002 bd2 ba1.7k sqft41150 Southwind Dr, Canton, MI 48188For SaleMLS ID #20261062924, Desiree Cataldo, RE/MAX Leading Edge. Realcomp II
- $275,0003 bd2 ba1.6k sqft36629 Gilchrist St, Westland, MI 48186For SaleMLS ID #20261063945, James Morgan, Social House Group Belleville. Realcomp II
- $340,0003 bd1 ba2.2k sqft20320 Shadyside St, Livonia, MI 48152New ConstructionMLS ID #20261053339, Jeff Glover, KW Professionals. Realcomp II
- $169,9002 bd1 ba1k sqft41708 Bedford Dr, Canton, MI 48187For SaleMLS ID #20261057986, Humdeep Bajwa, Community Choice Realty Associates, LLC. Realcomp II
- $275,0003 bd3 ba2.1k sqft197 Surrey Hts, Westland, MI 48186For SaleMLS ID #20261056668, Fadi Dabaja, EXP Realty Main. Realcomp II
- $250,0002 bd2 ba1.1k sqft4554 Hunters Cir E, Canton, MI 48188For SaleMLS ID #20261048931, Brian Lilly, EXP Realty Main. Realcomp II
- $209,9002 bd2 ba1.4k sqft361 Marigold Cir, Westland, MI 48185For SaleMLS ID #20261064119, Jeff Glover, KW Professionals. Realcomp II
- $349,9003 bd2 ba1.8k sqft33633 Michele St, Livonia, MI 48150For SaleMLS ID #20261060487, Sheryl Cox, Berkshire Hathaway HomeServices Michigan Real Est. Realcomp II
- $325,0003 bd3 ba2.4k sqft9 Lyons Ct, Dearborn, MI 48126For SaleMLS ID #20261059904, Lama Mohieddine, Got Key'D Realty. Realcomp II
- $334,9003 bd3 ba1.5k sqft23434 Haynes St, Farmington Hills, MI 48336For SaleMLS ID #20261062552, Wasim Sais, Golden Key Realty Group LLC. Realcomp II
- $339,0004 bd3 ba2.2k sqft533 N Waverly St, Dearborn, MI 48128For SaleMLS ID #20261064587, Ali Nasser, Keller Williams Legacy. Realcomp II
- $339,0003 bd3 ba1.8k sqft1511 N Silvery Ln, Dearborn, MI 48128For SaleMLS ID #20261063467, Ali I Khalil, RE/MAX Team 2000. Realcomp II
- $450,0003 bd3 ba2.1k sqft2652 Calloway Ct, Canton, MI 48188For SaleMLS ID #20261055558, Tina M Doyle, Keller Williams Advantage Northville. Realcomp II
- $320,0003 bd2 ba1.7k sqft20248 Longwood Ct, Northville, MI 48167For SaleMLS ID #20261062790, Regina DeSanto, Prime + Property. Realcomp II
