End unit. Lots of front, side and backyard area ideal for kids to play and party.
For sale by owner
Street View
$325,000
9 Lyons Ct, Dearborn, MI 48126
3beds
2,079sqft
Condo
Built in 1998
-- sqft lot
$353,500 Zestimate®
$156/sqft
$240/mo HOA
What's special
End unit
- 71 days
- 392
- 7
Listed by:
Property Owner (313) 806-3963
Facts & features
Interior
Bedrooms & bathrooms
- Bedrooms: 3
- Bathrooms: 3
- Full bathrooms: 2
- 1/2 bathrooms: 1
Heating
- Forced air
Appliances
- Included: Dryer, Washer
- Laundry: In Unit
Features
- Flooring: Hardwood
- Has fireplace: Yes
Interior area
- Total interior livable area: 2,079 sqft
Property
Parking
- Parking features: Garage - Attached, Off-street
Details
- Parcel number: 32091340109100
Construction
Type & style
- Home type: Condo
Condition
- New construction: No
- Year built: 1998
Community & HOA
HOA
- Has HOA: Yes
- HOA fee: $240 monthly
Location
- Region: Dearborn
Financial & listing details
- Price per square foot: $156/sqft
- Tax assessed value: $126,900
- Date on market: 7/29/2026
Estimated market value
$353,500
$336,000 - $371,000
$2,735/mo
Price history
| Date | Event | Price |
|---|---|---|
| 9/29/2026 | Sold | $360,000+10.8%$173/sqft |
Source:  Realcomp II #20261059904 Report a problem Realcomp II #20261059904 Report a problem | ||
| 9/14/2026 | Pending sale | $325,000$156/sqft |
Source: Realcomp II #20261059904 Report a problem | ||
| 8/12/2026 | Listed for sale | $325,000+34.3%$156/sqft |
Source: Realcomp II #20261059904 Report a problem | ||
| 3/24/2021 | Listing removed | -- |
Source: Owner Report a problem | ||
| 8/5/2018 | Listing removed | $2,250$1/sqft |
Source: Owner Report a problem | ||
| 7/4/2018 | Listed for rent | $2,250$1/sqft |
Source: Owner Report a problem | ||
| 12/29/2005 | Sold | $242,000+2.3%$116/sqft |
Source: Public Record Report a problem | ||
| 10/28/1999 | Sold | $236,575$114/sqft |
Source: Public Record Report a problem | ||
Public tax history
| Year | Property taxes | Tax assessment |
|---|---|---|
| 2025 | -- | $126,900 +5.4% |
| 2024 | -- | $120,400 +3.5% |
| 2023 | -- | $116,300 +0.6% |
| 2022 | -- | $115,600 +1.5% |
| 2021 | -- | $113,900 |
| 2020 | $4,531 +3.9% | $113,900 +9.7% |
| 2019 | $4,360 | $103,800 -1.4% |
| 2018 | $4,360 | $105,300 +0.9% |
| 2017 | -- | $104,400 -7.4% |
| 2016 | -- | $112,700 +49.8% |
| 2015 | -- | $75,250 +13.3% |
| 2013 | $6,640 | $66,400 -13% |
| 2011 | -- | $76,350 -23.5% |
| 2008 | -- | $99,850 -12% |
| 2007 | -- | $113,450 |
| 2005 | -- | $113,450 |
| 2003 | $4,228 -12.1% | $113,450 |
| 2001 | $4,810 | $113,450 |
Find assessor info on the county website
Monthly payment
Est. payment
Payment breakdown
Explore the cost of this home by adjusting the details. Changes won't be saved.Climate risks
Neighborhood: Henry Ford
Similar homes
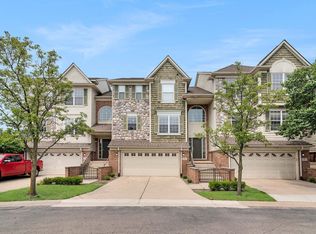
- $313,0005 bd2 ba1.6k sqft4420 Lapham St, Dearborn, MI 48126For Sale
 MLS ID #20261074153, Christie Cook, River Oaks Realty. Realcomp II
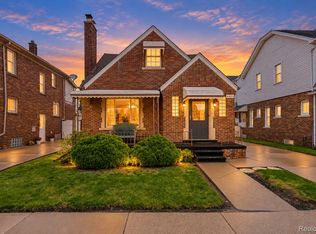
 - $349,9005 bd2 ba1.9k sqft7053 Reuter St, Dearborn, MI 48126For Sale
 MLS ID #20261059542, Laith Alkhafaji, KW Domain. Realcomp II
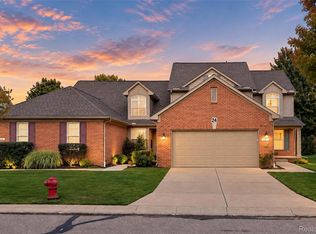
 - $295,0003 bd3 ba2.2k sqft7841 E Morrow Cir, Dearborn, MI 48126For Sale
 MLS ID #20261066960, Osama Kaid, XPI Realty. Realcomp II
 - $363,0003 bd3 ba3k sqft521 Cherry Grove Rd #66, Canton, MI 48188For Sale
 MLS ID #20261081753, Hari K Kakumanu, Community Choice Realty Associates, LLC. Realcomp II
 - $327,0003 bd3 ba2.4k sqft37582 Whitney Dr, Wayne, MI 48184For SaleMLS ID #20261070738, Lauren Coats, Toman & Co LLC. Realcomp II
- $385,9993 bd2 ba2.2k sqft5741 Fairwood Dr, Dearborn Heights, MI 48127For SaleMLS ID #20261073225, Ghada Taleb, Got Key'D Realty. Realcomp II
- $269,0003 bd2 ba1.7k sqft22705 Cranbrooke Dr, Novi, MI 48375For SaleMLS ID #20261081216, Rakesh Gangwani, RE/MAX Dream Properties. Realcomp II
- $319,9003 bd2 ba1.9k sqft2939 Winter Dr, Troy, MI 48083For SaleMLS ID #20261067501, James Yau, Thrive Realty Company. Realcomp II
- $325,0002 bd2 ba2k sqft1211 Starwood Ln #29, Canton, MI 48187For SaleMLS ID #20261062022, Jaedin Glenn, EXP Realty Main. Realcomp II
- $339,9003 bd2 ba2k sqft43875 Somerset Sq, Canton, MI 48187For SaleMLS ID #20261072396, Amber Rinehart, RE/MAX Leading Edge. Realcomp II
- $339,9004 bd2 ba1.5k sqft9030 Hanlon St, Livonia, MI 48150For SaleMLS ID #20261068351, Michael D McClure, Professional One Real Estate. Realcomp II
- $349,9902 bd3 ba2.9k sqft35285 Lone Pine Ln, Farmington Hills, MI 48335For SaleMLS ID #20261074356, Sloane Wolf, The Agency Hall & Hunter. Realcomp II
- $289,0003 bd2 ba2.1k sqft32600 W Chicago St, Livonia, MI 48150For SaleMLS ID #20261070080, Michael Perna, EXP Realty The Perna Team. Realcomp II
- $359,9003 bd2 ba1.6k sqft35512 Southampton St, Livonia, MI 48154For SaleMLS ID #20261074888, Ali M Sobh, RE/MAX Team 2000. Realcomp II
- $249,0003 bd1 ba1k sqft18825 Hanna St, Melvindale, MI 48122For SaleMLS ID #20261042651, Natalie Goodwin Vanoyen, RE/MAX Classic. Realcomp II
- $219,9993 bd2 ba2.2k sqft23410 Joy Rd, Redford, MI 48239For SaleMLS ID #20261032987, Deborah Darling, EXP Realty Main. Realcomp II
- $249,7503 bd2 ba1.8k sqft6705 Whitby St, Garden City, MI 48135For SaleMLS ID #20261062177, Dave MacFarland, MacFarland and Company Real Estate. Realcomp II
- $300,0002 bd3 ba1.8k sqft110 West Rd, Trenton, MI 48183For SaleMLS ID #20261072840, Kristin Waddell, River Oaks Realty. Realcomp II
- $250,0003 bd3 ba2.9k sqft13953 Marion, Redford, MI 48239For SaleMLS ID #20261061848, Bryon Tanana, KW Professionals. Realcomp II
