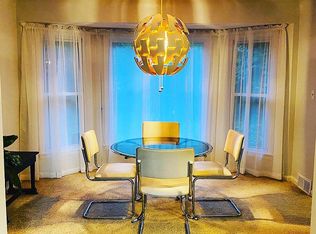
***Buyer's financing fell through! Your second chance to own this beautiful home!*** Welcome home to this beautifully renovated and lovingly cared-for Redford bungalow style home with 3 bedrooms, 2.5 baths and great architectural details throughout along with plenty of space for everyday living and entertaining. The completely renovated kitchen is a true showstopper, featuring stylish shaker-style cabinetry, a tiled backsplash, quartz countertops, and stainless steel appliances. The kitchen flows beautifully into the large and inviting dining area, creating a warm and functional space for gatherings. The spacious living area provides plenty of room to relax and entertain, while the generously sized bedrooms offer comfortable retreats. Upstairs, a versatile flex space is currently being used as a home office, providing the perfect spot for work, hobbies, or additional living space. A third bedroom and second full bath round out the upper level. The finished basement adds even more room to spread out and features a convenient half bath and bar area—ideal for entertaining, movie nights, a game room, or relaxing with friends and family. Outside, enjoy a huge fenced backyard with a spacious deck, perfect for relaxing and entertaining. Covered walkway to the detached two-car garage provides excellent parking and storage. Wood flooring throughout. Additional updates include furnace, HWT, washer, dryer, and front porch. Ideal location to Redford’s new Recreational Center and Library. This great home is ready to welcome its next owner!
Accepting backups
$250,000
13953 Marion, Redford, MI 48239
3beds
2,998sqft
Single Family Residence
Built in 1948
0.25 Acres Lot
$245,500 Zestimate®
$83/sqft
$-- HOA
What's special
- 56 days
- 1,608
- 203
Zillow last checked:
Listing updated:
Listed by:
Bryon Tanana 734-459-4700,
KW Professionals 734-459-4700
Source: Realcomp II,MLS#: 20261061848
Facts & features
Interior
Bedrooms & bathrooms
- Bedrooms: 3
- Bathrooms: 3
- Full bathrooms: 2
- 1/2 bathrooms: 1
Bedroom
- Level: Second
- Area: 400
- Dimensions: 25 X 16
Bedroom
- Level: Entry
- Area: 168
- Dimensions: 14 X 12
Bedroom
- Level: Entry
- Area: 108
- Dimensions: 12 X 9
Other
- Level: Entry
Other
- Level: Second
Other
- Level: Basement
Dining room
- Level: Entry
- Area: 171
- Dimensions: 19 X 9
Kitchen
- Level: Entry
- Area: 108
- Dimensions: 12 X 9
Living room
- Level: Entry
- Area: 216
- Dimensions: 18 X 12
Heating
- Forced Air, Natural Gas
Cooling
- Central Air
Appliances
- Included: Dishwasher, Disposal, Dryer, Free Standing Gas Range, Free Standing Refrigerator, Microwave, Stainless Steel Appliances, Washer
Features
- Basement: Finished
- Has fireplace: No
Interior area
- Total interior livable area: 2,998 sqft
- Finished area above ground: 1,898
- Finished area below ground: 1,100
Video & virtual tour
Property
Parking
- Total spaces: 2
- Parking features: Two Car Garage, Detached
- Garage spaces: 2
Features
- Levels: One And One Half
- Stories: 1.5
- Entry location: GroundLevelwSteps
- Patio & porch: Deck, Porch
- Pool features: None
- Fencing: Back Yard,Fenced
Lot
- Size: 0.25 Acres
- Dimensions: 80 x 135
Details
- Parcel number: 79027010350000
- Special conditions: Short Sale No,Standard
Construction
Type & style
- Home type: SingleFamily
- Architectural style: Bungalow
- Property subtype: Single Family Residence
Materials
- Brick, Vinyl Siding
- Foundation: Basement, Poured
Condition
- New construction: No
- Year built: 1948
Utilities & green energy
- Sewer: Public Sewer
- Water: Public
Community & HOA
Community
- Subdivision: B E TAYLOR GOLF & BRIDLE CLUB SUB
HOA
- Has HOA: No
Location
- Region: Redford
Financial & listing details
- Price per square foot: $83/sqft
- Tax assessed value: $55,045
- Annual tax amount: $3,491
- Date on market: 8/14/2026
- Cumulative days on market: 56 days
- Listing agreement: Exclusive Right To Sell
- Listing terms: Cash,Conventional,FHA,Va Loan
Estimated market value
$245,500
$233,000 - $258,000
$2,279/mo
Price history
| Date | Event | Price |
|---|---|---|
| 8/14/2026 | Listed for sale | $250,000+237.8%$83/sqft |
Source:  Realcomp II #20261061848 Report a problem Realcomp II #20261061848 Report a problem | ||
| 2/19/2013 | Sold | $74,000$25/sqft |
Source: Public Record Report a problem | ||
| 12/16/2012 | Price change | $74,000-7.4%$25/sqft |
Source: CENTURY 21 ROW #212105954 Report a problem | ||
| 11/17/2012 | Price change | $79,900-11.6%$27/sqft |
Source: CENTURY 21 ROW #212105954 Report a problem | ||
| 10/16/2012 | Price change | $90,400+20.7%$30/sqft |
Source: J Reault and Associates, Inc. DBA Century 21 Row #212105954 Report a problem | ||
| 10/9/2012 | Price change | -- |
Source: Homepath #212105954 Report a problem | ||
| 8/12/2012 | Price change | $74,900-6.4%$25/sqft |
Source: KELLER WILLIAMS RLTY SALINE #212036909 Report a problem | ||
| 7/31/2012 | Price change | $80,000+15.9%$27/sqft |
Source: KELLER WILLIAMS RLTY SALINE #212036909 Report a problem | ||
| 5/28/2012 | Price change | $69,000-12.7%$23/sqft |
Source: KELLER WILLIAMS RLTY SALINE #212036909 Report a problem | ||
| 4/14/2012 | Listed for sale | $79,000-43.7%$26/sqft |
Source: KELLER WILLIAMS RLTY SALINE #212036909 Report a problem | ||
| 3/21/2012 | Sold | $140,380-4.5%$47/sqft |
Source: Public Record Report a problem | ||
| 9/19/2006 | Sold | $147,000-22.6%$49/sqft |
Source:  MiRealSource #601736 Report a problem MiRealSource #601736 Report a problem | ||
| 10/21/2005 | Sold | $189,830+13%$63/sqft |
Source: Public Record Report a problem | ||
| 11/17/2003 | Sold | $168,000+8.7%$56/sqft |
Source: Public Record Report a problem | ||
| 7/12/2002 | Sold | $154,500-0.3%$52/sqft |
Source: Public Record Report a problem | ||
| 12/17/2001 | Sold | $154,900$52/sqft |
Source: Agent Provided Report a problem | ||
Public tax history
| Year | Property taxes | Tax assessment |
|---|---|---|
| 2025 | -- | $111,800 +11.2% |
| 2024 | -- | $100,500 +12.4% |
| 2023 | -- | $89,400 +8% |
| 2022 | -- | $82,800 +14.4% |
| 2021 | -- | $72,400 |
| 2020 | $3,018 +8.3% | $72,400 +7.3% |
| 2019 | $2,786 | $67,500 +15.4% |
| 2018 | $2,786 | $58,500 +6.2% |
| 2017 | -- | $55,100 +6.4% |
| 2016 | $3,361 | $51,800 +10.7% |
| 2015 | $3,361 -18.2% | $46,800 +13.9% |
| 2013 | $4,110 +22.3% | $41,100 -10.1% |
| 2012 | $3,361 | $45,700 -9.3% |
| 2011 | -- | $50,400 -28.5% |
| 2009 | -- | $70,500 -19.4% |
| 2008 | -- | $87,500 -10.5% |
| 2007 | -- | $97,800 +6.3% |
| 2005 | $1,334 | $92,000 +7% |
| 2003 | -- | $86,000 +61.5% |
| 2001 | $2,088 +7.2% | $53,253 +3.2% |
| 2000 | $1,948 | $51,602 |
Find assessor info on the county website
Monthly payment
Est. payment
Payment breakdown
Explore the cost of this home by adjusting the details. Changes won't be saved.Climate risks
Neighborhood: Western View
Similar homes
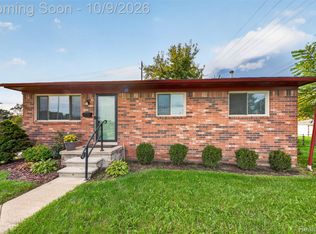
- $200,0003 bd1 ba2k sqft13901 Centralia, Redford, MI 48239For Sale
 MLS ID #20261079869, Bryon Tanana, KW Professionals. Realcomp II
 - $219,9993 bd2 ba2.2k sqft23410 Joy Rd, Redford, MI 48239For Sale
 MLS ID #20261032987, Deborah Darling, EXP Realty Main. Realcomp II
 - $210,0003 bd2 ba2.2k sqft17438 Inkster Rd, Redford, MI 48240For Sale
 MLS ID #20261081490, Katelyn McClanahan, Mi Choice Realty. Realcomp II
 - $199,9993 bd1 ba1.9k sqft26686 Southwestern Hwy, Redford, MI 48239For Sale
 MLS ID #20261063876, Colleen Hanna, Keller Williams Realty-Great Lakes. Realcomp II
 - $279,0003 bd3 ba2.6k sqft1821 Oakman Blvd, Detroit, MI 48238For SaleMLS ID #20261082930, Mikhail Grigoryan, Detroit Progress Realty LLC. Realcomp II
- $249,9003 bd2 ba1.5k sqft33718 Barrington St, Westland, MI 48186For SaleMLS ID #20261080945, Kyle M Lang, RE/MAX Dream Properties. Realcomp II
- $252,0003 bd3 ba1.5k sqft14955 Penrod St, Detroit, MI 48223For SaleMLS ID #20261067350, Jeremy T Alexander, Front Page Properties. Realcomp II
- $280,0003 bd2 ba2k sqft28935 Minton St, Livonia, MI 48150For SaleMLS ID #20261073066, Pierre Elia, EXP Z Real Estate. Realcomp II
- $289,0003 bd2 ba2.1k sqft32600 W Chicago St, Livonia, MI 48150For SaleMLS ID #20261070080, Michael Perna, EXP Realty The Perna Team. Realcomp II
- $249,9993 bd3 ba2.2k sqft15226 Cook St, Southgate, MI 48195For SaleMLS ID #20261081111, Ann Loewe, Real Estate Unlimited, Inc. Realcomp II
- $249,9993 bd2 ba1.7k sqft9864 Niver Ave, Allen Park, MI 48101For SaleMLS ID #20261080426, Tamara Salmo, Golden Key Realty Group LLC. Realcomp II
- $198,0003 bd2 ba2.1k sqft14160 Piedmont St, Detroit, MI 48223For SaleMLS ID #20261067750, Christopher Wallington, KW Domain. Realcomp II
- $259,9003 bd2 ba1.9k sqft42111 Zachary St, Van Buren Township, MI 48111For SaleMLS ID #20261081489, Katelyn McClanahan, Mi Choice Realty. Realcomp II
- $245,0003 bd3 ba1.6k sqft28494 Everett St, Southfield, MI 48076For SaleMLS ID #20261069263, Ivica Simjanoski, DOBI Real Estate. Realcomp II
- $277,0003 bd2 ba2.2k sqft24031 Seneca Ave, Oak Park, MI 48237For SaleMLS ID #20261070779, Randall S Fogelman, O'Connor Realty Detroit, LLC. Realcomp II
- $259,9004 bd2 ba1.5k sqft35026 Fairchild St, Westland, MI 48186For SaleMLS ID #20261064578, Brandon Makila, KW Professionals. Realcomp II
- $239,0003 bd2 ba1.7k sqft29905 Pleasant Trl, Southfield, MI 48076For SaleMLS ID #20261070998, Jack Liang, AutoCity Realty LLC. Realcomp II
- $249,9504 bd2 ba1.5k sqft2234 Grange Rd, Trenton, MI 48183For SaleMLS ID #20261064145, James Potter, EXP Realty Main. Realcomp II
- $214,9003 bd1 ba2k sqft23095 Hill Ave, Warren, MI 48091For SaleMLS ID #20261080406, Nathaniel Korkis, Summit Union Real Estate. Realcomp II
- $234,0003 bd2 ba1.9k sqft10566 N Oak Dr, Ferndale, MI 48220For SaleMLS ID #20261074692, Michael Perna, EXP Realty The Perna Team. Realcomp II
