Welcome Home! This beautifully maintained brick ranch offers 3 bedrooms and 1 full bath, along with a HUGE finished basement, to nearly double your available living space. Enjoy the updated kitchen with bright white cabinetry and portable island for extra prep space. The kitchen is open to the dining area and has views to the living room making entertaining a breeze. The 3 spacious bedrooms feature ample closet space and the full bathroom has an updated double vanity and refreshed tile in the tub area. The finished lower level offers tons of opportunity for you to create extra living space to fit your needs. It also has a separate room which could be a non-conforming 4th bedroom or office or workout space. Dedicated laundry area in the utility room. New windows throughout with transferable warranty! Updated lighting and fixtures throughout the home. Outside is a private deck and a large fenced rear yard. Mature trees in the back for privacy and refreshed front landscaping add curb appeal! Alarm system with cameras and door sensors included. Close to restaurants, shopping and anywhere you need to go! Move right in and enjoy!
For sale
$200,000
13901 Centralia, Redford, MI 48239
3beds
2,047sqft
Single Family Residence
Built in 1989
6,969 Square Feet Lot
$198,300 Zestimate®
$98/sqft
$-- HOA
What's special
- 14 days
- 625
- 73
Zillow last checked:
Listing updated:
Listed by:
Bryon Tanana 734-459-4700,
KW Professionals 734-459-4700
Source: Realcomp II,MLS#: 20261079869
Facts & features
Interior
Bedrooms & bathrooms
- Bedrooms: 3
- Bathrooms: 1
- Full bathrooms: 1
Primary bedroom
- Level: Entry
- Area: 143
- Dimensions: 13 X 11
Bedroom
- Level: Entry
- Area: 110
- Dimensions: 11 X 10
Bedroom
- Level: Entry
- Area: 99
- Dimensions: 11 X 9
Other
- Level: Entry
Kitchen
- Level: Entry
- Area: 182
- Dimensions: 14 X 13
Living room
- Level: Entry
- Area: 208
- Dimensions: 16 X 13
Heating
- Forced Air, Natural Gas
Features
- Basement: Partially Finished
- Has fireplace: No
Interior area
- Total interior livable area: 2,047 sqft
- Finished area above ground: 1,147
- Finished area below ground: 900
Video & virtual tour
Property
Parking
- Parking features: No Garage
Features
- Levels: One
- Stories: 1
- Entry location: GroundLevelwSteps
- Pool features: None
Lot
- Size: 6,969 Square Feet
- Dimensions: 60.33 x 135.52
Details
- Parcel number: 79024010610003
- Special conditions: Short Sale No,Standard
Construction
Type & style
- Home type: SingleFamily
- Architectural style: Ranch
- Property subtype: Single Family Residence
Materials
- Aluminum Siding, Brick
- Foundation: Basement, Poured
Condition
- New construction: No
- Year built: 1989
Utilities & green energy
- Sewer: Public Sewer
- Water: Public
Community & HOA
Community
- Subdivision: B E TAYLOR GOLF & BRIDLE CLUB SUB 1
HOA
- Has HOA: No
Location
- Region: Redford
Financial & listing details
- Price per square foot: $98/sqft
- Tax assessed value: $77,713
- Annual tax amount: $4,844
- Date on market: 10/9/2026
- Cumulative days on market: 14 days
- Listing agreement: Exclusive Right To Sell
- Listing terms: Cash,Conventional,FHA
Estimated market value
$198,300
$188,000 - $208,000
$1,726/mo
Price history
| Date | Event | Price |
|---|---|---|
| 10/9/2026 | Listed for sale | $200,000+29%$98/sqft |
Source:  Realcomp II #20261079869 Report a problem | ||
| 3/30/2022 | Sold | $155,000+7%$76/sqft |
Source: Public Record Report a problem | ||
| 3/12/2022 | Pending sale | $144,900$71/sqft |
Source: Realcomp II #2220015280 Report a problem | ||
| 3/9/2022 | Listed for sale | $144,900+14.1%$71/sqft |
Source: Realcomp II #2220015280 Report a problem | ||
| 1/15/2020 | Listing removed | $1,100$1/sqft |
Source: KW Professionals #219112581 Report a problem | ||
| 11/23/2019 | Price change | $1,100-8.3%$1/sqft |
Source: Keller Williams Professionals #219112581 Report a problem | ||
| 11/5/2019 | Listed for rent | $1,200+9.1%$1/sqft |
Source: Keller Williams Professionals #219112581 Report a problem | ||
| 9/2/2018 | Listing removed | $1,100$1/sqft |
Source: Keller Williams Professionals #218083187 Report a problem | ||
| 8/28/2018 | Listed for rent | $1,100$1/sqft |
Source: Keller Williams Professionals #218083187 Report a problem | ||
| 7/28/2017 | Listing removed | $1,100$1/sqft |
Source: Community Choice Realty Inc #217058958 Report a problem | ||
| 7/9/2017 | Listed for rent | $1,100$1/sqft |
Source: Community Choice Realty Inc #217058958 Report a problem | ||
| 4/6/2005 | Sold | $127,000+89.6%$62/sqft |
Source: Public Record Report a problem | ||
| 7/23/1998 | Sold | $67,000$33/sqft |
Source: Public Record Report a problem | ||
Public tax history
| Year | Property taxes | Tax assessment |
|---|---|---|
| 2025 | -- | $85,500 +22.3% |
| 2024 | -- | $69,900 +8.2% |
| 2023 | -- | $64,600 +13.7% |
| 2022 | -- | $56,800 +15.4% |
| 2021 | -- | $49,200 |
| 2020 | $2,480 +10.6% | $49,200 +9.8% |
| 2019 | $2,242 | $44,800 +34.9% |
| 2018 | $2,242 | $33,200 +5.7% |
| 2017 | -- | $31,400 -0.3% |
| 2016 | $1,597 | $31,500 +3.6% |
| 2015 | $1,597 -37.1% | $30,400 +17.4% |
| 2013 | $2,540 +59.1% | $25,900 -11.6% |
| 2012 | $1,597 | $29,300 -10.4% |
| 2011 | -- | $32,700 -32.7% |
| 2009 | -- | $48,600 -19.4% |
| 2008 | -- | $60,300 -12.7% |
| 2007 | -- | $69,100 -6.1% |
| 2005 | $935 | $73,600 +19.5% |
| 2003 | -- | $61,600 +26% |
| 2001 | $1,918 -18.3% | $48,900 +16.6% |
| 2000 | $2,346 | $41,952 |
Find assessor info on the county website
Monthly payment
Est. payment
Payment breakdown
Explore the cost of this home by adjusting the details. Changes won't be saved.Climate risks
Neighborhood: 48239
Similar homes
- $220,0003 bd2 ba1.8k sqft9055 Columbia, Redford, MI 48239For Sale
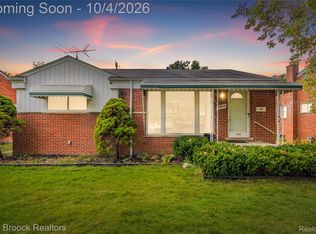
 MLS ID #20261079875, Adriana Leaf, Max Broock, REALTORS®-Birmingham. Realcomp II
- $239,9003 bd2 ba2k sqft14141 Rockland, Redford, MI 48239For Sale
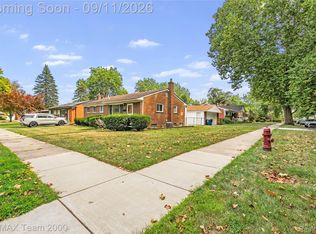 MLS ID #20261069728, Victor F Fawaz, RE/MAX Team 2000. Realcomp II
- $210,0003 bd2 ba2.2k sqft17438 Inkster Rd, Redford, MI 48240For Sale
 MLS ID #20261081490, Katelyn McClanahan, Mi Choice Realty. Realcomp II
- $219,9993 bd2 ba2.2k sqft23410 Joy Rd, Redford, MI 48239For Sale
 MLS ID #20261032987, Deborah Darling, EXP Realty Main. Realcomp II
- $198,0003 bd2 ba2.1k sqft14160 Piedmont St, Detroit, MI 48223For SaleMLS ID #20261067750, Christopher Wallington, KW Domain. Realcomp II
- $189,9003 bd1 ba1k sqft32141 Donnelly St, Garden City, MI 48135For SaleMLS ID #20261080793, Patricia Fritz-Saenz, Real Estate One-Southgate. Realcomp II
- $169,9006 bd2 ba1.8k sqft6703 Grandville Ave, Detroit, MI 48228For SaleMLS ID #20261084427, Mohamed Alshubi, Keller Williams Legacy. Realcomp II
- $185,0003 bd2 ba2.2k sqft20310 Redfern St, Detroit, MI 48219For SaleMLS ID #20261056096, Patricia Cannon, Keller Williams Advantage. Realcomp II
- $219,9003 bd1 ba1.5k sqft920 S Merriman Rd, Westland, MI 48186For SaleMLS ID #20261079807, Carey L Rose, KW Domain. Realcomp II
- $199,9004 bd2 ba1.8k sqft5735 Huron St, Dearborn Heights, MI 48125For SaleMLS ID #20261080512, Christopher M Gilland, EXP Realty. Realcomp II
- $199,9003 bd2 ba1.5k sqft9012 Roosevelt St, Taylor, MI 48180For SaleMLS ID #20261082788, Erin L Fritz, Clients First, REALTORS®. Realcomp II
- $184,9003 bd1 ba1k sqft7518 Hazelton St, Detroit, MI 48127For SaleMLS ID #20261060728, Abdallah A Zreik, XPI Realty. Realcomp II
- $194,9003 bd2 ba1.7k sqft14924 Euclid Ave, Allen Park, MI 48101For SaleMLS ID #20261080223, Cynthia Moreno, RE/MAX Innovation. Realcomp II
- $215,0003 bd2 ba1.9k sqft31600 Grandview Ave, Westland, MI 48186For SaleMLS ID #20261070528, Therese Antonelli, Moving The Mitten RE Group Inc. Realcomp II
- $179,9003 bd3 ba1.8k sqft3210 Glendale St, Detroit, MI 48238For SaleMLS ID #20261071175, Jonathan Kassab, Top Agent Realty. Realcomp II
- $214,9003 bd1 ba2k sqft23095 Hill Ave, Warren, MI 48091For SaleMLS ID #20261080406, Nathaniel Korkis, Summit Union Real Estate. Realcomp II
- $275,0004 bd2 ba2.2k sqft27755 Clarita St, Livonia, MI 48152For SaleMLS ID #20261081393, Michael Baker, Prime + Property. Realcomp II
- $265,0003 bd2 ba1.6k sqft30850 Ann Arbor Trl, Westland, MI 48185For SaleMLS ID #20261079223, Emily Thomson, eXp Realty Best Life and Company. Realcomp II
- $159,0004 bd2 ba2.3k sqft7444 Pilgrim St, Detroit, MI 48238For SaleMLS ID #20261081254, Abdul Khan, EXP Realty Main. Realcomp II
- $153,0003 bd1 ba1k sqft17125 Lennane St, Redford, MI 48240For SaleMLS ID #20261039523, Craig Hickey, Power House Group Realty. Realcomp II
