Stately, fully renovated Tudor-style brick home located on iconic Oakman Blvd, one of Detroit’s most recognizable historic corridors, known for its beautiful architecture and wide, tree-lined boulevard. This impressive 3-bedroom, 1 full and 2 half bath home has been thoughtfully updated from top to bottom while maintaining its classic character and charm. The showpiece is the brand-new high-end chef’s kitchen, complete with a full appliance package, stylish finishes, and plenty of space for cooking and entertaining. Updated bathrooms, new and refinished flooring, central A/C, and a spacious, functional floor plan make this home truly move-in ready. Original architectural details, arched entryways, and solid brick construction blend beautifully with the modern updates throughout. Outside, a detached 2-car garage completes the package. Sewer line replaced by seller. This one checks all the boxes—character, location, space, modern finishes, and major updates. A turnkey home on one of Detroit’s most distinctive boulevards. BATVAI.
For sale
$279,000
1821 Oakman Blvd, Detroit, MI 48238
3beds
2,650sqft
Single Family Residence
Built in 1938
6,098 Square Feet Lot
$278,600 Zestimate®
$105/sqft
$-- HOA
What's special
- 6 days
- 557
- 113
Zillow last checked:
Listing updated:
Listed by:
Mikhail Grigoryan 313-888-6060,
Detroit Progress Realty LLC 313-888-6060
Source: Realcomp II,MLS#: 20261082930
Facts & features
Interior
Bedrooms & bathrooms
- Bedrooms: 3
- Bathrooms: 3
- Full bathrooms: 1
- 1/2 bathrooms: 2
Primary bedroom
- Level: Second
- Area: 221
- Dimensions: 13 X 17
Bedroom
- Level: Second
- Area: 143
- Dimensions: 13 X 11
Bedroom
- Level: Second
- Area: 182
- Dimensions: 13 X 14
Other
- Level: Second
Other
- Level: Entry
Other
- Level: Basement
Bonus room
- Level: Entry
- Area: 104
- Dimensions: 13 X 8
Dining room
- Level: Entry
- Area: 144
- Dimensions: 12 X 12
Kitchen
- Level: Entry
- Area: 195
- Dimensions: 13 X 15
Living room
- Level: Entry
- Area: 299
- Dimensions: 13 X 23
Heating
- Forced Air, Natural Gas
Cooling
- Central Air
Appliances
- Included: Dishwasher, Disposal, Dryer, Free Standing Gas Range, Free Standing Refrigerator, Range Hood, Washer
Features
- Basement: Daylight,Partially Finished
- Has fireplace: Yes
- Fireplace features: Living Room
Interior area
- Total interior livable area: 2,650 sqft
- Finished area above ground: 2,150
- Finished area below ground: 500
Property
Parking
- Total spaces: 2
- Parking features: Two Car Garage, Detached
- Garage spaces: 2
Features
- Levels: Two
- Stories: 2
- Entry location: GroundLevelwSteps
- Patio & porch: Covered, Enclosed, Porch
- Pool features: None
Lot
- Size: 6,098 Square Feet
- Dimensions: 50 x 120
Details
- Parcel number: W12I004793S
- Special conditions: Short Sale No,Standard
Construction
Type & style
- Home type: SingleFamily
- Architectural style: Colonial,Tudor
- Property subtype: Single Family Residence
Materials
- Brick
- Foundation: Basement, Poured
Condition
- New construction: No
- Year built: 1938
- Major remodel year: 2026
Utilities & green energy
- Sewer: Public Sewer
- Water: Public
Community & HOA
Community
- Subdivision: ROBT OAKMANS FORD HWY & LINWOOD SUB
HOA
- Has HOA: No
Location
- Region: Detroit
Financial & listing details
- Price per square foot: $105/sqft
- Tax assessed value: $26,488
- Annual tax amount: $2,441
- Date on market: 10/15/2026
- Cumulative days on market: 13 days
- Listing agreement: Exclusive Right To Sell
- Listing terms: Cash,Conventional,FHA,Va Loan,Warranty Deed
Estimated market value
$278,600
$265,000 - $293,000
$1,194/mo
Price history
| Date | Event | Price |
|---|---|---|
| 10/15/2026 | Listed for sale | $279,000-3.5%$105/sqft |
Source:  Realcomp II #20261082930 Report a problem | ||
| 9/24/2026 | Listing removed | $289,000$109/sqft |
Source: Realcomp II #20261075119 Report a problem | ||
| 9/19/2026 | Listed for sale | $289,000+52.9%$109/sqft |
Source: Realcomp II #20261075119 Report a problem | ||
| 5/23/2026 | Listing removed | $189,000$71/sqft |
Source: Realcomp II #20261026602 Report a problem | ||
| 4/27/2026 | Listed for sale | $189,000+89%$71/sqft |
Source: Realcomp II #20261026602 Report a problem | ||
| 3/11/2026 | Sold | $100,000+270.4%$38/sqft |
Source: Public Record Report a problem | ||
| 3/3/2009 | Sold | $27,000-84.9%$10/sqft |
Source: Public Record Report a problem | ||
| 6/18/2007 | Sold | $179,333+8.7%$68/sqft |
Source: Public Record Report a problem | ||
| 12/6/2004 | Sold | $165,000$62/sqft |
Source: Public Record Report a problem | ||
Public tax history
| Year | Property taxes | Tax assessment |
|---|---|---|
| 2025 | -- | $90,100 +26.5% |
| 2024 | -- | $71,200 +25.1% |
| 2023 | -- | $56,900 +35.8% |
| 2022 | -- | $41,900 +12.3% |
| 2021 | -- | $37,300 |
| 2020 | $1,210 -41.9% | $37,300 +26% |
| 2019 | $2,084 | $29,600 +2.4% |
| 2018 | $2,084 | $28,900 +16.1% |
| 2017 | -- | $24,900 -47% |
| 2016 | $4,399 | $47,000 +93.4% |
| 2015 | $4,399 +23.1% | $24,300 -32% |
| 2013 | $3,573 -18.8% | $35,728 +1970% |
| 2010 | $4,399 | $1,726 |
| 2009 | -- | $1,726 |
| 2008 | -- | $1,726 |
| 2007 | -- | $1,726 -97.5% |
| 2005 | $833 | $68,172 +3% |
| 2004 | -- | $66,186 |
Find assessor info on the county website
Monthly payment
Est. payment
Payment breakdown
Explore the cost of this home by adjusting the details. Changes won't be saved.Climate risks
Neighborhood: Oakman

Similar homes
- $285,0003 bd2 ba2.2k sqft21840 Kenosha St, Oak Park, MI 48237For Sale
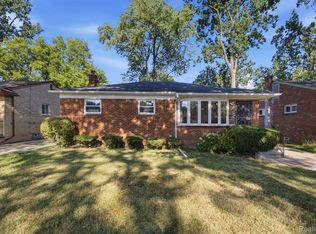
 MLS ID #20261085132, Lama Mohieddine, Got Key'D Realty. Realcomp II
- $289,0003 bd2 ba2.5k sqft4510 Cortland St, Detroit, MI 48204For Sale
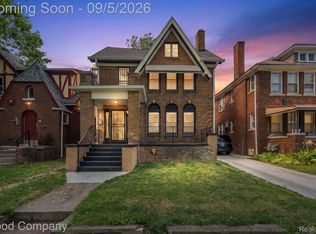 MLS ID #20261070238, Carina Lampkin, Good Company. Realcomp II
- $360,0004 bd5 ba3.5k sqft2769 Oakman Blvd, Detroit, MI 48238For Sale
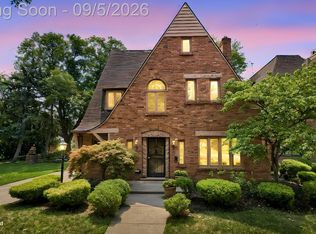 MLS ID #20261069731, Lashawn Peterson, EXP Realty Main. Realcomp II
- $179,9003 bd3 ba1.8k sqft3210 Glendale St, Detroit, MI 48238For Sale
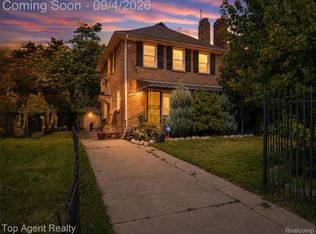 MLS ID #20261071175, Jonathan Kassab, Top Agent Realty. Realcomp II
- $255,0005 bd3 ba2.9k sqft17545 Pennington Dr, Detroit, MI 48221For SaleMLS ID #20261070460, Michael Perna, EXP Realty The Perna Team. Realcomp II
- $159,0004 bd2 ba2.3k sqft7444 Pilgrim St, Detroit, MI 48238For SaleMLS ID #20261081254, Abdul Khan, EXP Realty Main. Realcomp II
- $295,0003 bd3 ba2.2k sqft7841 E Morrow Cir, Dearborn, MI 48126For SaleMLS ID #20261066960, Osama Kaid, XPI Realty. Realcomp II
- $260,0003 bd3 ba2k sqft18903 Pinehurst St, Detroit, MI 48221For SaleMLS ID #20261074679, Keshia L Carr, EXP Realty Main. Realcomp II
- $259,9003 bd2 ba1.8k sqft14167 Longacre St, Detroit, MI 48227For SaleMLS ID #20261070522, Martin Hill, Century 21 Curran & Oberski. Realcomp II
- $252,0003 bd3 ba1.5k sqft14955 Penrod St, Detroit, MI 48223For SaleMLS ID #20261067350, Jeremy T Alexander, Front Page Properties. Realcomp II
- $319,0003 bd2 ba2.2k sqft23561 Norwood Ave, Oak Park, MI 48237For SaleMLS ID #20261079665, Thanh Thieu Walker, DOBI Real Estate. Realcomp II
- $299,9003 bd2 ba1.8k sqft31243 Minton St, Livonia, MI 48150For SaleMLS ID #20261085010, Sammy Sakla, KW Professionals. Realcomp II
- $189,9003 bd3 ba2.2k sqft16661 Ardmore St, Detroit, MI 48235For SaleMLS ID #20261069967, Charles McKinney, RE/MAX Leading Edge. Realcomp II
- $290,0003 bd1 ba1.8k sqft1113 Ferris Ave, Royal Oak, MI 48067For SaleMLS ID #20261074589, Kimberly Nagy Street, EXP Realty Nagy Group. Realcomp II
- $250,0003 bd2 ba1.7k sqft4657 Courville St, Detroit, MI 48224For SaleMLS ID #20261078344, Gino Tozzi Jr, Real Estate One-Clinton Twp. Realcomp II
- $339,0006 bd3 ba2.1k sqft1936 Atkinson St, Detroit, MI 48206For SaleMLS ID #20261060370, Lakeisha Ross, EXP Realty Main. Realcomp II
- $234,9003 bd2 ba2.2k sqft4663 Buchanan Ave, Warren, MI 48092For SaleMLS ID #20261083608, Anthony Djon, Anthony Djon Luxury Real Estate. Realcomp II
- $275,0003 bd2 ba1.7k sqft5607 Loveland St, West Bloomfield, MI 48322For SaleMLS ID #20261081392, Justin S Ford, EXP Realty Plymouth. Realcomp II
- $279,9003 bd2 ba2.3k sqft23207 Norcrest Dr, Saint Clair Shores, MI 48080For SaleMLS ID #20261079260, Jessica Juel, Arterra Luxe Collection LLC. Realcomp II
