Quad-level home featuring extensive recent interior updates. Walls are freshly primed throughout, accompanied by upgraded electrical charging outlets.
Bathrooms include updated flooring, gold-tone fixtures, pull-out faucets, updated vanities, updated commodes, custom wall tile, and a walk-in shower in the primary suite. The finished lower level offers an entertainment area with a natural brick fireplace, recessed lighting, and a wet bar with refreshed flooring. The exterior features a rear deck, lawn, and an attached garage.
For sale
$330,000
37582 Whitney Dr, Wayne, MI 48184
3beds
2,426sqft
Single Family Residence
Built in 1972
0.3 Acres Lot
$327,900 Zestimate®
$136/sqft
$-- HOA
What's special
- 5 days
- 273
- 30
Zillow last checked:
Listing updated:
Listed by:
Lauren Coats 734-883-6906,
Toman & Co LLC 734-883-6906,
Jade Fox 313-917-5244,
Toman & Co LLC
Source: Realcomp II,MLS#: 20261070738
Facts & features
Interior
Bedrooms & bathrooms
- Bedrooms: 3
- Bathrooms: 3
- Full bathrooms: 2
- 1/2 bathrooms: 1
Primary bedroom
- Level: Second
- Area: 224
- Dimensions: 16 X 14
Bedroom
- Level: Second
- Area: 143
- Dimensions: 13 X 11
Bedroom
- Level: Second
- Area: 99
- Dimensions: 11 X 9
Primary bathroom
- Level: Second
- Area: 28
- Dimensions: 7 X 4
Other
- Level: Second
- Area: 50
- Dimensions: 10 X 5
Other
- Level: Entry
- Area: 30
- Dimensions: 6 X 5
Dining room
- Level: Entry
- Area: 108
- Dimensions: 12 X 9
Family room
- Level: Lower
- Area: 230
- Dimensions: 23 X 10
Flex room
- Level: Basement
- Area: 198
- Dimensions: 18 X 11
Kitchen
- Level: Entry
- Area: 144
- Dimensions: 12 X 12
Laundry
- Level: Basement
- Area: 180
- Dimensions: 15 X 12
Living room
- Level: Entry
- Area: 252
- Dimensions: 21 X 12
Other
- Level: Lower
- Area: 180
- Dimensions: 12 X 15
Heating
- ENERGYSTAR Qualified Furnace Equipment, Forced Air, Natural Gas
Cooling
- Ceiling Fans, Central Air
Appliances
- Included: Built In Electric Range, Dishwasher, Disposal, Double Oven, Dryer, Electric Cooktop, Exhaust Fan, Free Standing Freezer, Free Standing Refrigerator, Plumbed For Ice Maker, Self Cleaning Oven, Washer
- Laundry: Electric Dryer Hookup, Laundry Room, Washer Hookup
Features
- Wet Bar
- Basement: Finished
- Has fireplace: Yes
- Fireplace features: Basement, Gas
Interior area
- Total interior livable area: 2,426 sqft
- Finished area above ground: 1,863
- Finished area below ground: 563
Property
Parking
- Total spaces: 2
- Parking features: Two Car Garage, Attached, Driveway, Electricityin Garage, Garage Faces Front, Garage Door Opener, Workshop In Garage
- Attached garage spaces: 2
Features
- Levels: Quad Level
- Entry location: GroundLevelwSteps
- Patio & porch: Deck, Porch
- Exterior features: Barbecue
- Pool features: None
Lot
- Size: 0.3 Acres
- Dimensions: 100 x 131
Details
- Parcel number: 55008020032000
- Special conditions: Agent Owned,Short Sale No
Construction
Type & style
- Home type: SingleFamily
- Architectural style: Split Level
- Property subtype: Single Family Residence
Materials
- Brick, Vinyl Siding
- Foundation: Basement, Poured
Condition
- New construction: No
- Year built: 1972
- Major remodel year: 2026
Utilities & green energy
- Sewer: Sewer At Street
- Water: Public
Community & HOA
Community
- Security: Carbon Monoxide Detectors, Exterior Video Surveillance, Fire Alarm, Smoke Detectors
- Subdivision: WHITNEY KNOLL SUB 2
HOA
- Has HOA: No
Location
- Region: Wayne
Financial & listing details
- Price per square foot: $136/sqft
- Tax assessed value: $136,300
- Annual tax amount: $4,007
- Date on market: 9/7/2026
- Cumulative days on market: 5 days
- Listing agreement: Exclusive Right To Sell
- Listing terms: Cash,Conventional,FHA,Va Loan,Warranty Deed
Estimated market value
$327,900
$312,000 - $344,000
$2,486/mo
Price history
| Date | Event | Price |
|---|---|---|
| 9/7/2026 | Listed for sale | $330,000+15.8%$136/sqft |
Source:  Realcomp II #20261070738 Report a problem Realcomp II #20261070738 Report a problem | ||
| 10/1/2025 | Sold | $285,000+3.6%$117/sqft |
Source: Realcomp II #20251021554 Report a problem | ||
| 8/27/2025 | Pending sale | $275,000$113/sqft |
Source: Realcomp II #20251021554 Report a problem | ||
| 8/1/2025 | Listed for sale | $275,000+64.7%$113/sqft |
Source: Realcomp II #20251021554 Report a problem | ||
| 11/9/1999 | Sold | $167,000+15.2%$69/sqft |
Source: Public Record Report a problem | ||
| 1/7/1997 | Sold | $145,000$60/sqft |
Source: Public Record Report a problem | ||
Public tax history
| Year | Property taxes | Tax assessment |
|---|---|---|
| 2025 | -- | $111,700 -0.3% |
| 2024 | -- | $112,000 +9.8% |
| 2023 | -- | $102,000 +10% |
| 2022 | -- | $92,700 +8.5% |
| 2021 | -- | $85,400 |
| 2020 | $4,228 -31.1% | $85,400 +2.6% |
| 2019 | $6,135 | $83,200 +11.8% |
| 2018 | -- | $74,400 +3.5% |
| 2017 | -- | $71,900 +9.8% |
| 2016 | -- | $65,500 |
| 2015 | -- | -- |
| 2013 | $5,570 | $56,900 -4.2% |
| 2012 | -- | $59,400 -28.4% |
| 2009 | -- | $83,000 -14.1% |
| 2008 | -- | $96,600 -9.6% |
| 2007 | -- | $106,800 +23.2% |
| 2003 | -- | $86,700 +12.2% |
| 2001 | $3,361 -8.8% | $77,300 -10.8% |
| 2000 | $3,685 | $86,700 |
Find assessor info on the county website
Monthly payment
Est. payment
Payment breakdown
Explore the cost of this home by adjusting the details. Changes won't be saved.Climate risks
Neighborhood: 48184
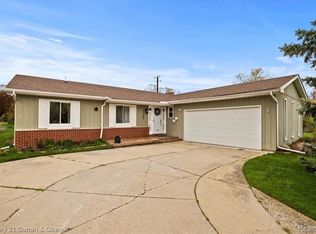

Similar homes
- $314,9003 bd2 ba1.2k sqft11175 Elmview St, Romulus, MI 48174For Sale

 MLS ID #20261067446, Nathan D Gross, Real Estate For A CAUSE. Realcomp II
 - $329,9994 bd5 ba3.2k sqft27218 Lehigh St, Inkster, MI 48141For Sale

 MLS ID #26043235, LaKeita Mitchell, Superior Home Realty. MichRIC
 - $329,9004 bd2 ba3.1k sqft20333 Weyher St, Livonia, MI 48152For Sale
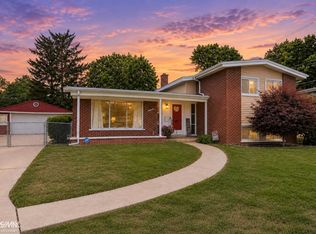
 MLS ID #50220586, Deborah Matic, RE/MAX Advisors. MiRealSource
 - $299,9003 bd2 ba1.7k sqft13510 Martinsville Rd, Van Buren Township, MI 48111For Sale
 MLS ID #26044066, KAYLA DOMINIQUE, Howard Hanna Real Estate Services. MichRIC
 - $349,9003 bd2 ba1.6k sqft26347 Midway St, Dearborn Heights, MI 48127For SaleMLS ID #26045522, Christine Faeth, Howard Hanna Real Estate. MichRIC
- $375,0004 bd4 ba2.9k sqft44026 Harmony Ln, Van Buren Township, MI 48111For SaleMLS ID #26045398, Michelle Armbruster, The Charles Reinhart Company. MichRIC
- $360,0003 bd3 ba1.7k sqft45145 Jeanette Ave, Van Buren Township, MI 48111For SaleMLS ID #26034980, Brad Jordan, Realty Experts LLC. MichRIC
- $349,9004 bd2 ba2.7k sqft25100 Melody St, Taylor, MI 48180For SaleMLS ID #20261038626, Wendy Hartunian, DaneArthur-LakePlace.com/Hart Real Estate Team. Realcomp II
- $299,9003 bd2 ba1.5k sqft13380 Pine St, Taylor, MI 48180For SaleMLS ID #50216955, Victoria Camaj, Providence Properties, Realty & Management. MiRealSource
- $350,0005 bd2 ba2.3k sqft10624 Borgman Ave, Van Buren Township, MI 48111For SaleMLS ID #26038258, Anne Loehr, Redfin Corporation. MichRIC
- $330,0006 bd3 ba2.3k sqft14075 Merriman Rd, Livonia, MI 48154For SaleMLS ID #20261056496, Lori Goldman, Berkshire Hathaway HomeServices Kee Realty Bham. Realcomp II
- $349,9004 bd2 ba1.5k sqft4445 Packard St, Ann Arbor, MI 48108For SaleMLS ID #26045750, Aleksandr Milshteyn, Real Estate One Inc. MichRIC
- $300,0003 bd2 ba1.2k sqft24029 Ripple Crk, Novi, MI 48375For SaleMLS ID #26045123, Robert Mazer, eXp Realty, LLC. MichRIC
- $300,0003 bd3 ba1.9k sqft25186 Anna St, Taylor, MI 48180For SaleMLS ID #26028816, Robert Sherman, RE/MAX Platinum. MichRIC
- $359,0003 bd3 ba2.5k sqft30906 Roycroft St, Livonia, MI 48154For SaleMLS ID #26041545, Keith Brandt, Brandt Real Estate. MichRIC
- $315,0003 bd3 ba3.3k sqft27957 Tavistock Trl, Southfield, MI 48034For SaleMLS ID #20261067755, Erin Goerss, Clyde Realty LLC. Realcomp II
- $329,8003 bd2 ba1.3k sqft5062 Tyrone St, Ypsilanti, MI 48197For SaleMLS ID #26035861, David Mueller, Real Broker LLC Ann Arbor. MichRIC
- $250,0003 bd1 ba1.9k sqft6718 Colf Rd, Carleton, MI 48117For SaleMLS ID #50220930, Rachel Martell, Real Estate One Trenton. MiRealSource
- $347,0003 bd1 ba1.9k sqft3418 Dixboro Rd, Ann Arbor, MI 48105For SaleMLS ID #26040912, Patricia Durston, The Charles Reinhart Company. MichRIC
- $369,0004 bd3 ba2k sqft8522 Hampton Rd, Grosse Ile, MI 48138For SaleMLS ID #20261068032, Michael Procissi, Power House Group Realty. Realcomp II
