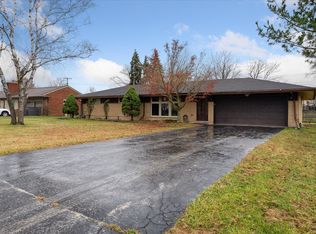
***BACK ON MARKET FROM BUYER'S NOT BEING ABLE TO FINANCE*** Pristine 1,600 sqft ranch in a beautiful subdivision with Wayne-Westland Schools. Completely updated with a spacious living area, dedicated dining room, and a kitchen equipped with new stainless steel appliances. This home features 4 bedrooms, including a master suite with an en-suite bathroom and walk-in closet. Enjoy beautiful cherry oak floors in the dining and living rooms. The finished basement adds an impressive 1,600 sqft of living space, complete with a full bathroom, pool table, rec room, and wet bar. The property also includes an attached 2-car garage, large driveway, and a huge enclosed deck in the backyard for grilling and entertainment. Additional highlights include a 4-year-old roof, 8-year-old furnace, new AC unit, and new hot water tank. Don't miss out—call now for a showing!
Sold for $296,000
Zillow last checked:
Listing updated:
Bought with:
Kay Ready, 6502431020
Real Broker LLC
Source: Realcomp II,MLS#: 20240063512
Price history
| Date | Event | Price |
|---|---|---|
| 11/5/2024 | Sold | $296,000-1%$93/sqft |
Source:  Realcomp II #20240063512 Report a problem Realcomp II #20240063512 Report a problem | ||
| 10/2/2024 | Pending sale | $299,000$94/sqft |
Source: Realcomp II #20240063512 Report a problem | ||
| 9/2/2024 | Listed for sale | $299,000$94/sqft |
Source: Realcomp II #20240063512 Report a problem | ||
| 8/26/2024 | Listing removed | -- |
Source: Realcomp II #20240062348 Report a problem | ||
| 8/23/2024 | Listed for sale | $299,000$94/sqft |
Source: Realcomp II #20240062348 Report a problem | ||
| 8/21/2024 | Listing removed | -- |
Source: Realcomp II #20240050527 Report a problem | ||
| 7/26/2024 | Pending sale | $299,000$94/sqft |
Source: Realcomp II #20240050527 Report a problem | ||
| 7/19/2024 | Listed for sale | $299,000+19.6%$94/sqft |
Source: Realcomp II #20240050527 Report a problem | ||
| 7/10/2024 | Listing removed | -- |
Source: Realcomp II #81024019813 Report a problem | ||
| 5/1/2024 | Pending sale | $249,900$78/sqft |
Source:  MichRIC #24019813 Report a problem MichRIC #24019813 Report a problem | ||
| 4/25/2024 | Listed for sale | $249,900+19%$78/sqft |
Source: MichRIC #24019813 Report a problem | ||
| 1/25/2021 | Sold | $210,000-4.5%$66/sqft |
Source: Public Record Report a problem | ||
| 11/3/2020 | Contingent | $220,000$69/sqft |
Source:  MiRealSource #40118097 Report a problem MiRealSource #40118097 Report a problem | ||
| 11/3/2020 | Pending sale | $220,000$69/sqft |
Source: EXP Realty LLC #2200089268 Report a problem | ||
| 10/27/2020 | Price change | $220,000+10.1%$69/sqft |
Source: EXP Realty LLC #2200089268 Report a problem | ||
| 10/22/2020 | Listed for sale | $199,900+299.8%$63/sqft |
Source: EXP Realty LLC #2200087885 Report a problem | ||
| 12/20/2011 | Sold | $50,000-16.5%$16/sqft |
Source: Public Record Report a problem | ||
| 10/4/2011 | Listed for sale | $59,900$19/sqft |
Source: BROOKS REAL ESTATE GROUP #211055661 Report a problem | ||
| 8/28/2011 | Listing removed | $59,900$19/sqft |
Source: BROOKS REAL ESTATE GROUP #211055661 Report a problem | ||
| 8/13/2011 | Price change | $59,900-7.5%$19/sqft |
Source: BROOKS REAL ESTATE GROUP #211055661 Report a problem | ||
| 7/16/2011 | Price change | $64,750-7.4%$20/sqft |
Source: BROOKS REAL ESTATE GROUP #211055661 Report a problem | ||
| 6/18/2011 | Price change | $69,900-6.7%$22/sqft |
Source: BROOKS REAL ESTATE GROUP #211055661 Report a problem | ||
| 5/27/2011 | Listed for sale | $74,900-2.3%$23/sqft |
Source: BROOKS REAL ESTATE GROUP #211055661 Report a problem | ||
| 9/17/2010 | Sold | $76,648-61.3%$24/sqft |
Source: Public Record Report a problem | ||
| 6/10/2005 | Sold | $198,000$62/sqft |
Source: Public Record Report a problem | ||

Get a cash offer in 3 minutes
Find out how much your home could sell for in as little as 3 minutes with a no-obligation cash offer.
Estimated market value
$329,900
