Looking for a solid Canton ranch that you can make your own? This 3-bedroom, 2-full-bath home offers 1,549 square feet of living space, a 2-car garage and a full basement providing plenty of additional storage and possibilities.
While the home could use some cosmetic updating, several of the bigger-ticket items have already been taken care of, including a newer roof, new A/C and a newly updated shower. The basement also features cedar storage, perfect for keeping clothing and seasonal items tucked away.
The bones are here and this is a great opportunity for someone looking to update a home to their own taste instead of paying for someone else's choices. The ranch layout provides convenient one-level living with plenty of room to work with.
Located in an established Canton neighborhood with desirable Plymouth-Canton schools and convenient access to parks, shopping, restaurants and everything Canton has to offer. Whether you're looking for your first home, downsizing to a ranch or simply looking for a solid house where you can build some sweat equity, this one is worth a look. Bring your ideas and make it your own!
For sale
Price cut: $20K (10/20)
$340,000
1755 Manton Blvd, Canton, MI 48187
3beds
2,749sqft
Single Family Residence
Built in 1974
6,969 Square Feet Lot
$331,100 Zestimate®
$124/sqft
$-- HOA
What's special
- 32 days
- 3,394
- 194
Zillow last checked:
Listing updated:
Listed by:
Douglas Worsley 734-560-3499,
Keller Williams Advantage 248-380-8800
Source: Realcomp II,MLS#: 20261080218
Facts & features
Interior
Bedrooms & bathrooms
- Bedrooms: 3
- Bathrooms: 2
- Full bathrooms: 2
Primary bedroom
- Level: Entry
- Area: 168
- Dimensions: 12 X 14
Bedroom
- Level: Entry
- Area: 156
- Dimensions: 12 X 13
Bedroom
- Level: Entry
- Area: 117
- Dimensions: 9 X 13
Other
- Level: Entry
- Area: 70
- Dimensions: 5 X 14
Other
- Level: Entry
- Area: 28
- Dimensions: 7 X 4
Bonus room
- Level: Basement
- Area: 156
- Dimensions: 12 X 13
Family room
- Level: Entry
- Area: 266
- Dimensions: 19 X 14
Flex room
- Level: Basement
- Area: 578
- Dimensions: 34 X 17
Laundry
- Level: Basement
- Area: 350
- Dimensions: 14 X 25
Living room
- Level: Entry
- Area: 204
- Dimensions: 12 X 17
Other
- Level: Basement
- Area: 325
- Dimensions: 25 X 13
Heating
- Forced Air, Natural Gas
Cooling
- Attic Fan, Ceiling Fans, Central Air
Appliances
- Included: Dishwasher, Disposal, Dryer, Free Standing Gas Range, Microwave, Range Hood, Washer
- Laundry: Gas Dryer Hookup
Features
- Programmable Thermostat
- Basement: Partially Finished
- Has fireplace: Yes
- Fireplace features: Gas
Interior area
- Total interior livable area: 2,749 sqft
- Finished area above ground: 1,549
- Finished area below ground: 1,200
Video & virtual tour
Property
Parking
- Total spaces: 2
- Parking features: Two Car Garage, Attached, Electricityin Garage, Garage Door Opener
- Attached garage spaces: 2
Features
- Levels: One
- Stories: 1
- Entry location: GroundLevel
- Patio & porch: Deck, Patio, Porch
- Exterior features: Lighting
- Pool features: None
- Fencing: Back Yard,Fenced,Fencing Allowed
Lot
- Size: 6,969 Square Feet
- Dimensions: 60 x 118.31
Details
- Parcel number: 71054010072002
- Special conditions: Short Sale No,Standard
Construction
Type & style
- Home type: SingleFamily
- Architectural style: Ranch
- Property subtype: Single Family Residence
Materials
- Brick
- Foundation: Basement, Poured
- Roof: Asphalt
Condition
- New construction: No
- Year built: 1974
Utilities & green energy
- Electric: Circuit Breakers
- Sewer: Public Sewer
- Water: Public
- Utilities for property: Cable Available, Underground Utilities
Community & HOA
Community
- Security: Smoke Detectors
- Subdivision: MC INTYRE GARDENS SUB
HOA
- Has HOA: No
Location
- Region: Canton
Financial & listing details
- Price per square foot: $124/sqft
- Tax assessed value: $90,350
- Annual tax amount: $3,706
- Date on market: 10/9/2026
- Cumulative days on market: 33 days
- Listing agreement: Exclusive Right To Sell
- Listing terms: Cash,Conventional,FHA,Va Loan
- Exclusions: Exclusion(s) Do Not Exist
Estimated market value
$331,100
$315,000 - $348,000
$2,647/mo
Price history
| Date | Event | Price |
|---|---|---|
| 10/20/2026 | Price change | $340,000-5.6%$124/sqft |
Source:  Realcomp II #20261080218 Report a problem | ||
| 10/9/2026 | Listed for sale | $360,000$131/sqft |
Source: Realcomp II #20261080218 Report a problem | ||
Public tax history
| Year | Property taxes | Tax assessment |
|---|---|---|
| 2025 | -- | $162,000 +25.1% |
| 2024 | -- | $129,500 +11.6% |
| 2023 | -- | $116,000 +3% |
| 2022 | -- | $112,600 +5.2% |
| 2021 | -- | $107,070 0% |
| 2020 | $3,128 +11.1% | $107,100 +3.6% |
| 2019 | $2,816 | $103,420 +1.5% |
| 2018 | $2,816 | $101,940 +3.1% |
| 2017 | -- | $98,900 +3.6% |
| 2016 | $2,584 | $95,500 +18% |
| 2015 | $2,584 -61.1% | $80,910 +12.9% |
| 2013 | $6,640 +157% | $71,650 -5.1% |
| 2010 | $2,584 | $75,490 -8.9% |
| 2009 | -- | $82,890 -16.9% |
| 2007 | -- | $99,690 +1.6% |
| 2005 | -- | $98,140 +4% |
| 2003 | $662 -67.2% | $94,370 +48.7% |
| 2001 | $2,018 +4.2% | $63,464 +3.2% |
| 2000 | $1,937 | $61,497 |
Find assessor info on the county website
Monthly payment
Est. payment
Payment breakdown
Explore the cost of this home by adjusting the details. Changes won't be saved.Climate risks
Neighborhood: 48187
Similar homes
- $344,9003 bd2 ba1.6k sqft1733 Ranier Blvd, Canton, MI 48187For Sale
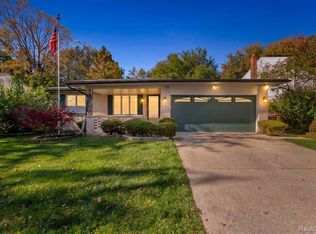
 MLS ID #20261084541, Charles Hummer, KW Realty Livingston. Realcomp II
- $414,9004 bd3 ba2.2k sqft44477 Windmill Dr, Canton, MI 48187For Sale
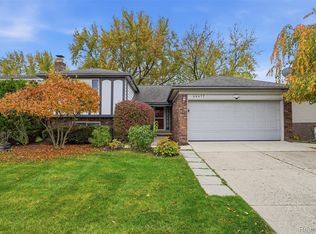 MLS ID #20261089018, Jeff Glover, Glover Agency. Realcomp II
- $320,0003 bd2 ba2k sqft43843 Applewood Rd, Canton, MI 48188For Sale
 MLS ID #20261086876, Jodi Flavell, National Realty Centers, Inc. Realcomp II
- $435,0004 bd3 ba2.4k sqft44912 Patrick Dr, Canton, MI 48187For Sale
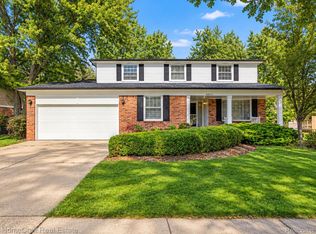 MLS ID #20261079833, Robert Yoder, HomeCraft Real Estate. Realcomp II
- $499,0004 bd3 ba2.9k sqft1140 W Lemont Ct, Canton, MI 48187For SaleMLS ID #20261082768, Bretta Grimmett, Prime + Property. Realcomp II
- $367,9003 bd2 ba1.6k sqft2053 Brookfield St, Canton, MI 48188For SaleMLS ID #20261060369, Victor F Fawaz, RE/MAX Team 2000. Realcomp II
- $325,0003 bd2 ba1.8k sqft41052 Greenbrook Ln, Plymouth, MI 48170For SaleMLS ID #20261078932, Robert W Kennedy, Century 21 Professionals Livonia. Realcomp II
- $332,0003 bd2 ba1.6k sqft35512 Southampton St, Livonia, MI 48154For SaleMLS ID #20261074888, Ali M Sobh, RE/MAX Team 2000. Realcomp II
- $360,0004 bd2 ba2.5k sqft31617 Scone St, Livonia, MI 48154For SaleMLS ID #20261084953, Kendra Fenner, Century 21 Curran & Oberski. Realcomp II
- $324,9003 bd2 ba2.1k sqft1336 Highview St, Dearborn, MI 48128For SaleMLS ID #20261085433, Mike Ayoub, RE/MAX Team 2000. Realcomp II
- $319,9004 bd2 ba1.5k sqft9030 Hanlon St, Livonia, MI 48150For SaleMLS ID #20261068351, Michael D McClure, Professional One Real Estate. Realcomp II
- $285,0003 bd2 ba2.6k sqft22119 Tuck Rd, Farmington Hills, MI 48336For SaleMLS ID #20261081220, Tammie Lowery, National Realty Centers, Inc. Realcomp II
- $385,0003 bd2 ba2.5k sqft17491 Woodside St, Livonia, MI 48152For SaleMLS ID #20261072940, Joanne Rose-Mich, Real Broker, LLC Berkley. Realcomp II
- $230,0003 bd2 ba1.7k sqft31524 Windsor St, Garden City, MI 48135For SaleMLS ID #20261089175, Brittany Thomas, Opul Realty. Realcomp II
- $364,5003 bd2 ba1.6k sqft31991 Staman Ct, Farmington Hills, MI 48336For SaleMLS ID #20261057629, Ereny S Gaied, Century 21 Professionals Troy. Realcomp II
- $385,0003 bd2 ba2.2k sqft22863 Manning St, Farmington, MI 48336For SaleMLS ID #20261088719, David Lee, KW Professionals. Realcomp II
- $400,0003 bd3 ba2.7k sqft14307 Marina Dr, Van Buren Township, MI 48111For SaleMLS ID #20261082642, Therese Antonelli, Moving The Mitten RE Group Inc. Realcomp II
- $375,0004 bd2 ba1.8k sqft19607 Whitby Dr, Livonia, MI 48152For SaleMLS ID #20261079716, Ron Targanski, National Realty Centers, Inc. Realcomp II
- $315,0003 bd1 ba1.4k sqft41881 Quince Dr, Novi, MI 48375For SaleMLS ID #20261080687, Natalie Marginet, Keller Williams Advantage. Realcomp II
- $274,9004 bd3 ba1.8k sqft32416 John Hauk St, Garden City, MI 48135For SaleMLS ID #20261085523, Jay Gingell, Coldwell Banker Professionals-Northville. Realcomp II
