Welcome to this beautifully updated, move-in-ready home located within the Plymouth-Canton Community Schools district! Completely remodeled in 2021, the home offers a fresh, modern look with thoughtful updates throughout. The spacious kitchen features updated cabinets, countertops, and finishes, providing plenty of room for cooking, storage, and gathering. Luxury vinyl plank flooring flows throughout the home, creating a clean, consistent look that is also easy to maintain. The main level includes three bedrooms and a beautifully updated full bathroom. The finished basement provides even more living space, including an additional bedroom, a second full bathroom, and flexible space for a home office, workout area, recreation room, or entertainment space. With the major updates already completed, you can move in without adding a long project list to your weekend plans. Conveniently located near shopping, dining, parks, and major roadways, this home offers updated comfort, flexible living space, and easy access to everyday needs. Schedule your showing and see everything this home has to offer!
For sale
$330,000
43843 Applewood Rd, Canton, MI 48188
3beds
2,067sqft
Single Family Residence
Built in 1976
9,583 Square Feet Lot
$326,100 Zestimate®
$160/sqft
$-- HOA
What's special
- 7 days
- 762
- 73
Zillow last checked:
Listing updated:
Listed by:
Jodi Flavell 734-323-2200,
National Realty Centers, Inc 248-468-1444
Source: Realcomp II,MLS#: 20261072293
Facts & features
Interior
Bedrooms & bathrooms
- Bedrooms: 3
- Bathrooms: 2
- Full bathrooms: 2
Primary bedroom
- Level: Entry
- Area: 130
- Dimensions: 13 X 10
Bedroom
- Level: Entry
- Area: 81
- Dimensions: 9 X 9
Bedroom
- Level: Entry
- Area: 120
- Dimensions: 12 X 10
Other
- Level: Entry
- Area: 48
- Dimensions: 8 X 6
Other
- Level: Basement
- Area: 80
- Dimensions: 10 X 8
Dining room
- Level: Entry
- Area: 99
- Dimensions: 11 X 9
Family room
- Level: Entry
- Area: 187
- Dimensions: 17 X 11
Kitchen
- Level: Entry
- Area: 99
- Dimensions: 11 X 9
Laundry
- Level: Basement
- Area: 45
- Dimensions: 9 X 5
Living room
- Level: Entry
- Area: 182
- Dimensions: 14 X 13
Heating
- Forced Air, Natural Gas
Appliances
- Laundry: Laundry Room
Features
- Basement: Finished
- Has fireplace: No
Interior area
- Total interior livable area: 2,067 sqft
- Finished area above ground: 1,267
- Finished area below ground: 800
Property
Parking
- Total spaces: 2
- Parking features: Two Car Garage, Detached
- Garage spaces: 2
Features
- Levels: One
- Stories: 1
- Entry location: GroundLevelwSteps
- Pool features: None
Lot
- Size: 9,583 Square Feet
- Dimensions: 94.46 x 107.12
Details
- Parcel number: 71105010015000
- Special conditions: Short Sale No,Standard
Construction
Type & style
- Home type: SingleFamily
- Architectural style: Ranch
- Property subtype: Single Family Residence
Materials
- Brick
- Foundation: Basement, Poured
- Roof: Asphalt
Condition
- New construction: No
- Year built: 1976
- Major remodel year: 2020
Utilities & green energy
- Sewer: Public Sewer
- Water: Public
Community & HOA
Community
- Subdivision: FOREST BROOK SUB 1
HOA
- Has HOA: No
Location
- Region: Canton
Financial & listing details
- Price per square foot: $160/sqft
- Tax assessed value: $138,971
- Annual tax amount: $5,650
- Date on market: 9/18/2026
- Cumulative days on market: 7 days
- Listing agreement: Exclusive Right To Sell
- Listing terms: Cash,Conventional,FHA,Va Loan,Warranty Deed
- Exclusions: Exclusion(s) Do Not Exist
Estimated market value
$326,100
$310,000 - $342,000
$2,336/mo
Price history
| Date | Event | Price |
|---|---|---|
| 9/18/2026 | Listed for sale | $330,000+28.2%$160/sqft |
Source:  Realcomp II #20261072293 Report a problem Realcomp II #20261072293 Report a problem | ||
| 3/19/2021 | Sold | $257,500+0%$125/sqft |
Source: Public Record Report a problem | ||
| 2/23/2021 | Pending sale | $257,495$125/sqft |
Source: Owner Report a problem | ||
| 2/18/2021 | Price change | $257,4950%$125/sqft |
Source: Owner Report a problem | ||
| 2/5/2021 | Listed for sale | $257,500+46.3%$125/sqft |
Source: Owner Report a problem | ||
| 1/26/2021 | Sold | $176,000-29.6%$85/sqft |
Source: Public Record Report a problem | ||
| 1/21/2021 | Price change | $249,900+51.5%$121/sqft |
Source: Owner Report a problem | ||
| 1/12/2021 | Listed for sale | $165,000$80/sqft |
Source:  Keller Williams #2200100871 Report a problem Keller Williams #2200100871 Report a problem | ||
| 12/23/2020 | Pending sale | $165,000$80/sqft |
Source: Keller Williams First #2200100871 Report a problem | ||
| 12/18/2020 | Listed for sale | $165,000$80/sqft |
Source: Keller Williams First #2200100871 Report a problem | ||
Public tax history
| Year | Property taxes | Tax assessment |
|---|---|---|
| 2025 | -- | $144,900 +3.1% |
| 2024 | -- | $140,500 +5.2% |
| 2023 | -- | $133,600 +3.7% |
| 2022 | -- | $128,800 +2% |
| 2021 | -- | $126,220 +0% |
| 2020 | $2,889 +10.9% | $126,200 +18.5% |
| 2019 | $2,604 | $106,530 +6.2% |
| 2018 | $2,604 | $100,290 +7.3% |
| 2017 | -- | $93,500 +3.9% |
| 2016 | $2,317 | $90,000 +6.5% |
| 2015 | $2,317 -62% | $84,480 +27% |
| 2013 | $6,102 +163.3% | $66,540 +1.4% |
| 2010 | $2,317 | $65,620 -8.4% |
| 2009 | -- | $71,670 -25% |
| 2007 | -- | $95,610 +4.5% |
| 2005 | -- | $91,460 +5.5% |
| 2003 | $566 | $86,690 +59.8% |
| 2001 | -- | $54,248 +3.2% |
| 2000 | $1,656 | $52,566 |
Find assessor info on the county website
Monthly payment
Est. payment
Payment breakdown
Explore the cost of this home by adjusting the details. Changes won't be saved.Climate risks
Neighborhood: 48188
Similar homes
- $375,9003 bd2 ba1.6k sqft2053 Brookfield St, Canton, MI 48188For Sale
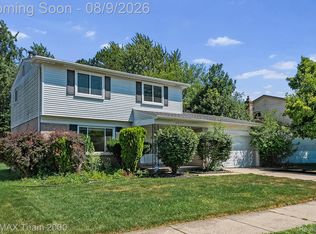
 MLS ID #20261060369, Victor F Fawaz, RE/MAX Team 2000. Realcomp II
 - $--4 bd3 ba2.6k sqft47050 Fieldview Ct, Canton, MI 48188Auction
 Auction.com 2
 - $360,0003 bd2 ba2.1k sqft1540 Stafford Dr, Canton, MI 48188For Sale
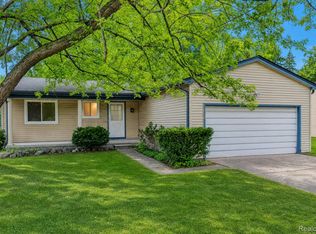 MLS ID #20261072411, Michael Perna, EXP Realty The Perna Team. Realcomp II
 - $389,0004 bd2 ba2.5k sqft2350 Brookfield St, Canton, MI 48188For Sale
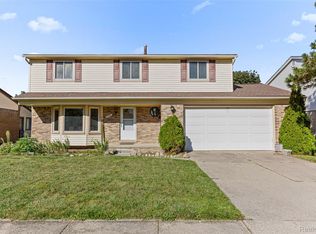 MLS ID #20261072150, Wendy Hartunian, DaneArthur-LakePlace.com/Hart Real Estate Team. Realcomp II
 - $299,0003 bd2 ba1.4k sqft201 Charterhouse Dr, Canton, MI 48188For SaleMLS ID #20261075714, Diane Remer, KW Professionals. Realcomp II
- $424,9004 bd3 ba2.2k sqft43182 Applewood Rd, Canton, MI 48188For SaleMLS ID #20261068923, Jerry J Cislo, Insight Realty Services LLC. Realcomp II
- $439,9003 bd2 ba2.9k sqft41901 Woodbrook Dr, Canton, MI 48188For SaleMLS ID #20261074811, Alan Brown, Real Estate One-Troy. Realcomp II
- $379,9003 bd2 ba1.9k sqft41703 Greenwood Dr, Canton, MI 48187For SaleMLS ID #20261076648, Robert Cuffe, Remerica Integrity. Realcomp II
- $319,0003 bd2 ba2.3k sqft38684 Meadowlawn St, Wayne, MI 48184For SaleMLS ID #20261072451, Michael Stevenson, KW Domain. Realcomp II
- $349,9003 bd2 ba2k sqft43875 Somerset Sq, Canton, MI 48187For SaleMLS ID #20261072396, Amber Rinehart, RE/MAX Leading Edge. Realcomp II
- $324,9003 bd1 ba1.6k sqft44220 Saltz Rd, Canton, MI 48187For SaleMLS ID #20261067705, Maria F Gomez, Real Estate One. Realcomp II
- $425,0004 bd2 ba2.1k sqft278 Kings Way, Canton, MI 48188For Sale
 MLS ID #50221920, Sheila Bussell, Home Time Realty. MiRealSource
 - $375,0004 bd2 ba1.8k sqft315 Meadowlake Rd, Canton, MI 48188For SaleMLS ID #20261068985, Jason C Matt, EXP Z Real Estate. Realcomp II
- $324,9004 bd2 ba2.3k sqft39202 Dillingham St, Westland, MI 48186For SaleMLS ID #20261073890, Sammy Sakla, KW Professionals. Realcomp II
- $351,0003 bd2 ba2.1k sqft1418 Oakview Dr, Canton, MI 48187For SaleMLS ID #20261054535, Priyanka Dabhi, KW Professionals. Realcomp II
- $384,9003 bd3 ba2.9k sqft44150 S Umberland Cir, Canton, MI 48187For SaleMLS ID #20261076970, Ali M Beydoun, Got Key'D Realty. Realcomp II
- $365,0004 bd3 ba2.4k sqft6409 Runnymeade Dr, Canton, MI 48187For SaleMLS ID #20261069429, Erik Wright, Social House Real Estate Group LLC. Realcomp II
- $369,9003 bd3 ba3k sqft521 Cherry Grove Rd #66, Canton, MI 48188For SaleMLS ID #20261074886, Hari K Kakumanu, Community Choice Realty Associates, LLC. Realcomp II
- $435,0003 bd3 ba2.2k sqft40111 Finley Dr, Canton, MI 48188For SaleMLS ID #20261062912, Christina Gennari, KW Domain. Realcomp II
