Welcome to this charming 3-bedroom, 2-full-bath home located directly across the street from the beautiful Warren Valley Golf Course. Featuring a spacious layout and a finished basement that provides additional living and entertaining space, this home offers the perfect blend of comfort and convenience. Enjoy a prime location and easy access to parks, shopping, and major roadways.
For sale
$319,900
7050 Berwyn St, Dearborn Heights, MI 48127
3beds
1,850sqft
Single Family Residence
Built in 1958
5,227 Square Feet Lot
$309,900 Zestimate®
$173/sqft
$-- HOA
What's special
- 83 days
- 238
- 6
Zillow last checked:
Listing updated:
Listed by:
Al Alfarajalla 313-561-0900,
RE/MAX Team 2000 313-561-0900
Source: Realcomp II,MLS#: 20261058480
Facts & features
Interior
Bedrooms & bathrooms
- Bedrooms: 3
- Bathrooms: 2
- Full bathrooms: 2
Bedroom
- Level: Entry
- Area: 110
- Dimensions: 11 X 10
Bedroom
- Level: Entry
- Area: 120
- Dimensions: 12 X 10
Bedroom
- Level: Entry
- Area: 99
- Dimensions: 11 X 9
Other
- Level: Entry
Other
- Level: Basement
Kitchen
- Level: Entry
- Area: 220
- Dimensions: 11 X 20
Living room
- Level: Entry
- Area: 210
- Dimensions: 15 X 14
Heating
- Forced Air, Natural Gas
Features
- Basement: Finished
- Has fireplace: No
Interior area
- Total interior livable area: 1,850 sqft
- Finished area above ground: 1,000
- Finished area below ground: 850
Property
Parking
- Total spaces: 2
- Parking features: Two Car Garage, Detached
- Garage spaces: 2
Features
- Levels: One
- Stories: 1
- Entry location: GroundLevel
- Pool features: None
Lot
- Size: 5,227 Square Feet
- Dimensions: 40 x 135
Details
- Parcel number: 33011010418000
- Special conditions: Short Sale No,Standard
Construction
Type & style
- Home type: SingleFamily
- Architectural style: Ranch
- Property subtype: Single Family Residence
Materials
- Brick
- Foundation: Basement, Poured
Condition
- New construction: No
- Year built: 1958
Utilities & green energy
- Sewer: Public Sewer
- Water: Public
Community & HOA
Community
- Subdivision: ANNIS HAWTHORNE MANOR SUB
HOA
- Has HOA: No
Location
- Region: Dearborn Heights
Financial & listing details
- Price per square foot: $173/sqft
- Tax assessed value: $44,596
- Annual tax amount: $5,119
- Date on market: 7/31/2026
- Cumulative days on market: 85 days
- Listing agreement: Exclusive Right To Sell
- Listing terms: Cash,Conventional,FHA
Estimated market value
$309,900
$294,000 - $325,000
$2,236/mo
Price history
| Date | Event | Price |
|---|---|---|
| 7/31/2026 | Listed for sale | $319,900+18.5%$173/sqft |
Source:  Realcomp II #20261058480 Report a problem Realcomp II #20261058480 Report a problem | ||
| 12/19/2024 | Sold | $270,000+1.9%$146/sqft |
Source: Realcomp II #20240084848 Report a problem | ||
| 12/4/2024 | Pending sale | $265,000$143/sqft |
Source: Realcomp II #20240084848 Report a problem | ||
| 11/11/2024 | Listed for sale | $265,000$143/sqft |
Source: Realcomp II #20240084848 Report a problem | ||
Public tax history
| Year | Property taxes | Tax assessment |
|---|---|---|
| 2025 | -- | $86,700 +14.7% |
| 2024 | -- | $75,600 +13.3% |
| 2023 | -- | $66,700 +9.2% |
| 2022 | -- | $61,100 +7.6% |
| 2021 | -- | $56,800 |
| 2020 | -- | -- |
| 2019 | $1,844 | -- |
| 2018 | $1,844 | $46,800 +2% |
| 2017 | -- | $45,900 +11.1% |
| 2016 | $1,482 | $41,300 +6.7% |
| 2015 | $1,482 -56.8% | $38,700 +10.3% |
| 2013 | $3,430 +131.5% | $35,100 -15% |
| 2010 | $1,482 | $41,300 -36% |
| 2008 | -- | $64,500 -4.4% |
| 2006 | $1,245 -32.7% | $67,500 +0.3% |
| 2005 | $1,849 +5.4% | $67,300 -2.5% |
| 2003 | $1,754 | $69,000 +59.8% |
| 2001 | -- | $43,173 +3.2% |
| 2000 | $1,522 | $41,835 |
Find assessor info on the county website
Monthly payment
Est. payment
Payment breakdown
Explore the cost of this home by adjusting the details. Changes won't be saved.Climate risks
Neighborhood: 48127

Similar homes
- $289,9003 bd1 ba1.1k sqft6952 Colonial St, Dearborn Heights, MI 48127For Sale
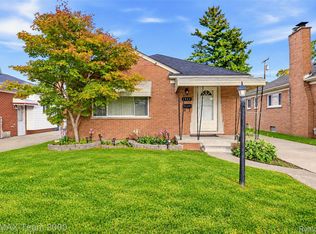
 MLS ID #20261081319, Al Alfarajalla, RE/MAX Team 2000. Realcomp II
 - $385,9993 bd2 ba2.2k sqft5741 Fairwood Dr, Dearborn Heights, MI 48127For Sale
 MLS ID #20261073225, Ghada Taleb, Got Key'D Realty. Realcomp II
 - $339,9993 bd2 ba2.4k sqft2037 N Lafayette St, Dearborn, MI 48128For Sale
 MLS ID #20261080511, Lama Mohieddine, Got Key'D Realty. Realcomp II
 - $424,9003 bd2 ba1.4k sqft618 N Inkster Rd, Dearborn Heights, MI 48127For Sale
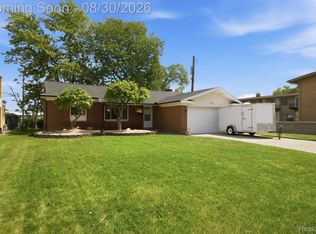 MLS ID #20261069256, Layth Alomary, Pro Realty Group. Realcomp II
 - $290,0003 bd3 ba2.2k sqft8933 Danzig St, Livonia, MI 48150For SaleMLS ID #20261072376, Therese Antonelli, Moving The Mitten RE Group Inc. Realcomp II
- $280,0003 bd2 ba2k sqft28935 Minton St, Livonia, MI 48150For SaleMLS ID #20261073066, Pierre Elia, EXP Z Real Estate. Realcomp II
- $299,0004 bd2 ba1.5k sqft32438 Washington St, Livonia, MI 48150For SaleMLS ID #20261052036, Aida Omidvar, KW Metro. Realcomp II
- $289,9003 bd2 ba2k sqft8516 Perrin Ave, Westland, MI 48185For SaleMLS ID #20261050204, Anthony Djon, Anthony Djon Luxury Real Estate. Realcomp II
- $350,0003 bd3 ba2.3k sqft30222 Buckingham St, Livonia, MI 48154For SaleMLS ID #20261067034, John K Goodman, Century 21 Curran & Oberski. Realcomp II
- $269,9003 bd2 ba1.9k sqft7101 N Wildwood St, Westland, MI 48185For SaleMLS ID #20261077078, Kate DeCavitte, Max Broock, REALTORS-Royal Oak. Realcomp II
- $342,0003 bd2 ba1.6k sqft35512 Southampton St, Livonia, MI 48154For SaleMLS ID #20261074888, Ali M Sobh, RE/MAX Team 2000. Realcomp II
- $359,9003 bd2 ba2k sqft21726 Gregory St, Dearborn, MI 48124For SaleMLS ID #20261070616, Victor F Fawaz, RE/MAX Team 2000. Realcomp II
- $249,7503 bd2 ba1.8k sqft6705 Whitby St, Garden City, MI 48135For SaleMLS ID #20261062177, Dave MacFarland, MacFarland and Company Real Estate. Realcomp II
- $339,9003 bd2 ba1.8k sqft41052 Greenbrook Ln, Plymouth, MI 48170For SaleMLS ID #20261078932, Robert W Kennedy, Century 21 Professionals Livonia. Realcomp II
- $295,0003 bd3 ba2.2k sqft7841 E Morrow Cir, Dearborn, MI 48126For SaleMLS ID #20261066960, Osama Kaid, XPI Realty. Realcomp II
- $325,0003 bd1 ba1.4k sqft41881 Quince Dr, Novi, MI 48375For SaleMLS ID #20261080687, Natalie Marginet, Keller Williams Advantage. Realcomp II
- $220,0003 bd2 ba1.8k sqft9055 Columbia, Redford, MI 48239For SaleMLS ID #20261079875, Adriana Leaf, Max Broock, REALTORS®-Birmingham. Realcomp II
- $320,0003 bd2 ba2k sqft43843 Applewood Rd, Canton, MI 48188For SaleMLS ID #20261072293, Jodi Flavell, National Realty Centers, Inc. Realcomp II
- $340,0003 bd2 ba2.7k sqft1755 Manton Blvd, Canton, MI 48187For SaleMLS ID #20261080218, Douglas Worsley, Keller Williams Advantage. Realcomp II
