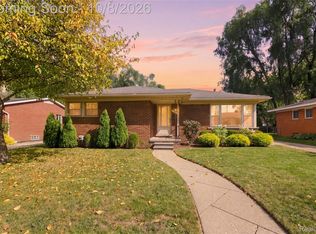
Welcome to 2037 N Lafayette Street! This charming 3-bedroom, 2-bathroom home offers comfortable living with a finished basement featuring vinyl flooring and an additional second-floor bedroom with updated flooring. The primary bedroom provides direct access to the backyard deck overlooking a private yard lined with trees along the fence. Conveniently located near local businesses, places of worship, and highly regarded schools, this home offers a great combination of comfort, privacy, and convenience. Schedule your showing today!
For sale
$339,999
2037 N Lafayette St, Dearborn, MI 48128
3beds
2,443sqft
Single Family Residence
Built in 1951
5,227 Square Feet Lot
$327,200 Zestimate®
$139/sqft
$-- HOA
What's special
- 9 days
- 700
- 17
Zillow last checked:
Listing updated:
Listed by:
Lama Mohieddine 313-228-5710,
Got Key'D Realty 313-228-5710
Source: Realcomp II,MLS#: 20261080511
Facts & features
Interior
Bedrooms & bathrooms
- Bedrooms: 3
- Bathrooms: 2
- Full bathrooms: 2
Primary bedroom
- Level: Entry
- Area: 275
- Dimensions: 11 X 25
Bedroom
- Level: Entry
- Area: 100
- Dimensions: 10 X 10
Bedroom
- Level: Second
- Area: 345
- Dimensions: 23 X 15
Other
- Level: Entry
- Area: 56
- Dimensions: 8 X 7
Other
- Level: Basement
- Area: 48
- Dimensions: 8 X 6
Heating
- Forced Air, Natural Gas
Appliances
- Included: Dishwasher, Dryer, Free Standing Refrigerator, Microwave, Washer
Features
- Basement: Finished
- Has fireplace: No
Interior area
- Total interior livable area: 2,443 sqft
- Finished area above ground: 1,504
- Finished area below ground: 939
Property
Parking
- Total spaces: 1
- Parking features: One Car Garage, Detached, Driveway
- Garage spaces: 1
Features
- Levels: One And One Half
- Stories: 1.5
- Entry location: GroundLevelwSteps
- Patio & porch: Deck
- Pool features: None
- Fencing: Fenced
Lot
- Size: 5,227 Square Feet
- Dimensions: 40 x 126
Details
- Parcel number: 32820917203015
- Special conditions: Short Sale No,Standard
Construction
Type & style
- Home type: SingleFamily
- Architectural style: Bungalow
- Property subtype: Single Family Residence
Materials
- Brick
- Foundation: Basement, Brick Mortar
Condition
- New construction: No
- Year built: 1951
Utilities & green energy
- Sewer: Public Sewer
- Water: Public
Community & HOA
Community
- Subdivision: CUMMING PARK SUB ANNEX
HOA
- Has HOA: No
Location
- Region: Dearborn
Financial & listing details
- Price per square foot: $139/sqft
- Tax assessed value: $79,225
- Annual tax amount: $6,341
- Date on market: 10/10/2026
- Cumulative days on market: 9 days
- Listing agreement: Exclusive Right To Sell
- Listing terms: Cash,Conventional,FHA
- Exclusions: Exclusion(s) Do Not Exist
Estimated market value
$327,200
$311,000 - $344,000
$2,125/mo
Price history
| Date | Event | Price |
|---|---|---|
| 10/10/2026 | Listed for sale | $339,999+178.7%$139/sqft |
Source:  Realcomp II #20261080511 Report a problem Realcomp II #20261080511 Report a problem | ||
| 3/27/2013 | Sold | $122,000+0.1%$50/sqft |
Source: Public Record Report a problem | ||
| 1/22/2013 | Pending sale | $121,900$50/sqft |
Source: CENTURY 21 Curran & Christie #213002868 Report a problem | ||
| 1/11/2013 | Price change | $121,900-6.2%$50/sqft |
Source: CENTURY 21 Curran & Christie #213002868 Report a problem | ||
| 10/9/2012 | Pending sale | $129,900$53/sqft |
Source: CENTURY 21 Curran & Christie #212092212 Report a problem | ||
| 9/8/2012 | Price change | $129,900-7.1%$53/sqft |
Source: CENTURY 21 Curran & Christie #212092212 Report a problem | ||
| 7/17/2012 | Listed for sale | $139,900$57/sqft |
Source: Century 21 Curran & Christie #212072782 Report a problem | ||
Public tax history
| Year | Property taxes | Tax assessment |
|---|---|---|
| 2025 | -- | $134,000 +22.2% |
| 2024 | -- | $109,700 +2% |
| 2023 | -- | $107,500 +8.4% |
| 2022 | -- | $99,200 +6.8% |
| 2021 | -- | $92,900 |
| 2020 | $3,973 +3.9% | $92,900 +9.6% |
| 2019 | $3,822 | $84,800 +10.8% |
| 2018 | $3,822 | $76,500 +5.4% |
| 2017 | -- | $72,600 +17.2% |
| 2011 | -- | $61,950 -26.9% |
| 2008 | -- | $84,750 -10% |
| 2007 | -- | $94,150 |
| 2005 | -- | $94,150 +2% |
| 2003 | $3,179 | $92,300 |
Find assessor info on the county website
Monthly payment
Est. payment
Payment breakdown
Explore the cost of this home by adjusting the details. Changes won't be saved.Climate risks
Neighborhood: Levagood-Clark


Similar homes
- $299,9993 bd2 ba1.8k sqft2207 Kingsbury Ave, Dearborn, MI 48128For Sale

 MLS ID #20261081767, Hassan Moughnieh, Keller Williams Legacy. Realcomp II
 - $399,9004 bd4 ba2.4k sqft1853 N Rosevere Ave, Dearborn, MI 48128For Sale
 MLS ID #20261081536, Saed Kakish, Golden Key Realty Group LLC. Realcomp II
 - $385,9993 bd2 ba2.2k sqft5741 Fairwood Dr, Dearborn Heights, MI 48127For Sale
 MLS ID #20261073225, Ghada Taleb, Got Key'D Realty. Realcomp II
 - $339,9004 bd2 ba1.5k sqft9030 Hanlon St, Livonia, MI 48150For Sale
 MLS ID #20261068351, Michael D McClure, Professional One Real Estate. Realcomp II
 - $295,0003 bd3 ba2.2k sqft7841 E Morrow Cir, Dearborn, MI 48126For SaleMLS ID #20261066960, Osama Kaid, XPI Realty. Realcomp II
- $349,9003 bd2 ba1.6k sqft44546 Twyckingham Ln, Canton, MI 48187For SaleMLS ID #20261080817, Lindsay Lewis, EXP Realty. Realcomp II
- $329,9004 bd2 ba2k sqft29936 Westbrook Pkwy, Southfield, MI 48076For SaleMLS ID #20261081167, Erick Howard, Amin Realty. Realcomp II
- $364,5004 bd2 ba2.1k sqft15546 Liverpool St, Livonia, MI 48154For SaleMLS ID #20261080166, Haifa Baydoun, Keller Williams Legacy. Realcomp II
- $329,9003 bd2 ba2k sqft20145 Renfrew Rd, Detroit, MI 48221For SaleMLS ID #20261080847, Katie Wheeler, Match Realty. Realcomp II
- $269,9003 bd2 ba1.9k sqft7101 N Wildwood St, Westland, MI 48185For SaleMLS ID #20261077078, Kate DeCavitte, Max Broock, REALTORS-Royal Oak. Realcomp II
- $279,0003 bd3 ba2.6k sqft1821 Oakman Blvd, Detroit, MI 48238For SaleMLS ID #20261082930, Mikhail Grigoryan, Detroit Progress Realty LLC. Realcomp II
- $349,9003 bd2 ba1.9k sqft45178 Rudgate Rd, Canton, MI 48188For SaleMLS ID #20261081698, Michael F Kaczmarczyk, Max Broock, Realtors®-Northville. Realcomp II
- $220,0004 bd2 ba1.3k sqft6644 N Vernon St, Dearborn Heights, MI 48127For SaleMLS ID #20261066896, Fadi Dabaja, EXP Realty Main. Realcomp II
- $280,0003 bd2 ba2k sqft28935 Minton St, Livonia, MI 48150For SaleMLS ID #20261073066, Pierre Elia, EXP Z Real Estate. Realcomp II
- $289,0003 bd2 ba2.1k sqft32600 W Chicago St, Livonia, MI 48150For SaleMLS ID #20261070080, Michael Perna, EXP Realty The Perna Team. Realcomp II
- $349,9005 bd2 ba1.9k sqft7053 Reuter St, Dearborn, MI 48126For SaleMLS ID #20261059542, Laith Alkhafaji, KW Domain. Realcomp II
- $289,9003 bd2 ba2k sqft8516 Perrin Ave, Westland, MI 48185For SaleMLS ID #20261050204, Anthony Djon, Anthony Djon Luxury Real Estate. Realcomp II
- $210,0003 bd2 ba2.2k sqft17438 Inkster Rd, Redford, MI 48240For SaleMLS ID #20261081490, Katelyn McClanahan, Mi Choice Realty. Realcomp II
- $349,9005 bd4 ba2k sqft1520 McKinstry St, Detroit, MI 48209For SaleMLS ID #20261084253, Angelica Vazquez, Century 21 Curran & Oberski. Realcomp II
- $249,9003 bd2 ba1.5k sqft33718 Barrington St, Westland, MI 48186For SaleMLS ID #20261080945, Kyle M Lang, RE/MAX Dream Properties. Realcomp II
