Welcome home to this beautifully renovated 4-bedroom, 2-bath home offering over 1,600 square feet of living space, nestled on a spacious double lot in a clean, quiet Livonia subdivision. The bright, open floor plan creates an inviting flow throughout, with thoughtful updates and modern finishes making this home truly move-in ready. Step outside and enjoy the deck and generous yard, complete with a beautiful gazebo nestled at the back of the property—an inviting spot to relax, entertain, or enjoy the outdoors. Ideally located with convenient access to I-275 and I-96, as well as nearby shopping, dining, schools, and everyday amenities. A wonderful combination of space, updates, location, and neighborhood charm! ALL FURNITURE IS NEGOTIABLE WITH SALE OF PROPERTY!
For sale
$364,500
15546 Liverpool St, Livonia, MI 48154
4beds
2,150sqft
Single Family Residence
Built in 1964
0.38 Acres Lot
$361,300 Zestimate®
$170/sqft
$-- HOA
What's special
- 7 days
- 761
- 75
Likely to sell faster than
Zillow last checked:
Listing updated:
Listed by:
Haifa Baydoun 313-418-6071,
Keller Williams Legacy 313-752-0000
Source: Realcomp II,MLS#: 20261080166
Facts & features
Interior
Bedrooms & bathrooms
- Bedrooms: 4
- Bathrooms: 2
- Full bathrooms: 2
Primary bedroom
- Level: Second
- Area: 156
- Dimensions: 13 X 12
Bedroom
- Level: Second
- Area: 110
- Dimensions: 11 X 10
Bedroom
- Level: Second
- Area: 110
- Dimensions: 11 X 10
Bedroom
- Level: Lower
- Area: 90
- Dimensions: 10 X 9
Other
- Level: Second
Other
- Level: Lower
Dining room
- Level: Entry
- Area: 90
- Dimensions: 10 X 9
Family room
- Level: Lower
- Area: 195
- Dimensions: 15 X 13
Kitchen
- Level: Entry
- Area: 380
- Dimensions: 20 X 19
Laundry
- Level: Basement
- Area: 63
- Dimensions: 9 X 7
Heating
- Forced Air, Natural Gas
Cooling
- Central Air
Appliances
- Included: Disposal, Energy Star Qualified Dryer, Energy Star Qualified Dishwasher, Energy Star Qualified Refrigerator, Energy Star Qualified Washer, Free Standing Gas Range, Free Standing Refrigerator, Stainless Steel Appliances
Features
- High Speed Internet, Programmable Thermostat
- Basement: Finished
- Has fireplace: Yes
- Fireplace features: Electric, Family Room
Interior area
- Total interior livable area: 2,150 sqft
- Finished area above ground: 1,620
- Finished area below ground: 530
Property
Parking
- Total spaces: 2
- Parking features: Two Car Garage, Attached, Direct Access, Electricityin Garage, Carport, Garage Faces Side
- Attached garage spaces: 2
- Has carport: Yes
Features
- Levels: Quad Level
- Entry location: GroundLevelwSteps
- Patio & porch: Covered, Deck, Patio, Porch
- Exterior features: Lighting
- Pool features: None
Lot
- Size: 0.38 Acres
- Dimensions: 114.94 x 142.49
Details
- Parcel number: 46067020080000
- Special conditions: Short Sale No,Standard
Construction
Type & style
- Home type: SingleFamily
- Architectural style: Split Level
- Property subtype: Single Family Residence
Materials
- Aluminum Siding, Brick
- Foundation: Basement, Block
- Roof: Asphalt
Condition
- New construction: No
- Year built: 1964
- Major remodel year: 2023
Utilities & green energy
- Sewer: Public Sewer, Sewer At Street
- Water: Public, Waterat Street
- Utilities for property: Cable Available
Community & HOA
Community
- Subdivision: COUNTRY HOMES ESTATES SUB 1
HOA
- Has HOA: No
Location
- Region: Livonia
Financial & listing details
- Price per square foot: $170/sqft
- Tax assessed value: $147,437
- Annual tax amount: $5,920
- Date on market: 10/6/2026
- Cumulative days on market: 49 days
- Listing agreement: Exclusive Right To Sell
- Listing terms: Cash,Conventional
Estimated market value
$361,300
$343,000 - $379,000
$2,696/mo
Price history
| Date | Event | Price |
|---|---|---|
| 10/6/2026 | Listed for sale | $364,500-6.5%$170/sqft |
Source:  Realcomp II #20261080166 Report a problem Realcomp II #20261080166 Report a problem | ||
| 10/1/2026 | Listing removed | $389,900$181/sqft |
Source: Realcomp II #20261066328 Report a problem | ||
| 9/11/2026 | Price change | $389,900-7.2%$181/sqft |
Source: Realcomp II #20261066328 Report a problem | ||
| 8/21/2026 | Listed for sale | $419,999+44.9%$195/sqft |
Source: Realcomp II #20261066328 Report a problem | ||
| 5/10/2024 | Listing removed | $289,900-1.7%$135/sqft |
Source: Realcomp II #2210070188 Report a problem | ||
| 11/3/2021 | Sold | $295,000+1.8%$137/sqft |
Source: Public Record Report a problem | ||
| 9/5/2021 | Pending sale | $289,900$135/sqft |
Source: Realcomp II #2210070188 Report a problem | ||
| 8/26/2021 | Listed for sale | $289,900$135/sqft |
Source: Realcomp II #2210070188 Report a problem | ||
Public tax history
| Year | Property taxes | Tax assessment |
|---|---|---|
| 2025 | -- | $150,700 +12.5% |
| 2024 | -- | $134,000 +6.1% |
| 2023 | -- | $126,300 +5% |
| 2022 | -- | $120,300 +1.7% |
| 2021 | -- | $118,300 |
| 2020 | $3,264 +2.2% | $118,300 +5.7% |
| 2019 | $3,193 | $111,900 +6.7% |
| 2018 | $3,193 | $104,900 +2.8% |
| 2017 | -- | $102,000 +0.4% |
| 2016 | $2,447 | $101,600 +15.2% |
| 2015 | $2,447 | $88,200 +26.1% |
| 2012 | -- | $69,930 |
| 2005 | $1,121 -53.8% | -- |
| 2003 | $2,428 +9.5% | -- |
| 2001 | $2,218 +2.8% | $69,190 +3.2% |
| 2000 | $2,159 | $67,050 |
Find assessor info on the county website
Monthly payment
Est. payment
Payment breakdown
Explore the cost of this home by adjusting the details. Changes won't be saved.Climate risks
Neighborhood: 48154


Similar homes
- $398,5003 bd2 ba2.5k sqft17491 Woodside St, Livonia, MI 48152For Sale

 MLS ID #20261072940, Joanne Rose-Mich, Real Broker, LLC Berkley. Realcomp II
 - $499,0004 bd3 ba2.8k sqft15338 Susanna Cir, Livonia, MI 48154For Sale
 MLS ID #20261064425, Nancy Petrucelli, Real Estate One-Plymouth. Realcomp II
 - $350,0003 bd2 ba1.8k sqft41052 Greenbrook Ln, Plymouth, MI 48170For Sale
 MLS ID #20261078932, Robert W Kennedy, Century 21 Professionals Livonia. Realcomp II
 - $345,0004 bd2 ba2.6k sqft35408 Farragut Ave, Westland, MI 48186For Sale
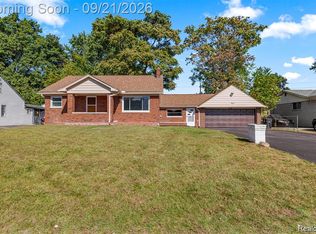 MLS ID #20261074227, Mohammed Aljibory, Tanana Realty Group LLC. Realcomp II
 - $399,9004 bd3 ba3k sqft35697 Briar Ridge Ln, Farmington, MI 48335For SaleMLS ID #20261073355, Abdul Abro, Real Estate For A CAUSE. Realcomp II
- $364,9004 bd2 ba1.7k sqft788 Stoney Dr, South Lyon, MI 48178For SaleMLS ID #20261079834, Stephen Heilner, NextHome Statewide Real Estate. Realcomp II
- $329,9006 bd2 ba2.5k sqft9985 Cedar Island Rd, White Lake, MI 48386For SaleMLS ID #20261081619, Alisha Pulling, EXP Realty Main. Realcomp II
- $370,0003 bd2 ba1.4k sqft24474 Springbrook Dr, Farmington Hills, MI 48336For SaleMLS ID #20261047388, Shannon Beaver, Keller Williams Ann Arbor Market Center. Realcomp II
- $314,8004 bd1 ba1.3k sqft34004 Kirby St, Farmington Hills, MI 48335For SaleMLS ID #20261066873, Kristin E Bond, Thrive Realty Company. Realcomp II
- $395,0004 bd3 ba1.8k sqft24587 Kings Pointe Dr, Novi, MI 48375For SaleMLS ID #20261074639, Sadie Huse, Prospect Realty Group. Realcomp II
- $360,0003 bd2 ba2.1k sqft1540 Stafford Dr, Canton, MI 48188For SaleMLS ID #20261072411, Michael Perna, EXP Realty The Perna Team. Realcomp II
- $374,9004 bd2 ba2.5k sqft2350 Brookfield St, Canton, MI 48188For SaleMLS ID #20261072150, Wendy Hartunian, DaneArthur-LakePlace.com/Hart Real Estate Team. Realcomp II
- $339,9003 bd2 ba2k sqft43875 Somerset Sq, Canton, MI 48187For SaleMLS ID #20261072396, Amber Rinehart, RE/MAX Leading Edge. Realcomp II
- $327,0003 bd3 ba2.4k sqft37582 Whitney Dr, Wayne, MI 48184For SaleMLS ID #20261070738, Lauren Coats, Toman & Co LLC. Realcomp II
- $425,0004 bd2 ba2k sqft924 Allen Dr, Northville, MI 48167For SaleMLS ID #20261067472, Michael Perna, EXP Realty The Perna Team. Realcomp II
- $385,9993 bd2 ba2.2k sqft5741 Fairwood Dr, Dearborn Heights, MI 48127For SaleMLS ID #20261073225, Ghada Taleb, Got Key'D Realty. Realcomp II
- $345,0003 bd3 ba1.7k sqft31738 Pierce St, Garden City, MI 48135For SaleMLS ID #20261080245, Nicole Elizabeth Yaeger, EXP Realty. Realcomp II
- $365,0004 bd3 ba2.2k sqft6913 Fox Ln, Waterford, MI 48327For SaleMLS ID #20261072159, John Yorke, EXP Realty Rochester. Realcomp II
- $280,0003 bd2 ba2k sqft28935 Minton St, Livonia, MI 48150For SaleMLS ID #20261073066, Pierre Elia, EXP Z Real Estate. Realcomp II
- $408,0004 bd3 ba2.7k sqft42928 Versailles Rd, Canton, MI 48187For SaleMLS ID #20261029007, Jason C Matt, EXP Z Real Estate. Realcomp II
