Welcome home to this beautifully maintained, move-in ready 4-bedroom, 3-bath home located in a private neighborhood near local schools. The well-designed open floor plan features a first-floor primary bedroom suite, first-floor laundry, vaulted ceilings, newer flooring, and a gas fireplace. The finished basement provides additional living and recreational space. Additional features include a reverse osmosis water system, sprinkler system, large bedrooms, a private backyard with a deck, and an attached 2-car garage with direct access to the home. Recent updates include windows in 2023, a water heater in 2024, and air conditioning in 2020. Conveniently located near local schools and amenities, this home offers a comfortable floor plan, desirable updates, and a private outdoor setting.
Pending
Price cut: $10K (10/28)
$355,000
6913 Fox Ln, Waterford, MI 48327
4beds
2,249sqft
Single Family Residence
Built in 1995
7,840 Square Feet Lot
$349,900 Zestimate®
$158/sqft
$100/mo HOA
What's special
- 60 days
- 1,532
- 164
Zillow last checked:
Listing updated:
Listed by:
John Yorke 248-310-5488,
EXP Realty Rochester 888-501-7085
Source: Realcomp II,MLS#: 20261072159
Facts & features
Interior
Bedrooms & bathrooms
- Bedrooms: 4
- Bathrooms: 3
- Full bathrooms: 2
- 1/2 bathrooms: 1
Primary bedroom
- Level: Entry
- Area: 224
- Dimensions: 16 X 14
Bedroom
- Level: Second
- Area: 238
- Dimensions: 17 X 14
Bedroom
- Level: Second
- Area: 160
- Dimensions: 16 X 10
Bedroom
- Level: Second
- Area: 156
- Dimensions: 13 X 12
Primary bathroom
- Level: Entry
- Area: 63
- Dimensions: 9 X 7
Other
- Level: Second
- Area: 45
- Dimensions: 9 X 5
Other
- Level: Entry
- Area: 27
- Dimensions: 9 X 3
Dining room
- Level: Entry
- Area: 96
- Dimensions: 16 X 6
Kitchen
- Level: Entry
- Area: 160
- Dimensions: 16 X 10
Laundry
- Level: Entry
- Area: 18
- Dimensions: 6 X 3
Living room
- Level: Entry
- Area: 272
- Dimensions: 17 X 16
Heating
- Forced Air, Natural Gas
Cooling
- Ceiling Fans, Central Air
Appliances
- Included: Dishwasher, Dryer, Free Standing Gas Oven, Free Standing Refrigerator, Microwave, Other, Washer
- Laundry: Laundry Room
Features
- Basement: Finished
- Has fireplace: Yes
- Fireplace features: Gas, Living Room
Interior area
- Total interior livable area: 2,249 sqft
- Finished area above ground: 1,799
- Finished area below ground: 450
Video & virtual tour
Property
Parking
- Total spaces: 2
- Parking features: Two Car Garage, Attached, Direct Access, Electricityin Garage, Garage Door Opener
- Attached garage spaces: 2
Features
- Levels: Two
- Stories: 2
- Entry location: GroundLevel
- Patio & porch: Covered, Deck, Porch
- Pool features: None
Lot
- Size: 7,840 Square Feet
- Dimensions: 60 x 111 x 64 x 138
- Features: Sprinklers
Details
- Parcel number: 1320352039
- Special conditions: Short Sale No,Standard
Construction
Type & style
- Home type: SingleFamily
- Architectural style: Colonial
- Property subtype: Single Family Residence
Materials
- Vinyl Siding
- Foundation: Basement, Poured, Sump Pump
Condition
- New construction: No
- Year built: 1995
Utilities & green energy
- Sewer: Public Sewer
- Water: Public
Community & HOA
Community
- Subdivision: HUNTERS RUN VILLAGE CONDO OCCPN 879
HOA
- Has HOA: Yes
- Services included: Other, Snow Removal
- HOA fee: $100 monthly
- HOA phone: 810-694-0330
Location
- Region: Waterford
Financial & listing details
- Price per square foot: $158/sqft
- Tax assessed value: $150,360
- Annual tax amount: $5,755
- Date on market: 9/11/2026
- Cumulative days on market: 60 days
- Listing agreement: Exclusive Right To Sell
- Listing terms: Cash,Conventional,FHA
Estimated market value
$349,900
$332,000 - $367,000
$2,606/mo
Price history
| Date | Event | Price |
|---|---|---|
| 11/7/2026 | Pending sale | $355,000$158/sqft |
Source:  Realcomp II #20261072159 Report a problem | ||
| 10/28/2026 | Price change | $355,000-2.7%$158/sqft |
Source: Realcomp II #20261072159 Report a problem | ||
| 10/1/2026 | Price change | $365,000-2.7%$162/sqft |
Source: Realcomp II #20261072159 Report a problem | ||
| 9/11/2026 | Listed for sale | $375,000+5.6%$167/sqft |
Source: Realcomp II #20261072159 Report a problem | ||
| 7/26/2022 | Pending sale | $355,000-5.3%$158/sqft |
Source: Realcomp II #20221002439 Report a problem | ||
| 7/21/2022 | Sold | $375,000+5.6%$167/sqft |
Source: Realcomp II #20221002439 Report a problem | ||
| 6/19/2022 | Contingent | $355,000$158/sqft |
Source: Realcomp II #20221002439 Report a problem | ||
| 6/10/2022 | Listed for sale | $355,000+31.5%$158/sqft |
Source: Realcomp II #20221002439 Report a problem | ||
| 3/22/2021 | Sold | $270,000+114.3%$120/sqft |
Source:  MiRealSource #50033707 Report a problem | ||
| 4/12/2013 | Sold | $126,000-43.2%$56/sqft |
Source: Public Record Report a problem | ||
| 11/29/2004 | Sold | $221,900+49.5%$99/sqft |
Source: Public Record Report a problem | ||
| 11/3/1995 | Sold | $148,380$66/sqft |
Source: Public Record Report a problem | ||
Public tax history
| Year | Property taxes | Tax assessment |
|---|---|---|
| 2025 | $5,314 +5.8% | $168,130 +4.9% |
| 2024 | $5,024 +17.8% | $160,290 +15.4% |
| 2023 | $4,267 +77.4% | $138,900 +17.6% |
| 2022 | $2,405 +0.4% | $118,110 +10.8% |
| 2021 | $2,396 | $106,630 +1.6% |
| 2020 | -- | $104,910 +7.7% |
| 2019 | $2,368 +10.4% | $97,450 -1.6% |
| 2018 | $2,144 | $99,080 |
| 2017 | -- | $99,080 +9.1% |
| 2016 | -- | $90,850 +23.9% |
| 2015 | -- | $73,320 +19.4% |
| 2014 | -- | $61,390 +5.2% |
| 2011 | -- | $58,330 -13.2% |
| 2010 | $2,138 -18.3% | $67,210 -23.8% |
| 2009 | $2,615 +54.5% | $88,180 -58.4% |
| 2005 | $1,693 | $211,750 +102.7% |
| 2003 | -- | $104,440 +8.2% |
| 2002 | -- | $96,550 +20.2% |
| 2001 | $2,290 +8.4% | $80,330 +3.2% |
| 2000 | $2,113 | $77,840 |
Find assessor info on the county website
Monthly payment
Est. payment
Payment breakdown
Explore the cost of this home by adjusting the details. Changes won't be saved.Climate risks
Neighborhood: 48327
Similar homes
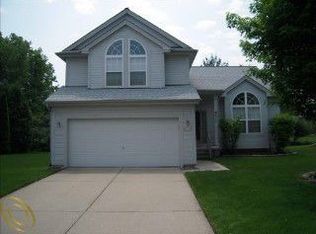
- $379,0003 bd2 ba1.7k sqft523 River Ridge Dr, Waterford, MI 48327For Sale
 MLS ID #20261082445, Sheel Sohal, KW Domain. Realcomp II
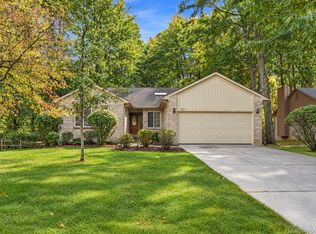
- $--3 bd2 ba1.1k sqft2512 Grandview Blvd, Waterford, MI 48329Auction
 Auction.com 1
- $259,0003 bd2 ba1.8k sqft2834 Onagon Trl, Waterford, MI 48328For Sale
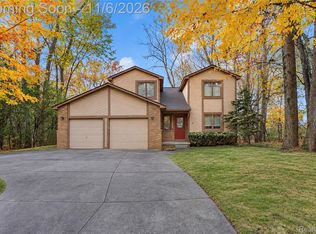 MLS ID #20261089415, William J Adams, Adams Realty Services. Realcomp II
- $499,9003 bd2 ba3.2k sqft98 Edgelake Dr, Waterford, MI 48327For Sale
 MLS ID #20261060527, Emily A Ford, @properties Christie's Int'l R E Clarkston. Realcomp II
- $200,0003 bd1 ba1.6k sqft1344 Nancywood Dr, Waterford, MI 48327For SaleMLS ID #20261089137, Kevin Kwapis, EXP Realty - Mark White & Associates. Realcomp II
- $400,0004 bd4 ba3.3k sqft3226 Muirfield Cir, White Lake, MI 48383For SaleMLS ID #20261078484, Michael Perna, EXP Realty The Perna Team. Realcomp II
- $400,0004 bd2 ba2.1k sqft6859 W Dartmoor Rd, West Bloomfield, MI 48322For SaleMLS ID #20261089169, Brandon Janssen, RE/MAX, The Collective Agency. Realcomp II
- $349,9994 bd2 ba1.5k sqft71 Habrand Dr, Troy, MI 48098For SaleMLS ID #20261088835, Christina Gennari, KW Domain. Realcomp II
- $525,0003 bd3 ba2.2k sqft1522 Oregon Ct, Waterford, MI 48327For SaleMLS ID #20261063739, Rebecca Janowak, RE/MAX Eclipse Clarkston. Realcomp II
- $419,9003 bd4 ba2.3k sqft4331 Fowler Dr, Waterford, MI 48329For SaleMLS ID #20261088699, Marissa Foos, KW Realty Livingston. Realcomp II
- $342,5003 bd2 ba1.9k sqft6578 Greene Haven Dr, Clarkston, MI 48348For SaleMLS ID #20261086797, John Graham, John Graham Realty, LLC. Realcomp II
- $409,9003 bd4 ba2.4k sqft1250 Windsong Dr, Waterford, MI 48327For SaleMLS ID #20261033342, Ali Hassan Berry, Own It Realty. Realcomp II
- $305,0003 bd2 ba1.4k sqft6960 Evershed Ter, West Bloomfield, MI 48323For SaleMLS ID #20261081890, Michael Perna, EXP Realty The Perna Team. Realcomp II
- $325,0003 bd2 ba1.3k sqft1344 Beverly Blvd, Walled Lake, MI 48390For SaleMLS ID #20261087777, Joseph Chidiac, EXP Realty - Mark White & Associates. Realcomp II
- $379,9004 bd3 ba3k sqft35697 Briar Ridge Ln, Farmington, MI 48335For SaleMLS ID #20261073355, Abdul Abro, Real Estate For A CAUSE. Realcomp II
- $250,0002 bd1 ba1.2k sqft2390 Maybury St, West Bloomfield, MI 48324For SaleMLS ID #20261089104, Justin P Smith, 3DX Real Estate-Brighton. Realcomp II
- $385,0004 bd3 ba1.8k sqft24587 Kings Pointe Dr, Novi, MI 48375For SaleMLS ID #20261074639, Sadie Huse, Prospect Realty Group. Realcomp II
- $445,0004 bd3 ba2.5k sqft5535 Wild Ridge Ln, West Bloomfield, MI 48322For SaleMLS ID #20261086882, Christina Gennari, KW Domain. Realcomp II
- $364,9004 bd2 ba1.7k sqft788 Stoney Dr, South Lyon, MI 48178For SaleMLS ID #20261079834, Stephen Heilner, NextHome Statewide Real Estate. Realcomp II
