Newer Construction & Turn-Key – Welcome to 2020 Willhite Road! This beautiful 3-bedroom, 2.1-bath colonial sits on a .19-acre lot and features an attached two-car garage. Upon entry, you're welcomed by a charming foyer with hardwood flooring and a convenient built-in space. The inviting living room features recessed lighting, plush carpeting, and a large window that fills the space with abundant natural light. Just down the hall, you'll find the beautifully upgraded kitchen, complete with elegant granite countertops, stylish cabinetry, and stainless steel appliances. Upstairs, you'll discover three well-appointed bedrooms and a full bathroom. The spacious primary suite offers a private full bathroom and walk-in closet. Looking for additional living space? The basement provides a blank canvas with endless possibilities or plenty of room for additional storage. Well-maintained and move-in ready, this one is ready for the next owner!
For sale
$329,900
2020 Willhite Rd, Waterford, MI 48327
3beds
1,440sqft
Single Family Residence
Built in 2023
8,276 Square Feet Lot
$-- Zestimate®
$229/sqft
$-- HOA
What's special
- 3 days
- 314
- 58
Zillow last checked:
Listing updated:
Listed by:
James Gillen III 248-210-9424,
Liberty Way Realty 248-845-2669
Source: Realcomp II,MLS#: 20261090963
Facts & features
Interior
Bedrooms & bathrooms
- Bedrooms: 3
- Bathrooms: 3
- Full bathrooms: 2
- 1/2 bathrooms: 1
Primary bedroom
- Level: Second
- Area: 144
- Dimensions: 12 X 12
Bedroom
- Level: Second
- Area: 90
- Dimensions: 10 X 9
Bedroom
- Level: Second
- Area: 121
- Dimensions: 11 X 11
Primary bathroom
- Level: Second
- Area: 40
- Dimensions: 5 X 8
Other
- Level: Second
- Area: 35
- Dimensions: 5 X 7
Other
- Level: Entry
- Area: 20
- Dimensions: 5 X 4
Dining room
- Level: Entry
- Area: 80
- Dimensions: 10 X 8
Kitchen
- Level: Entry
- Area: 110
- Dimensions: 10 X 11
Living room
- Level: Entry
- Area: 192
- Dimensions: 12 X 16
Heating
- Forced Air, Natural Gas
Cooling
- Central Air
Appliances
- Included: Dishwasher, Free Standing Gas Range, Free Standing Refrigerator, Microwave, Stainless Steel Appliances
Features
- Basement: Unfinished
- Has fireplace: No
Interior area
- Total interior livable area: 1,440 sqft
- Finished area above ground: 1,440
Video & virtual tour
Property
Parking
- Total spaces: 2
- Parking features: Two Car Garage, Attached
- Attached garage spaces: 2
Features
- Levels: Two
- Stories: 2
- Entry location: GroundLevelwSteps
- Patio & porch: Covered, Porch
- Pool features: None
- Fencing: Back Yard
Lot
- Size: 8,276 Square Feet
- Dimensions: 85 x 100 x 85 x 100
Details
- Parcel number: 1316178027
- Special conditions: Short Sale No,Standard
Construction
Type & style
- Home type: SingleFamily
- Architectural style: Colonial
- Property subtype: Single Family Residence
Materials
- Vinyl Siding
- Foundation: Basement, Poured
- Roof: Asphalt
Condition
- New construction: No
- Year built: 2023
Utilities & green energy
- Sewer: Public Sewer
- Water: Public
Community & HOA
Community
- Subdivision: SUPERVISORS #13
HOA
- Has HOA: No
Location
- Region: Waterford
Financial & listing details
- Price per square foot: $229/sqft
- Tax assessed value: $128,500
- Annual tax amount: $5,592
- Date on market: 11/20/2026
- Cumulative days on market: 3 days
- Listing agreement: Exclusive Right To Sell
- Listing terms: Cash,Conventional,FHA
- Exclusions: Exclusion(s) Do Not Exist
Estimated market value
Not available
Estimated sales range
Not available
Not available
Price history
| Date | Event | Price |
|---|---|---|
| 11/20/2026 | Listed for sale | $329,900$229/sqft |
Source:  Realcomp II #20261090963 Report a problem | ||
Public tax history
Tax history is unavailable.
Monthly payment
Est. payment
Payment breakdown
Explore the cost of this home by adjusting the details. Changes won't be saved.Climate risks
Neighborhood: 48327
Similar homes
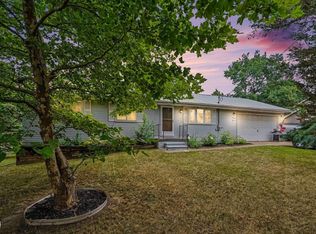
- $339,9003 bd2 ba1.9k sqft6578 Greene Haven Dr, Clarkston, MI 48348For Sale
 MLS ID #20261093882, John Graham, John Graham Realty, LLC. Realcomp II
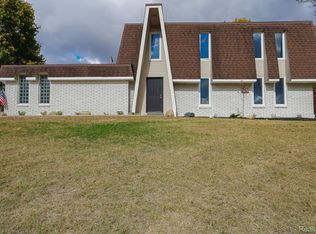
- $369,9004 bd3 ba2.1k sqft6563 Wedgewood Ct, Waterford, MI 48327For Sale
 MLS ID #20261084282, Kate Dombrowski, RE/MAX Classic. Realcomp II
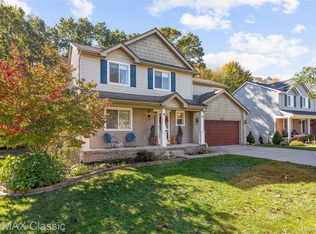
- $288,7133 bd1 ba1.5k sqft3424 Grafton St, Orion, MI 48359For Sale
 MLS ID #20261092934, Kristin E Wengren, Real Estate One-Ortonville. Realcomp II
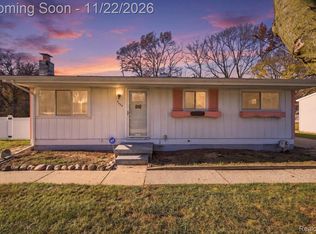
- $359,9003 bd2 ba1.2k sqft1156 Old Plank Rd, Milford, MI 48381For Sale
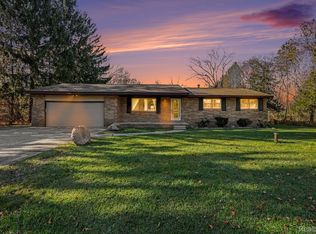 MLS ID #20261092698, Michelle R Klump, EXP Realty Main. Realcomp II
- $339,9003 bd3 ba1.8k sqft653 Sweetbriar, Milford, MI 48381For SaleMLS ID #20261093240, Joseph Vitatoe, KW Professionals. Realcomp II
- $265,0003 bd2 ba1.5k sqft3168 Herbell Dr, Waterford, MI 48328For SaleMLS ID #20261087660, Sotero M Lopez II, EXP Realty Main. Realcomp II
- $305,0003 bd2 ba1.4k sqft6960 Evershed Ter, West Bloomfield, MI 48323For SaleMLS ID #20261081890, Michael Perna, EXP Realty The Perna Team. Realcomp II
- $319,5003 bd2 ba1.3k sqft1344 Beverly Blvd, Walled Lake, MI 48390For SaleMLS ID #20261087777, Joseph Chidiac, EXP Realty - Mark White & Associates. Realcomp II
- $295,0003 bd1 ba1.4k sqft8879 Bridge Lake Rd, Clarkston, MI 48348For SaleMLS ID #20261090661, Lindsey Broadwell, Real Broker, LLC Clarkston. Realcomp II
- $274,9003 bd1 ba1.4k sqft9160 Blondell Ave, White Lake, MI 48386For SaleMLS ID #20261085399, Skender Duci, GoodHome Realty LLC. Realcomp II
- $282,9003 bd1 ba1.8k sqft2258 Saint Joseph St, West Bloomfield, MI 48324For SaleMLS ID #20261085093, Craig B Joeright, DOBI Real Estate. Realcomp II
- $399,9004 bd2 ba1.9k sqft1364 Farmridge Ave, Waterford, MI 48328For SaleMLS ID #20261080588, Nicholas Tong, KW Realty Livingston. Realcomp II
- $425,0003 bd2 ba1.7k sqft4925 Whitlow Ct, Commerce Township, MI 48382For SaleMLS ID #20261090394, Christine McAlister, Smith Street. Realcomp II
- $339,9003 bd2 ba1.5k sqft411 Tanview Dr, Oxford, MI 48371For SaleMLS ID #20261072477, Heidi Escobedo, Max Broock Realtors Oxford. Realcomp II
- $320,0003 bd2 ba1.6k sqft20953 Mada Ave, Southfield, MI 48075For SaleMLS ID #20261089259, Robert Neely, Keller Williams Legacy. Realcomp II
- $250,0003 bd1 ba968 sqft166 Myron St, Ortonville, MI 48462For SaleMLS ID #20261092760, Tina Lloyd, Blue Heron Realty. Realcomp II
- $240,0002 bd1 ba1.2k sqft2390 Maybury St, West Bloomfield, MI 48324For SaleMLS ID #20261089104, Justin P Smith, 3DX Real Estate-Brighton. Realcomp II
- $365,0004 bd3 ba1.7k sqft3515 Lakeview Dr, Ortonville, MI 48462For SaleMLS ID #20261053247, Ibtesam Haque, PurePath Realty Group. Realcomp II
- $349,0003 bd2 ba1.2k sqft5660 Wright Dr, Troy, MI 48098For SaleMLS ID #20261063448, Salwan Jameel, St Jude Realty. Realcomp II
