Welcome to Ortonville and this adorable, beautifully remodeled home just a short walk from downtown, restaurants and the town park.
Full of charm and thoughtfully updated, this home offers the perfect blend of comfort, convenience, and peace of mind. Recent improvements since 2023 include new appliances, carpet, furnace, central air conditioning, water heater, and water softener reverse osmosis system installed, finished garage with ceiling and drywall. The roof and windows were replaced in 2018, along with the septic tank and drain field. Move in ready and the updates are already done for you!
One of the standout features is the oversized, heated detached garage, complete with high ceilings and new electrical service perfect for extra storage, hobbies, a workshop, or all your toys! Motion detector was installed over garage recently!
Enjoy the privacy of the fenced backyard, offering a great space for pets, children, and outdoor entertaining.
This home has been lovingly cared for, well maintained, and is ready for its next chapter. Enjoy small-town charm, convenient access to charming downtown Ortonville, and a home you'll be proud to call your own.
Buyer's agent to verify all information room measurements are estimated.
-BATVAI. Please kindly remove shoes up-on entering home, thank you!
For sale
$250,000
166 Myron St, Ortonville, MI 48462
3beds
968sqft
Single Family Residence
Built in 1940
8,712 Square Feet Lot
$245,700 Zestimate®
$258/sqft
$-- HOA
What's special
- 3 days
- 383
- 31
Zillow last checked:
Listing updated:
Listed by:
Tina Lloyd 248-529-3610,
Blue Heron Realty 248-529-3610
Source: Realcomp II,MLS#: 20261092760
Facts & features
Interior
Bedrooms & bathrooms
- Bedrooms: 3
- Bathrooms: 1
- Full bathrooms: 1
Primary bedroom
- Level: Entry
- Area: 196
- Dimensions: 14 X 14
Bedroom
- Level: Entry
- Area: 169
- Dimensions: 13 X 13
Bedroom
- Level: Entry
- Area: 168
- Dimensions: 12 X 14
Other
- Level: Entry
- Area: 56
- Dimensions: 14 X 4
Heating
- Forced Air, Natural Gas
Cooling
- Central Air
Features
- Basement: Unfinished
- Has fireplace: No
Interior area
- Total interior livable area: 968 sqft
- Finished area above ground: 968
Property
Parking
- Total spaces: 2
- Parking features: Two Car Garage, Detached, Heated Garage
- Garage spaces: 2
Features
- Levels: One
- Stories: 1
- Entry location: GroundLevelwSteps
- Patio & porch: Porch
- Pool features: None
- Fencing: Back Yard,Fenced
Lot
- Size: 8,712 Square Feet
- Dimensions: 66 x 134
Details
- Parcel number: 0307353006
- Special conditions: Short Sale No,Standard
Construction
Type & style
- Home type: SingleFamily
- Architectural style: Bungalow
- Property subtype: Single Family Residence
Materials
- Aluminum Siding
- Foundation: Basement, Michigan Basement, Stone
Condition
- New construction: No
- Year built: 1940
Utilities & green energy
- Sewer: Septic Tank
- Water: Well
Community & HOA
Community
- Subdivision: NARRINS ADD
HOA
- Has HOA: No
Location
- Region: Ortonville
Financial & listing details
- Price per square foot: $258/sqft
- Tax assessed value: $94,890
- Annual tax amount: $4,824
- Date on market: 11/20/2026
- Cumulative days on market: 3 days
- Listing agreement: Exclusive Agency
- Listing terms: Cash,Conventional,FHA,Va Loan
Estimated market value
$245,700
$233,000 - $258,000
$1,593/mo
Price history
| Date | Event | Price |
|---|---|---|
| 11/20/2026 | Listed for sale | $250,000+13.6%$258/sqft |
Source:  Realcomp II #20261092760 Report a problem | ||
| 10/19/2022 | Sold | $220,000-0.5%$227/sqft |
Source: Realcomp II #20221030999 Report a problem | ||
| 9/9/2022 | Pending sale | $221,166$228/sqft |
Source: Realcomp II #20221030999 Report a problem | ||
| 8/19/2022 | Listed for sale | $221,166+55.8%$228/sqft |
Source: Realcomp II #20221030999 Report a problem | ||
| 5/22/2018 | Sold | $142,000-5.3%$147/sqft |
Source: Public Record Report a problem | ||
| 2/20/2018 | Pending sale | $149,900$155/sqft |
Source: RE/MAX Property Source #218012301 Report a problem | ||
| 1/7/2018 | Price change | $149,900-6.3%$155/sqft |
Source: RE/MAX Property Source #218012301 Report a problem | ||
| 12/18/2017 | Listed for sale | $159,900+1979.1%$165/sqft |
Source: RE/MAX Property Source #218012301 Report a problem | ||
| 6/3/2014 | Listing removed | -- |
Source: Auction.com Report a problem | ||
| 5/29/2014 | Listed for sale | -- |
Source: Auction.com Report a problem | ||
| 2/28/2012 | Sold | $7,691-67.8%$8/sqft |
Source: Public Record Report a problem | ||
| 12/22/2011 | Price change | $23,900-13.1%$25/sqft |
Source: INCA Realty LLC #30009267 Report a problem | ||
| 11/23/2011 | Price change | $27,500-8%$28/sqft |
Source: INCA Realty, L.L.C. #211106355 Report a problem | ||
| 11/5/2011 | Price change | $29,900-14.3%$31/sqft |
Source: INCA Realty, L.L.C. #211106355 Report a problem | ||
| 10/6/2011 | Listed for sale | $34,900-60.4%$36/sqft |
Source: Fannie Mae #211106355 Report a problem | ||
| 1/11/2011 | Sold | $88,062$91/sqft |
Source: Public Record Report a problem | ||
Public tax history
| Year | Property taxes | Tax assessment |
|---|---|---|
| 2025 | $3,696 +5.7% | $110,760 +20.3% |
| 2024 | $3,497 +68.9% | $92,050 +5% |
| 2023 | $2,071 +5.5% | $87,660 +35.5% |
| 2022 | $1,964 +2.5% | $64,700 +4.5% |
| 2021 | $1,916 | $61,900 +14.3% |
| 2020 | -- | $54,140 +11.3% |
| 2019 | $2,278 +9.7% | $48,650 +48.4% |
| 2018 | $2,076 +20.3% | $32,790 -9.4% |
| 2017 | $1,725 | $36,190 +10.4% |
| 2016 | $1,725 | $32,790 +12.8% |
| 2015 | -- | $29,060 +7.1% |
| 2014 | -- | $27,140 +16.9% |
| 2011 | -- | $23,220 -14.6% |
| 2010 | $1,159 -14.6% | $27,200 -18% |
| 2009 | $1,356 | $33,190 -15.8% |
| 2003 | -- | $39,400 +4.5% |
| 2002 | -- | $37,700 +48% |
| 2001 | $1,111 +9.2% | $25,480 +6.1% |
| 2000 | $1,017 | $24,020 |
Find assessor info on the county website
Monthly payment
Est. payment
Payment breakdown
Explore the cost of this home by adjusting the details. Changes won't be saved.Climate risks
Neighborhood: 48462
Similar homes
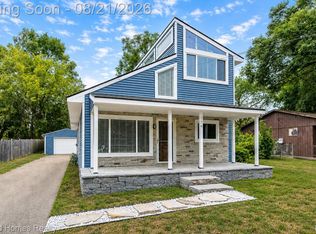
- $249,9904 bd2 ba1.4k sqft7167 E Bristol Rd, Davison, MI 48423For Sale

 MLS ID #20261093265, Sean Grogan, Gearhead Homes Realty Inc. Realcomp II
- $250,0002 bd1 ba920 sqft9282 Torrey Rd, Grand Blanc, MI 48439For Sale

 MLS ID #26060973, Kayla Finn, Lasco Real Estate Group. MichRIC
- $249,9003 bd1 ba1.2k sqft3787 Gainesborough Dr, Orion, MI 48359For Sale
 MLS ID #20261093351, Vito Pampalona, Vito Anthony Homes Bldg Co. Realcomp II
- $250,0003 bd2 ba1.3k sqft5129 Monticello Dr, Swartz Creek, MI 48473For Sale
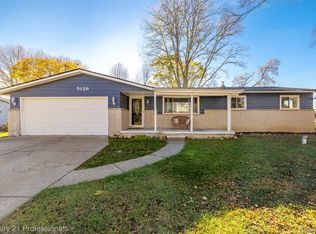 MLS ID #20261092635, Jessica Garner, Century 21 Professionals Clarkston. Realcomp II
- $240,0003 bd1 ba1.3k sqft4037 S Fenton Rd, Holly, MI 48442For SaleMLS ID #20261089055, Carly Liening, HB Realty Partners. Realcomp II
- $295,0003 bd1 ba1.4k sqft8879 Bridge Lake Rd, Clarkston, MI 48348For SaleMLS ID #20261090661, Lindsey Broadwell, Real Broker, LLC Clarkston. Realcomp II
- $189,9003 bd1 ba1.4k sqft4485 E Court St, Burton, MI 48509For SaleMLS ID #20261093114, Alex McCarty, Keller Williams First. Realcomp II
- $240,0002 bd1 ba1.2k sqft2390 Maybury St, West Bloomfield, MI 48324For SaleMLS ID #20261089104, Justin P Smith, 3DX Real Estate-Brighton. Realcomp II
- $274,9003 bd1 ba1.4k sqft2374 Lakena Rd, West Bloomfield, MI 48324For SaleMLS ID #20261090995, John K Goodman, Century 21 Curran & Oberski. Realcomp II
- $235,0002 bd2 ba1.2k sqft5577 Copley Square Rd, Grand Blanc, MI 48439For SaleMLS ID #20261087948, Michael Barrett, Max Broock, REALTORS®-Troy. Realcomp II
- $219,9003 bd1 ba912 sqft9245 Debby Jo Dr, Clarkston, MI 48346For SaleMLS ID #20261059486, Mark Moss, Keller Williams First. Realcomp II
- $319,9003 bd2 ba1.3k sqft10392 Green Rd, Goodrich, MI 48438For SaleMLS ID #20261085057, Bradley LaBrie, Keller Williams First. Realcomp II
- $274,0003 bd2 ba1.4k sqft8191 E Huron Ct, White Lake, MI 48386For SaleMLS ID #20261080160, Richard Ramirez, Exact Match Properties. Realcomp II
- $189,9003 bd2 ba1k sqft2845 Fishermans Dr, Highland, MI 48356For SaleMLS ID #20261092737, Keith Mecklenborg, Meck Realty. Realcomp II
- $329,9003 bd3 ba1.4k sqft2020 Willhite Rd, Waterford, MI 48327For SaleMLS ID #20261090963, James Gillen III, Liberty Way Realty. Realcomp II
- $290,0003 bd2 ba1.3k sqft3599 Brookdale Ln, Waterford, MI 48328For SaleMLS ID #20261090381, Jamie Scheett, Epique Realty. Realcomp II
- $234,0002 bd1 ba784 sqft4812 Sashabaw Rd, Clarkston, MI 48346For SaleMLS ID #20261090447, Corey Kennedy, Keller Williams Premier. Realcomp II
- $175,0003 bd1 ba1.3k sqft102 W Cornell Ave, Pontiac, MI 48340For SaleMLS ID #20261093491, Linda Stodola, RE/MAX Eclipse Clarkston. Realcomp II
- $249,9004 bd1 ba1.2k sqft413 5th St, Fenton, MI 48430For SaleMLS ID #20261083760, Blake A Burton, Keller Williams First. Realcomp II
- $245,0002 bd1 ba820 sqft4694 Lakeborn Dr, White Lake, MI 48383For SaleMLS ID #20261051634, Jennifer Smith, Jason Mitchell Real Estate Group Michigan LLC. Realcomp II
